Description
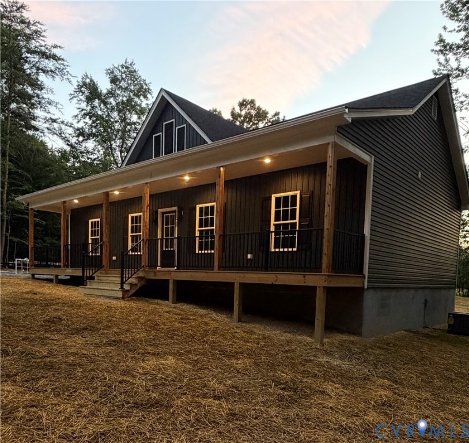
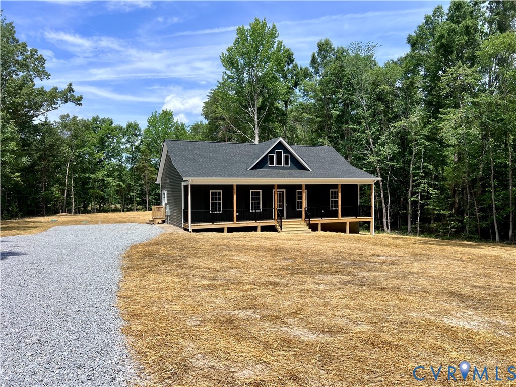
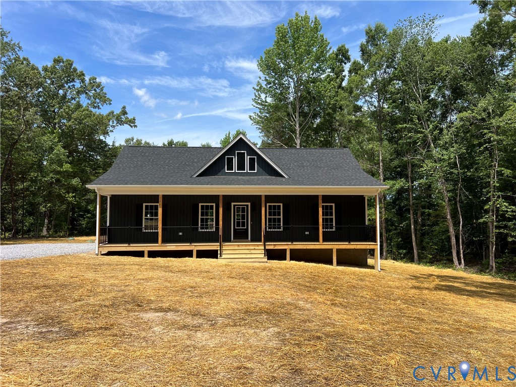
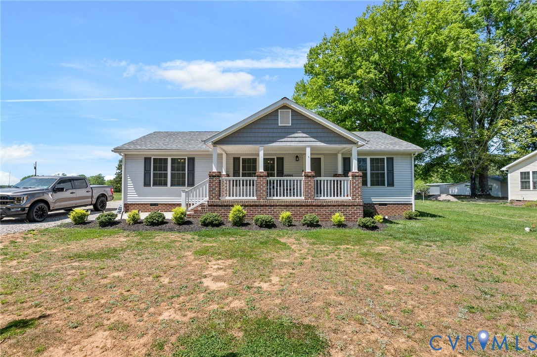
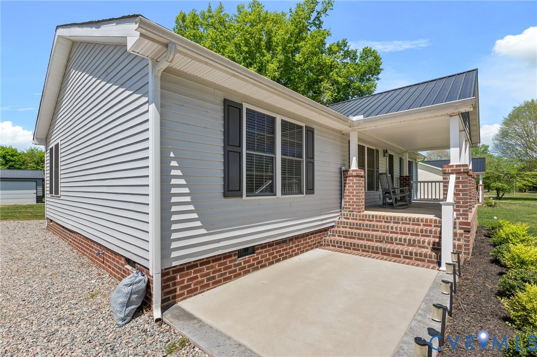
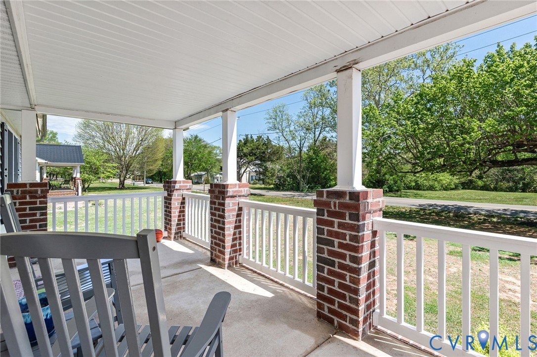
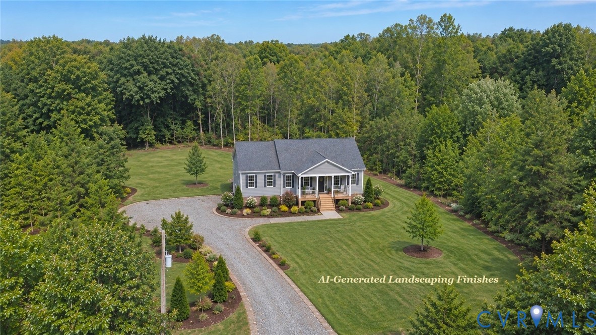
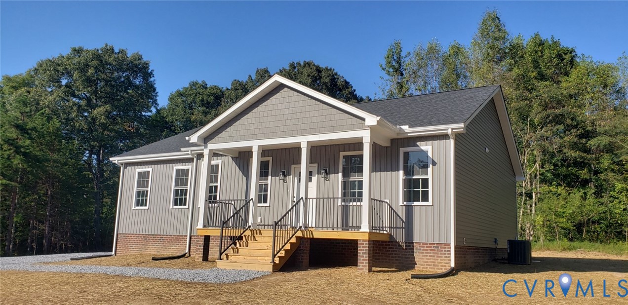
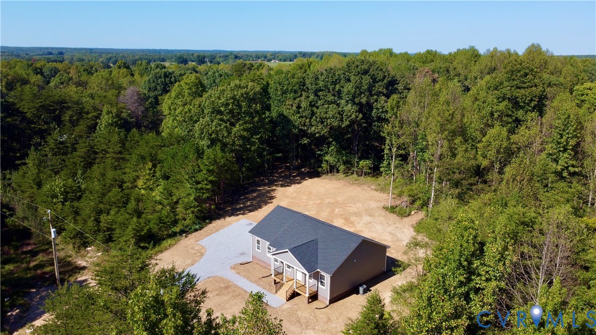
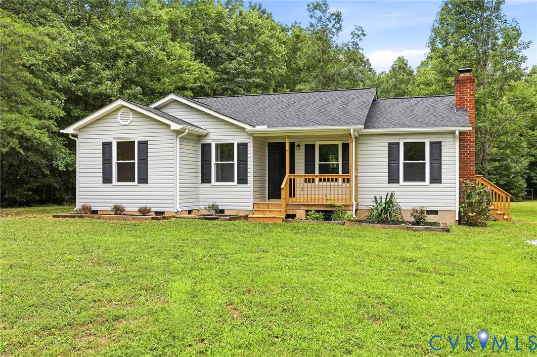
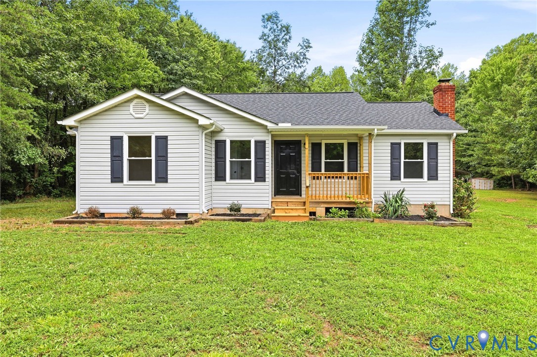
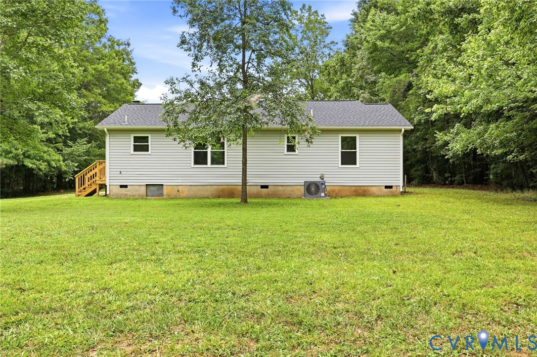
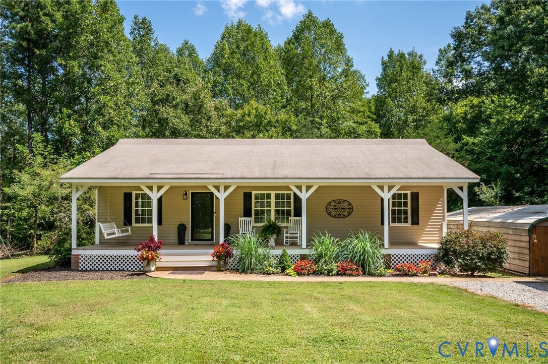
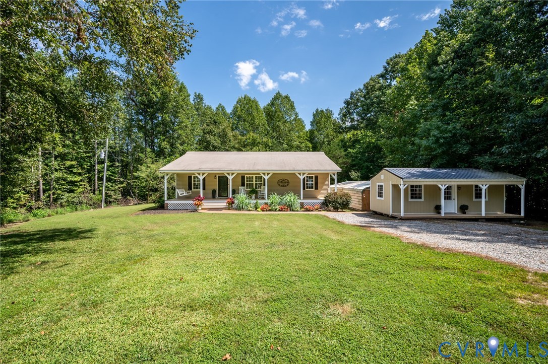
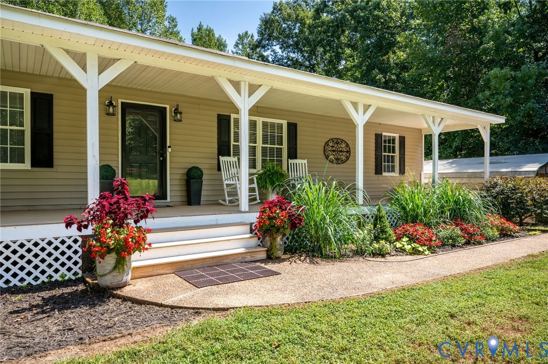
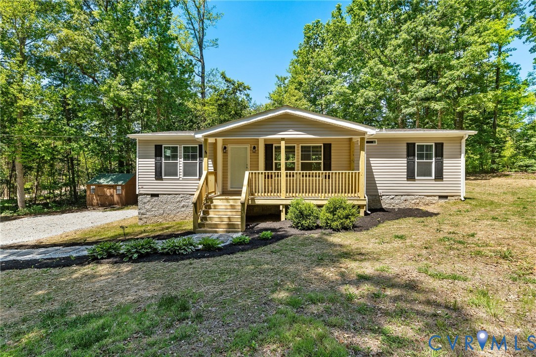
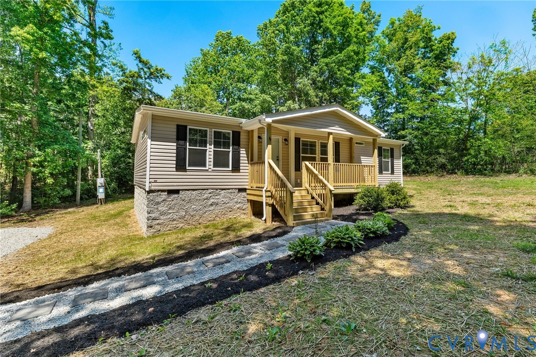
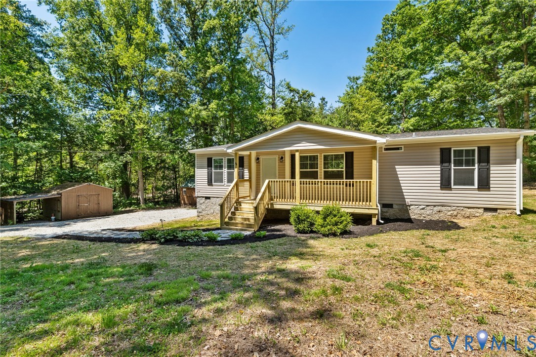
Enjoy peaceful country living in this brand new home situated on a spacious lot in Amelia County. Featuring 3 bedrooms, 2 full bathrooms, and the convenience of one-level living, this home blends modern finishes with the privacy and peaceful setting Amelia is known for. Step inside to find laminate flooring flowing throughout the entire home and an inviting open-concept layout designed for everyday living and entertaining. The spacious living room welcomes you with a stunning tray ceiling, recessed lighting, and abundant natural light. The living area seamlessly opens to the dining space and beautifully appointed kitchen featuring a large island, oversized single-basin stainless steel sink, pantry, stainless steel appliances, and stylish backsplash. Just off the kitchen, the laundry room provides convenient access to the rear deck, perfect for enjoying quiet mornings or relaxing evenings surrounded by nature. The private primary suite offers a spacious walk-in closet and a gorgeous ensuite bath complete with a double vanity and oversized tiled walk-in shower. Two additional bedrooms and a full bath are thoughtfully located on the opposite side of the home for added privacy. Outside, enjoy the covered front porch, expansive rear deck, and two detached storage sheds, one featuring a lean-to for even more storage space. Experience the privacy and peaceful setting of country living while still offering an easy commute to Chesterfield and Farmville. If you’ve been searching for a move-in ready home with modern finishes and room to spread out, this is one you won’t want to miss.
All features
Interior details
Bedrooms & Bathrooms
- Bedrooms: 3
- Bathrooms: 2
- Full bathrooms: 2
Heating & Cooling
- Heating: Electric, Heat Pump
- Cooling: Heat Pump
Other Interior
- Flooring: Laminate
- Appliances: Dishwasher, Electric Cooking, Electric Water Heater, Refrigerator, Smooth Cooktop
- Features: Bedroom On Main Level, Tray Ceilings, Ceiling Fans, Dining Area, Double Vanity, Eat In Kitchen, Kitchen Island, Bath In Primary Bedroom, Main Level Primary, Pantry, Recessed Lighting, Walk In Closets
Exterior details
Exterior
- Deck, Out Buildings, Porch, Storage, Shed
Construction details
Type & Style
- Home type: Single Family
- Architectural style: Manufactured Home
- Stories: 1
Materials
- Construction: Drywall, Frame, Vinyl Siding
Listed by: Shannon Warren (804) 639-9001, BHG Base Camp
MLS#: 2613307
Listings displayed by Propified through Rand Properties Brokerage.
To report an issue or dispute listing information, contact Rand Properties Brokerage.
All or a portion of the Listing Content is provided by the Central Virginia Regional MLS, LLC, from a copyrighted compilation of Listings. All CVR MLS Listing Content provided is deemed reliable but is not guaranteed accurate. The compilation of Listings and each individual Listing are ©2026 Central Virginia Regional MLS, LLC. All rights reserved.
Similar properties