Description
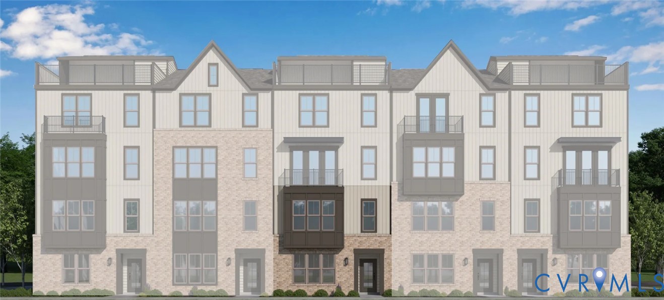
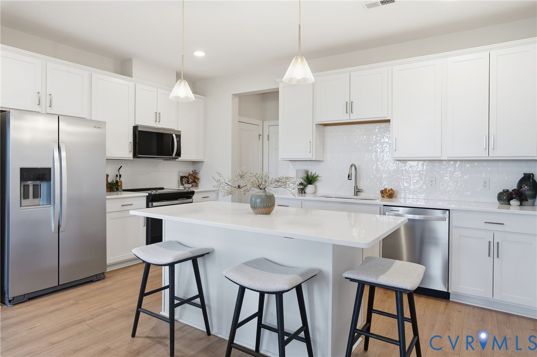
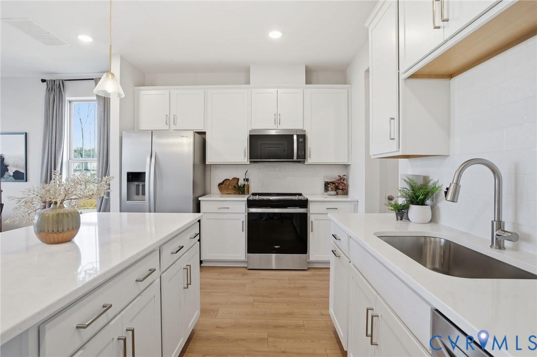
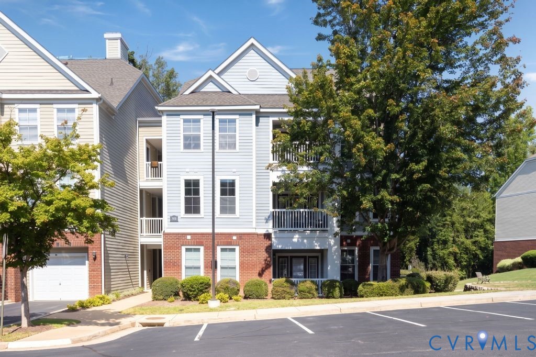
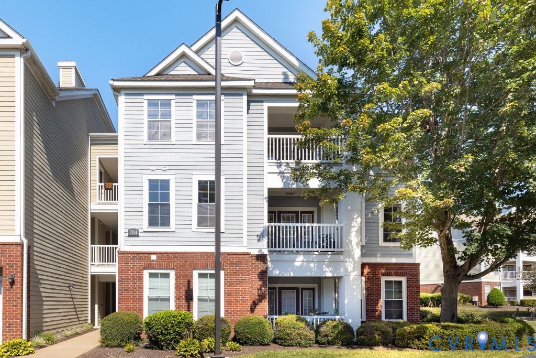
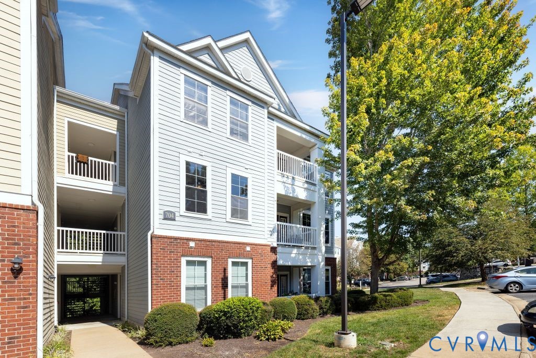
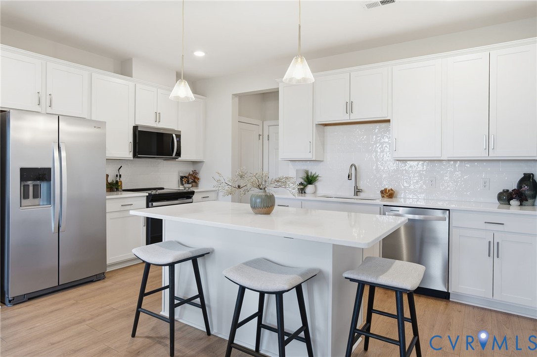
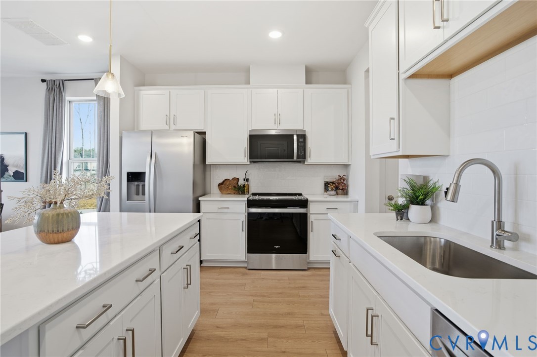
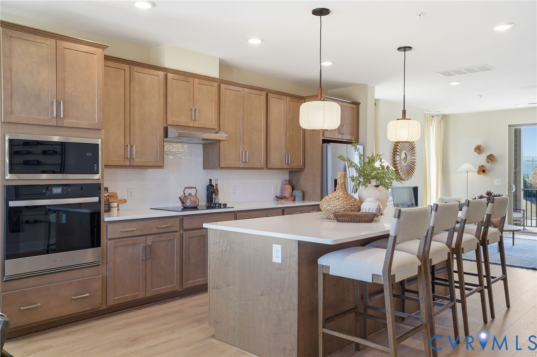
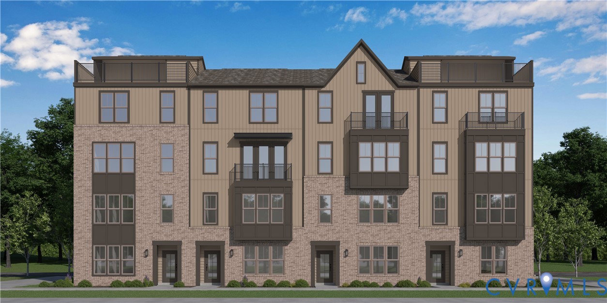
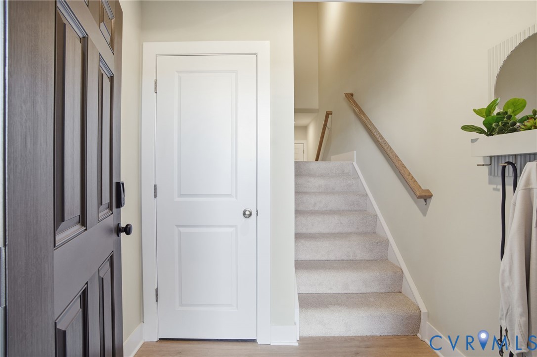
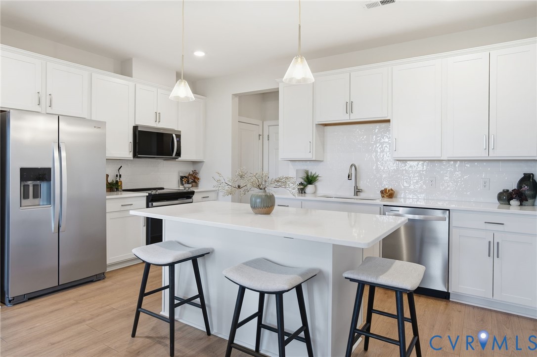
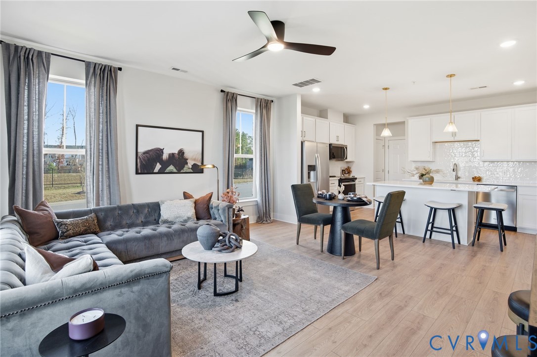
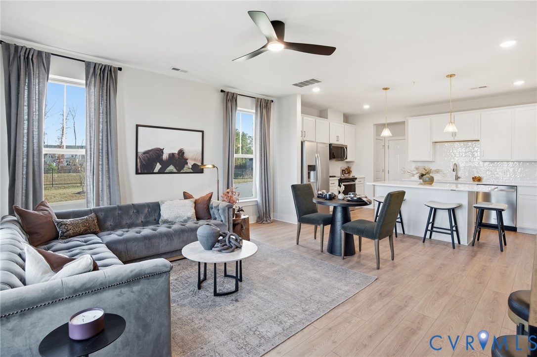
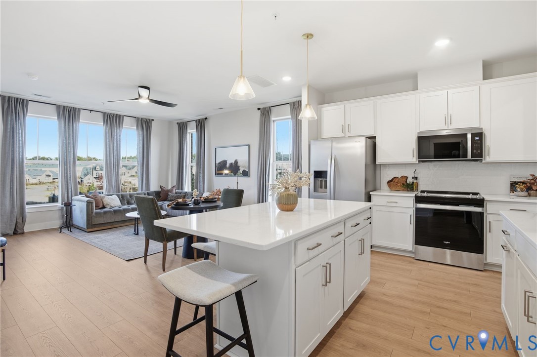
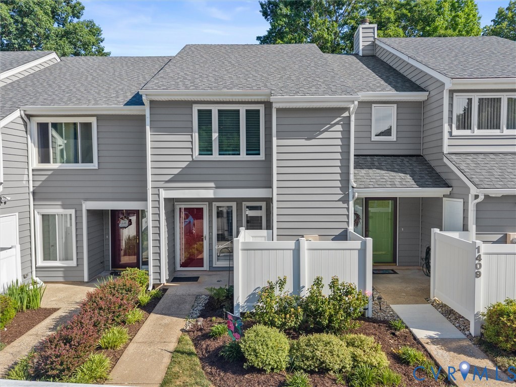
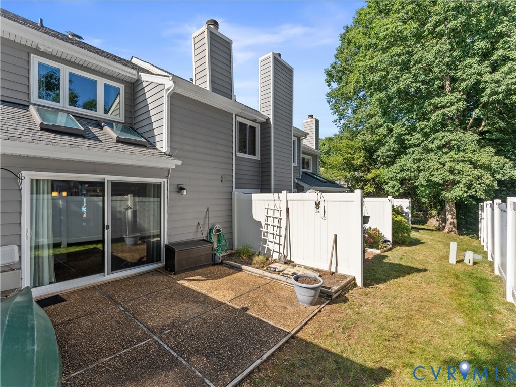
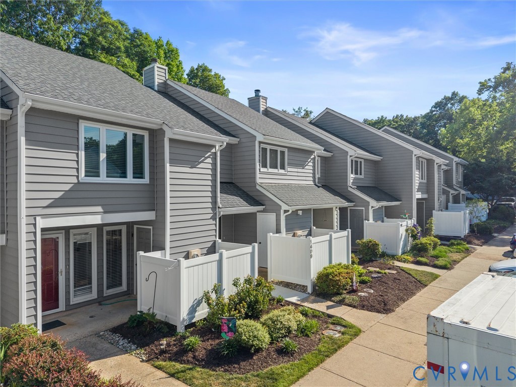
Welcome to Sycamore Mews Condo! This beautifully maintained 2-bedroom, 2.5-bath condo offers 1,190 square feet of low-maintenance living in the heart of Midlothian. A charming concrete walkway with established landscaping beds lead to the covered front stoop. Enter through the storm door into the foyer featuring tile flooring, recessed lighting, a convenient coat closet, and hall half bath before opening to the spacious main living areas. The kitchen is both stylish and functional with quartz countertops, white cabinetry, stainless steel appliances, an electric cooktop, pantry storage and corner cabinet with custom pull out shelving, and a pass-through bar overlooking the dining area. The dining room features luxury vinyl plank flooring and a chandelier, flowing seamlessly into the bright living room complete with LVP flooring, a cozy wood-burning fireplace with slate surround, and oversized sliding glass doors leading to the private rear patio. The aggregate patio with outdoor lighting and garden space creates the perfect setting for relaxing or entertaining outdoors. Upstairs, both bedrooms offer privacy and comfort. The spacious primary suite overlooks the rear of the property and offers a walk-in closet plus a beautifully updated ensuite bath with ceramic tile floor and a spa-like walk-in shower with marble-surround, bench seating, and glass door enclosure. Bedroom two includes two closets, a ceiling fan, large front-facing windows, and a private bath with LVP flooring, a tub/shower combination, and single vanity. Additional highlights include fresh paint, updated quartz kitchen counters (2017), new bay windows on the second floor, and rear door (2022), skylights and new roof (2020), stackable laundry with storage, and attached storage shed provide ample storage throughout. Conveniently located near shopping, dining, and major commuter routes, this move-in ready condo is one you won’t want to miss!
All features
Interior details
Bedrooms & Bathrooms
- Bedrooms: 2
- Bathrooms: 3
- Full bathrooms: 2
- Half bathrooms: 1
Heating & Cooling
- Heating: Electric, Heat Pump
- Cooling: Central Air
Other Interior
- Flooring: Ceramic Tile, Partially Carpeted, Vinyl
- Appliances: Dishwasher, Exhaust Fan, Electric Cooking, Electric Water Heater, Disposal, Microwave, Smooth Cooktop, Stove
- Features: Bay Window, Ceiling Fans, Dining Area, Separate Formal Dining Room, Eat In Kitchen, Fireplace, Granite Counters, Bath In Primary Bedroom, Pantry, Skylights, Cable Tv, Walk In Closets
- Fireplaces: 1
Exterior details
Exterior
- Lighting, Storage, Shed
- Windows: Screens, Skylights, Thermal Windows
Construction details
Type & Style
- Home type: Condo
- Architectural style: Two Story
- Stories: 2
Materials
- Construction: Frame, Vinyl Siding, Wood Siding
- Roof: Composition
Listed by: James Strum (804) 288-8888, Long & Foster REALTORS
MLS#: 2612343
Listings displayed by Propified through Rand Properties Brokerage.
To report an issue or dispute listing information, contact Rand Properties Brokerage.
All or a portion of the Listing Content is provided by the Central Virginia Regional MLS, LLC, from a copyrighted compilation of Listings. All CVR MLS Listing Content provided is deemed reliable but is not guaranteed accurate. The compilation of Listings and each individual Listing are ©2026 Central Virginia Regional MLS, LLC. All rights reserved.
Similar properties