Description
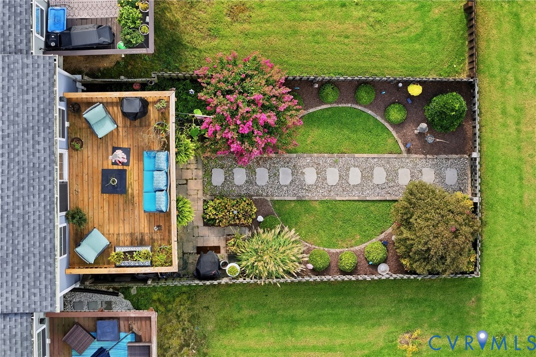
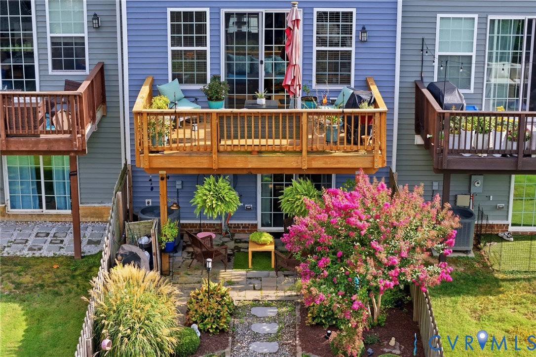
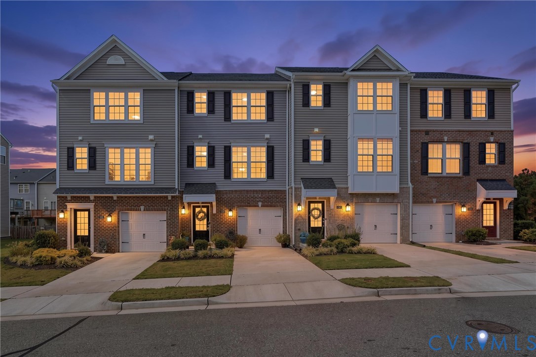
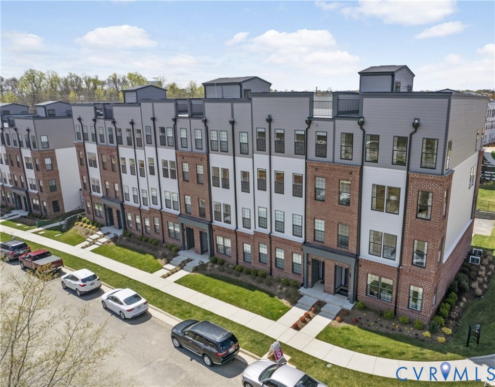
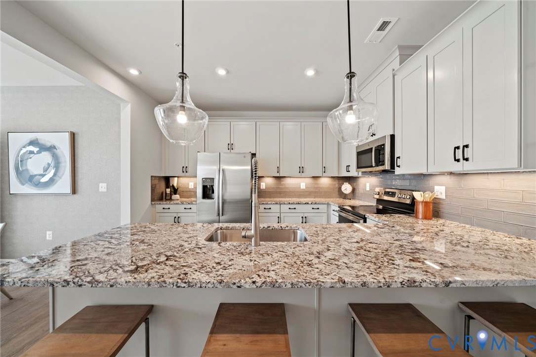
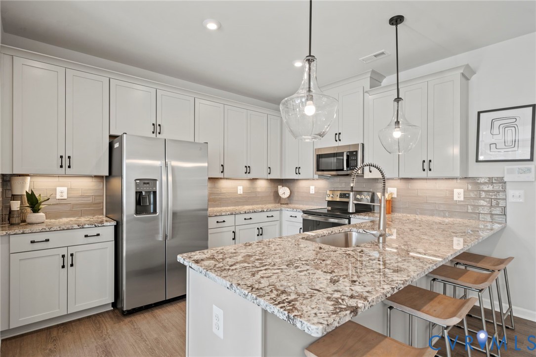
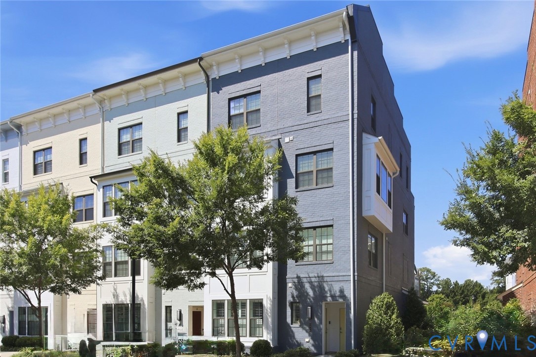
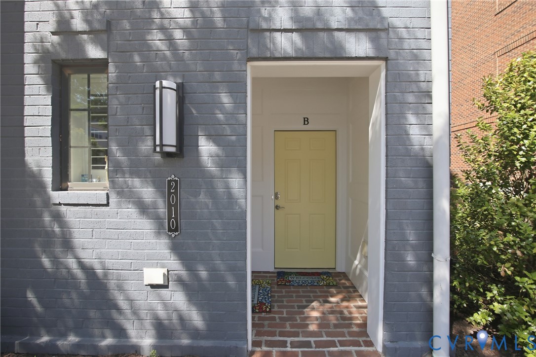
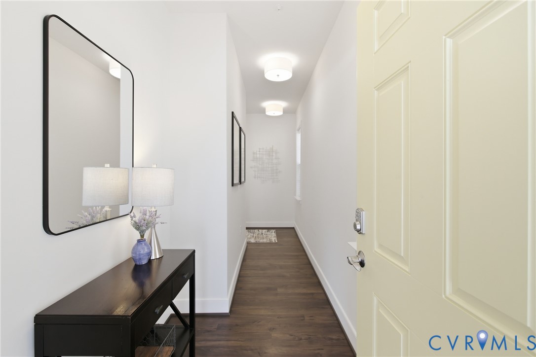
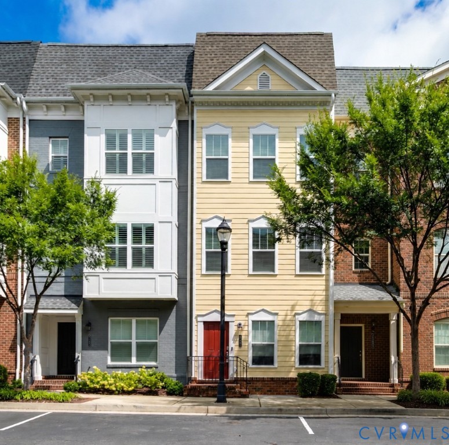
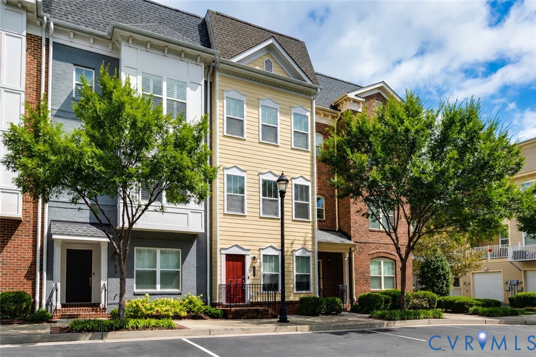
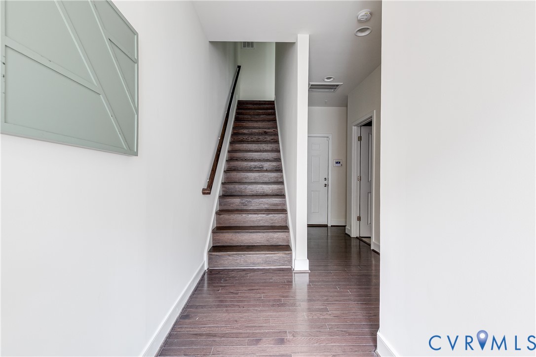
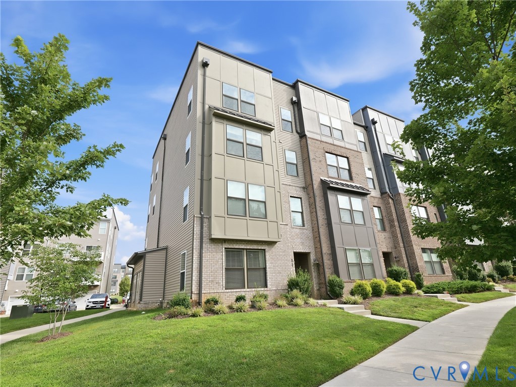
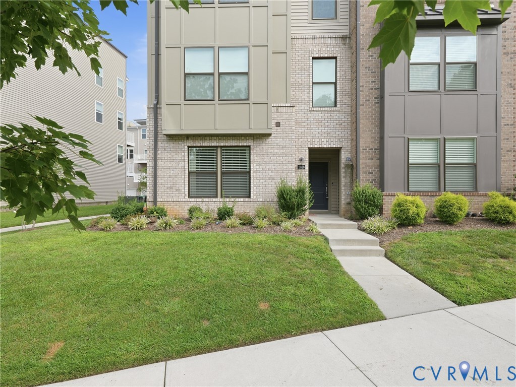
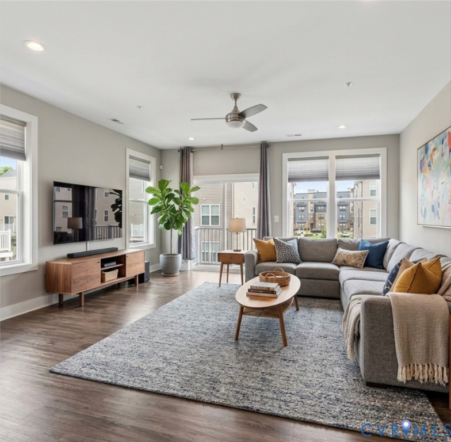
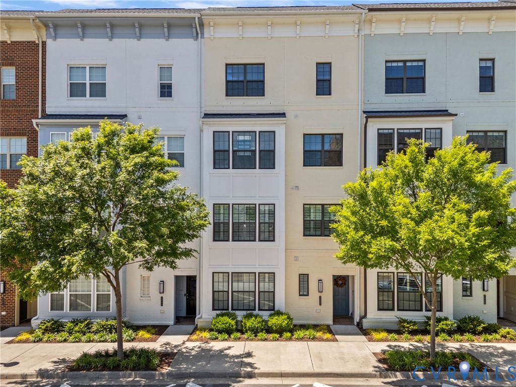
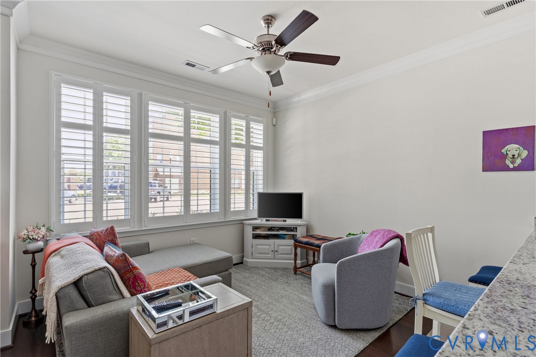
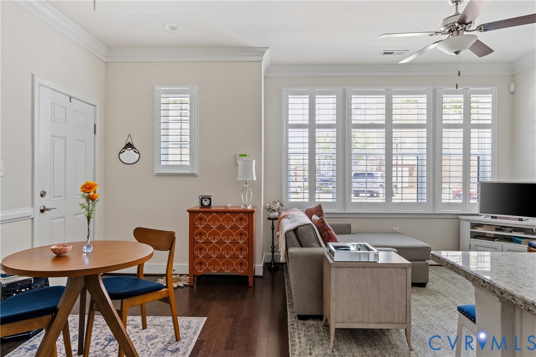
Experience the perfect blend of upscale urban luxury and everyday easy in this pristine Sydney model condo. Ideally situated in the heart of the Libbie Mill community, this lower-level home features an attached garage and a wealth of high-end upgrades, including owner-installed plantation shutters and rich hardwood flooring throughout the entire residence. The main level invites you in with an open-concept layout featuring elegant crown molding, a dedicated dining area, and a gourmet kitchen equipped with granite countertops and stainless steel appliances. Upstairs, the home truly shines as an entertainer's retreat, boasting a spacious second-floor family room complete with a custom wet bar. The primary suite offers a private sanctuary with a double-vanity bath, a spacious walk-in shower, and a private covered balcony terrace perfect for morning coffee. A generous second bedroom and an additional full bath complete the upper level. Beyond your front door, enjoy an easy stroll to the award-winning Libbie Mill Library, local shops, and a growing mix of premier restaurants. Residents enjoy exclusive access to a private clubhouse, fitness facility, and pool, as well as community favorites like the Jordan’s Branch Walking Trail and seasonal events at the Libbie Lake Pier. This is the sophisticated, walkable lifestyle you’ve been waiting for!
All features
Interior details
Bedrooms & Bathrooms
- Bedrooms: 2
- Bathrooms: 3
- Full bathrooms: 2
- Half bathrooms: 1
Heating & Cooling
- Heating: Forced Air, Natural Gas
- Cooling: Central Air, Electric
Other Interior
- Flooring: Wood
- Appliances: Gas Cooking, Gas Water Heater, Tankless Water Heater
- Features: Ceiling Fans, Dining Area, Double Vanity, Granite Counters, Bath In Primary Bedroom, Pantry, Recessed Lighting, Walk In Closets
Exterior details
Parking
- Garage spaces: 1.0
Construction details
Type & Style
- Home type: Condo
- Architectural style: Row House
- Stories: 2
Materials
- Construction: Brick, Drywall, Frame, Hardiplank Type, Concrete
- Roof: Asphalt, Shingle
- Foundation: Slab
Listed by: Drew Cheely (804) 270-9440, Joyner Fine Properties
MLS#: 2612245
Listings displayed by Propified through Rand Properties Brokerage.
To report an issue or dispute listing information, contact Rand Properties Brokerage.
All or a portion of the Listing Content is provided by the Central Virginia Regional MLS, LLC, from a copyrighted compilation of Listings. All CVR MLS Listing Content provided is deemed reliable but is not guaranteed accurate. The compilation of Listings and each individual Listing are ©2026 Central Virginia Regional MLS, LLC. All rights reserved.
Similar properties