Description
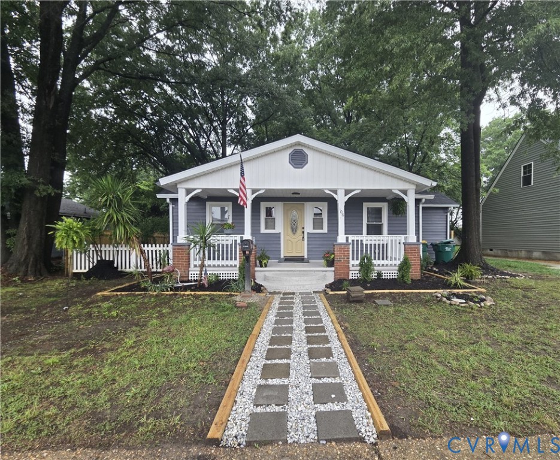
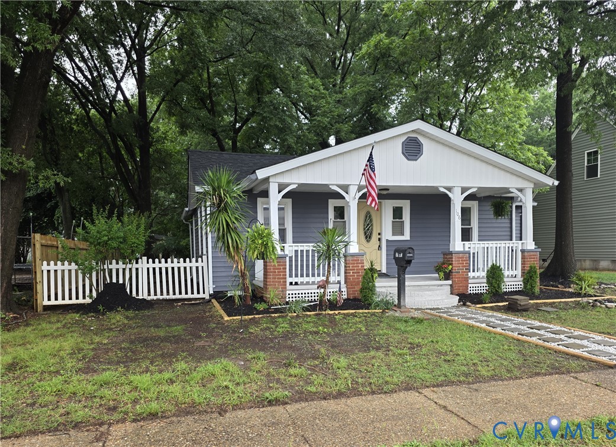
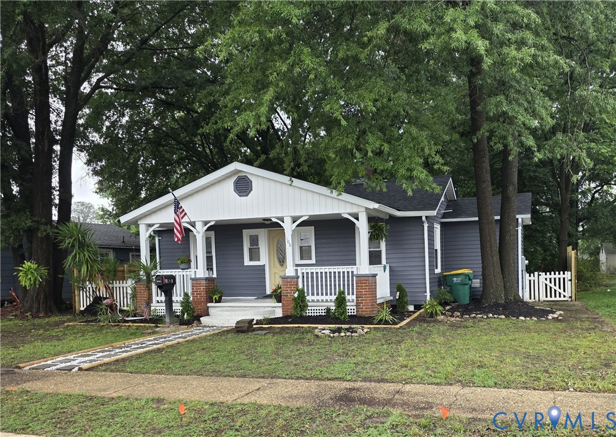
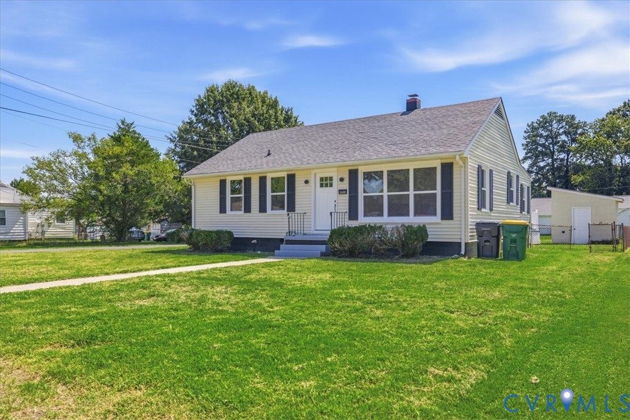
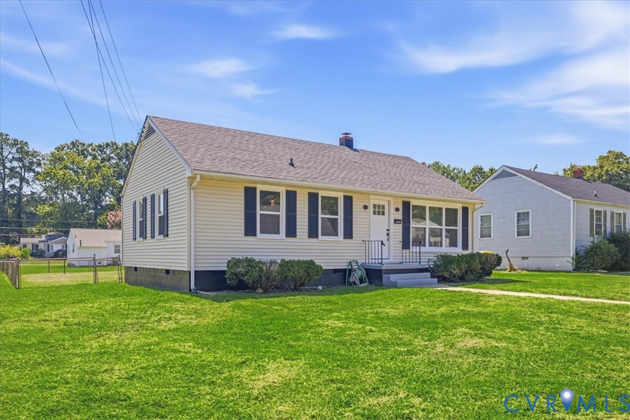
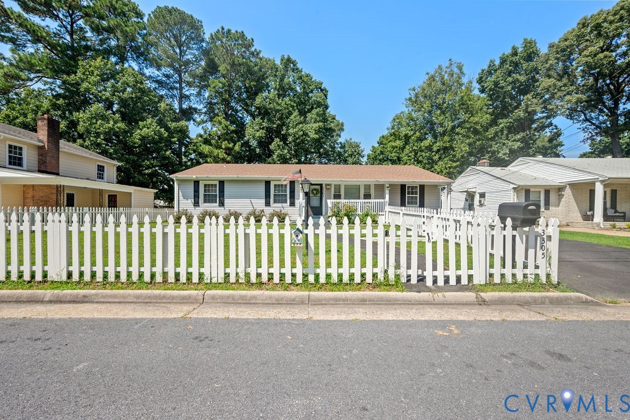
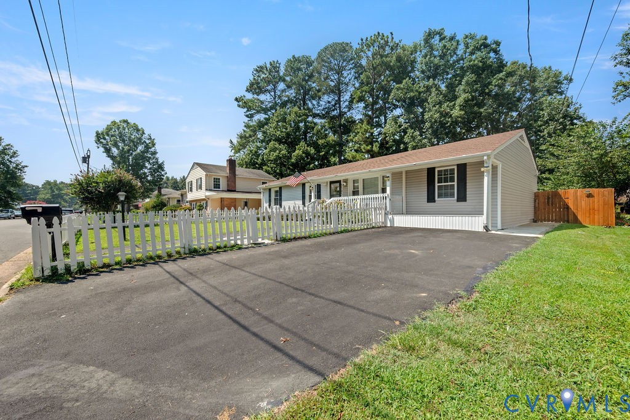
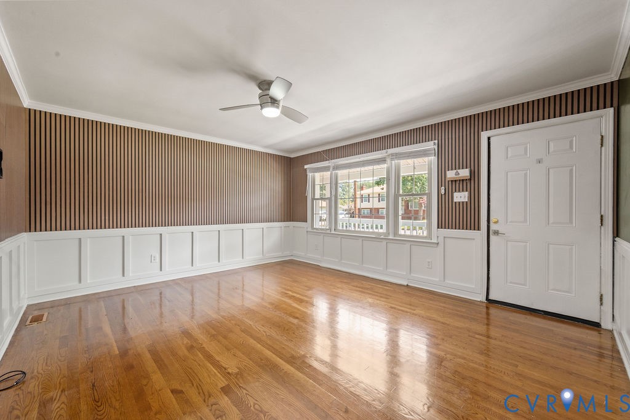
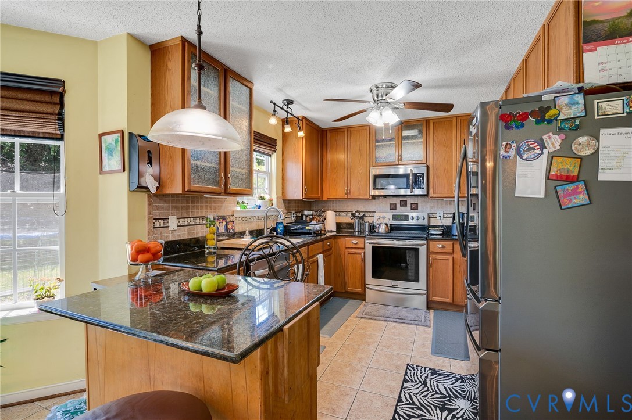
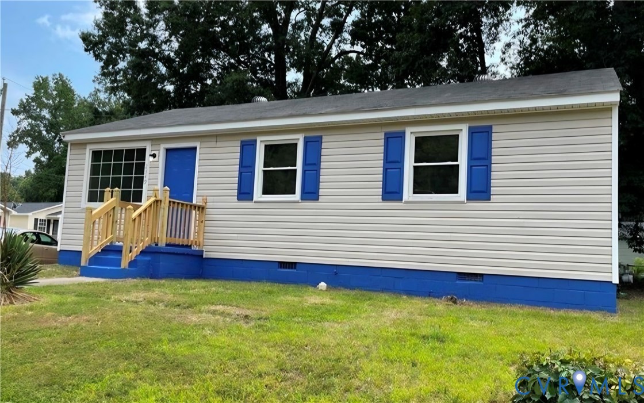
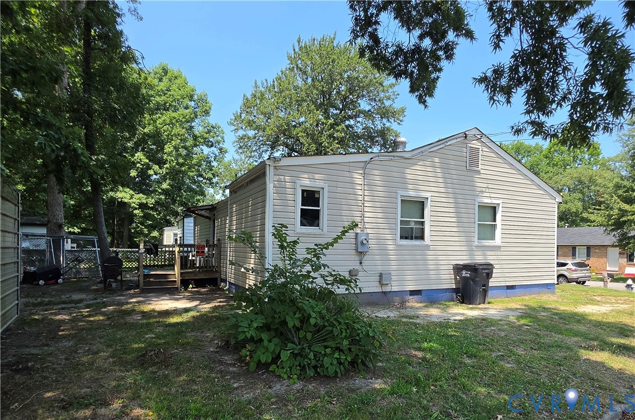
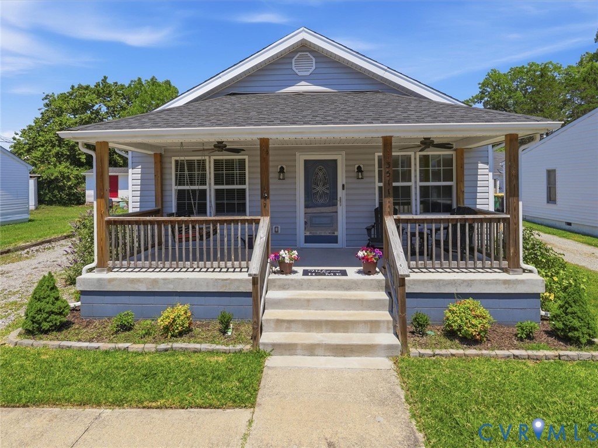
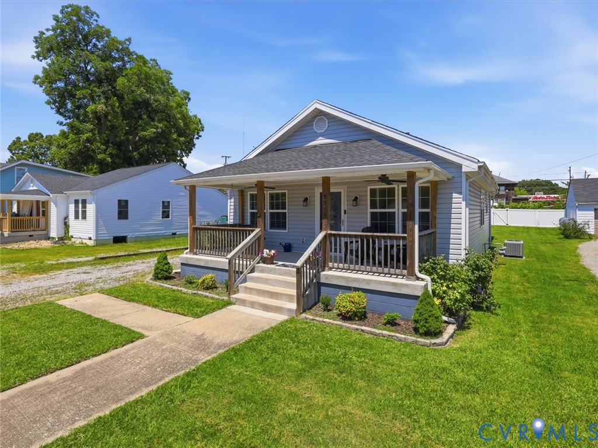
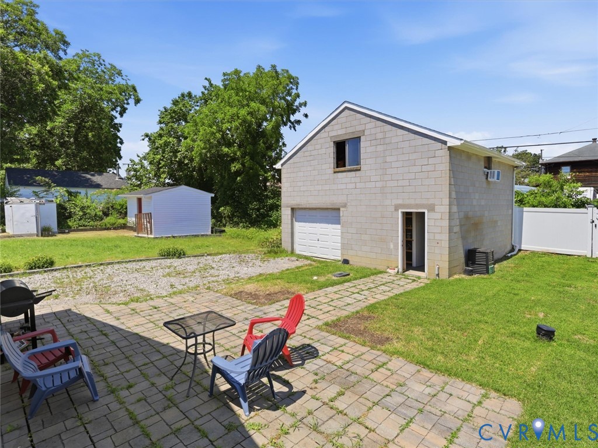
Welcome to this beautifully renovated 3-bedroom, 2-bath home where modern updates meet classic charm. From the moment you arrive, you’ll appreciate the inviting covered concrete front porch featuring dual ceiling fans and a porch swing — the perfect place to relax on warm summer evenings. Inside, the home showcases waterproof luxury vinyl plank flooring throughout the main living areas, including the living room, dining room, kitchen, hallways, and laundry room. The spacious living and dining areas are accented with crown molding and ceiling fans, creating a warm and polished feel. The updated kitchen is a standout feature with custom cherry wood cabinetry, crown molding, a center island with chandelier lighting, and plenty of workspace for cooking and entertaining. Just beyond the kitchen is a convenient laundry area and access to the private primary suite. The primary bedroom offers wall-to-wall carpeting, two oversized closets, and a ceiling fan, while the en-suite bath features ceramic tile flooring and a custom cherry wood vanity. Two additional bedrooms also include carpeting and ceiling fans, and the hall bath is finished with ceramic tile flooring and a charming clawfoot-style vanity. Major system upgrades include newer electrical, plumbing, HVAC, hot water heater, siding, and windows — providing peace of mind for years to come. An exceptional bonus is the detached two-story garage featuring a brand-new roof, electrical already in place, and plumbing ready for completion — offering outstanding potential for conversion into an ADU, guest suite, workshop, home office, or income-producing space
All features
Interior details
Bedrooms & Bathrooms
- Bedrooms: 3
- Bathrooms: 2
- Full bathrooms: 2
Heating & Cooling
- Heating: Forced Air, Natural Gas
- Cooling: Central Air, Electric
Other Interior
- Flooring: Ceramic Tile, Partially Carpeted, Vinyl
- Appliances: Dryer, Dishwasher, Electric Cooking, Electric Water Heater, Ice Maker, Microwave, Stove, Washer
- Features: Bedroom On Main Level, Ceiling Fans, Laminate Counters, Main Level Primary
Exterior details
Exterior
- Unpaved Driveway
Parking
- Garage spaces: 2.0
Construction details
Type & Style
- Home type: Single Family
- Architectural style: Ranch
- Stories: 1
Materials
- Construction: Block, Vinyl Siding, Wood Siding
Listed by: Rickey Fought (804) 282-5901, Keller Williams Realty
MLS#: 2612440
Listings displayed by Propified through Rand Properties Brokerage.
To report an issue or dispute listing information, contact Rand Properties Brokerage.
All or a portion of the Listing Content is provided by the Central Virginia Regional MLS, LLC, from a copyrighted compilation of Listings. All CVR MLS Listing Content provided is deemed reliable but is not guaranteed accurate. The compilation of Listings and each individual Listing are ©2026 Central Virginia Regional MLS, LLC. All rights reserved.
Similar properties