Description
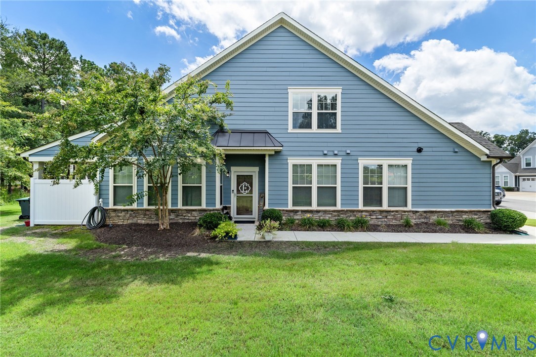
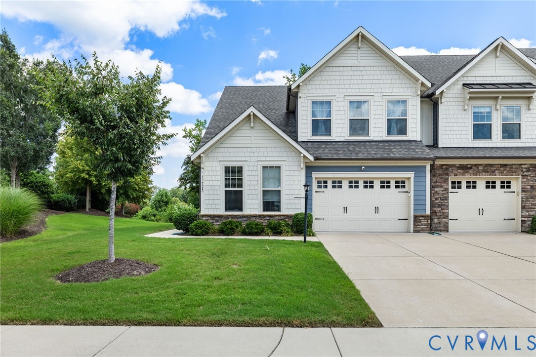
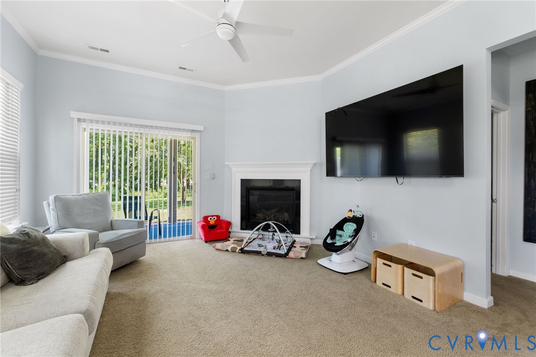
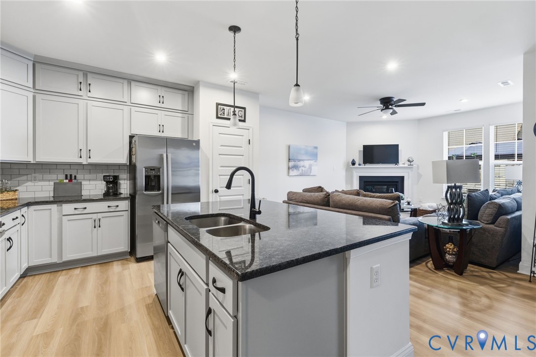
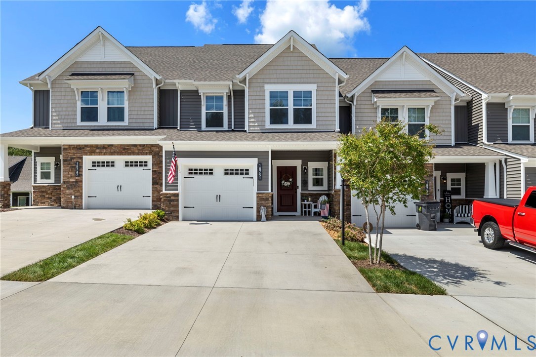
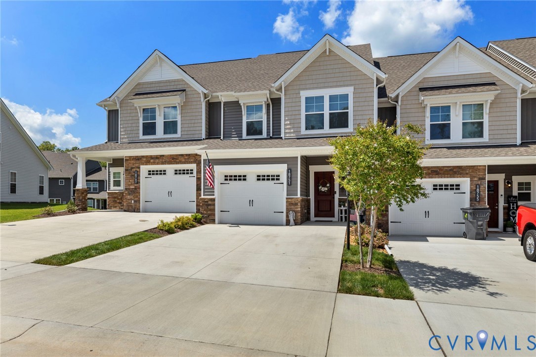
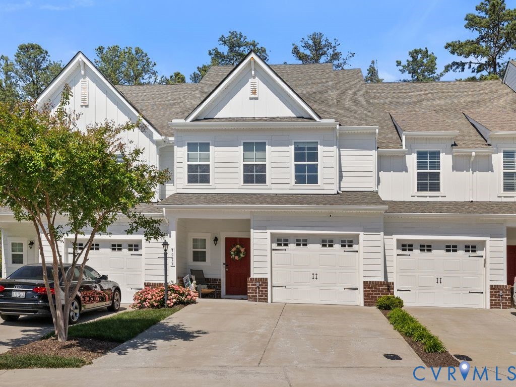
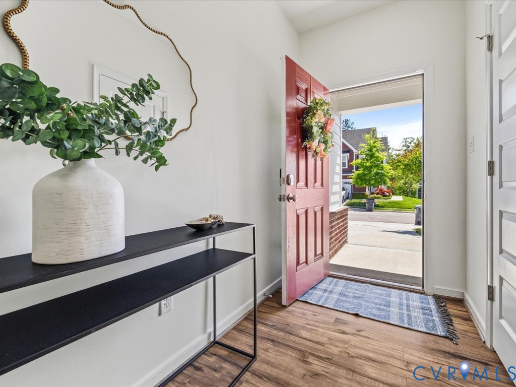
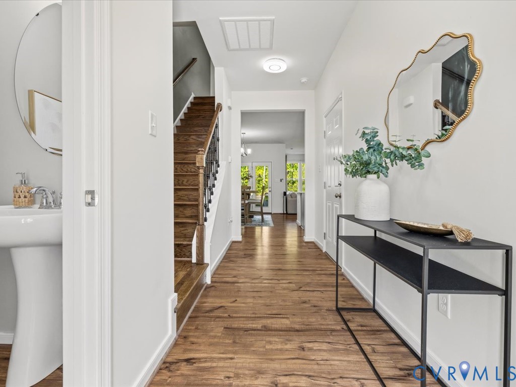
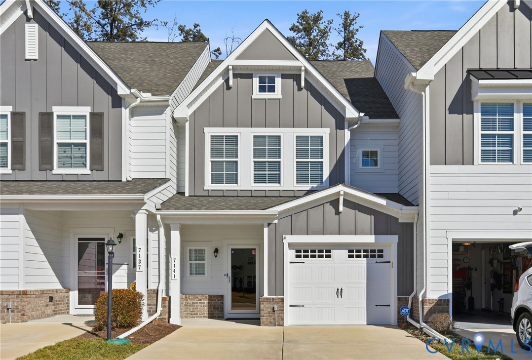
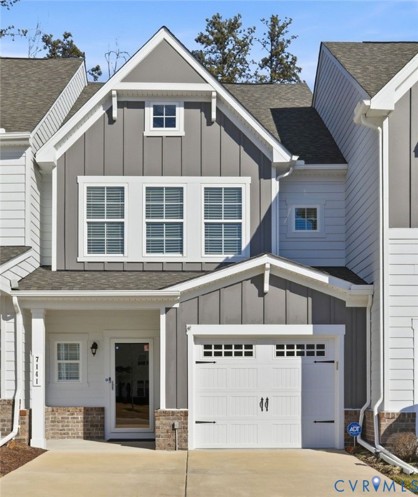
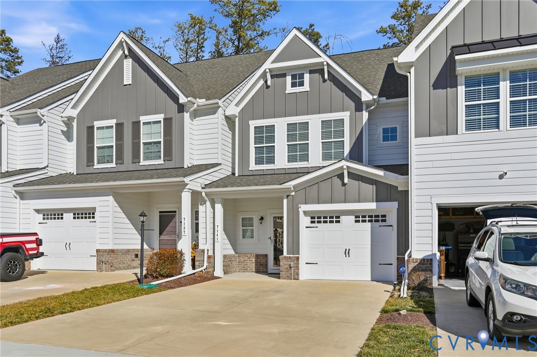
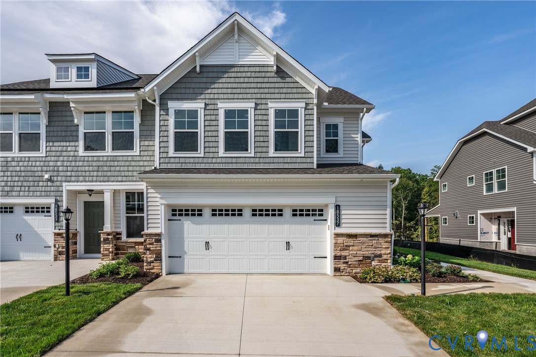
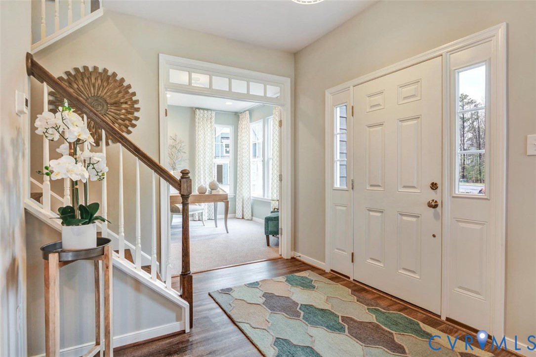
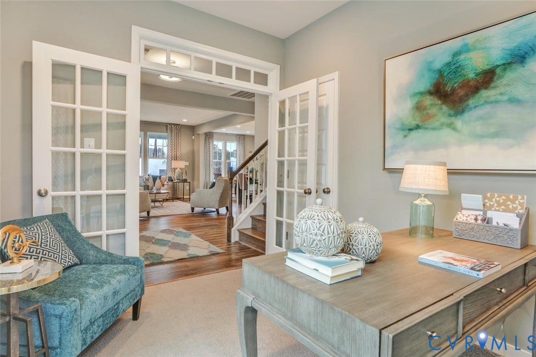
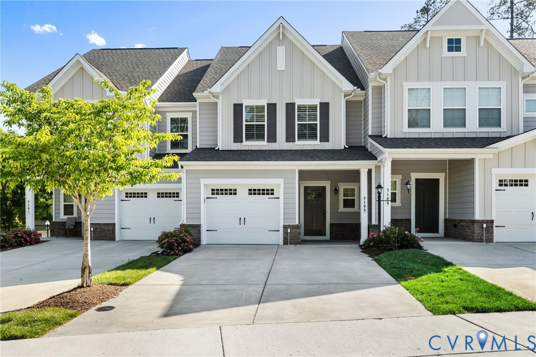
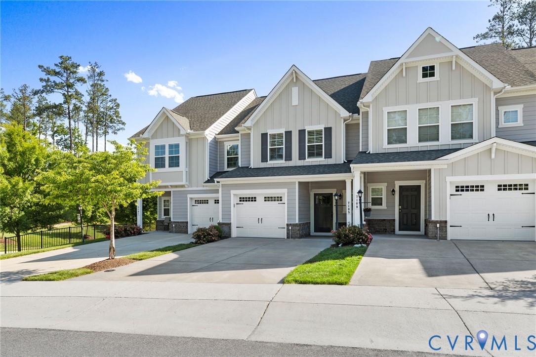
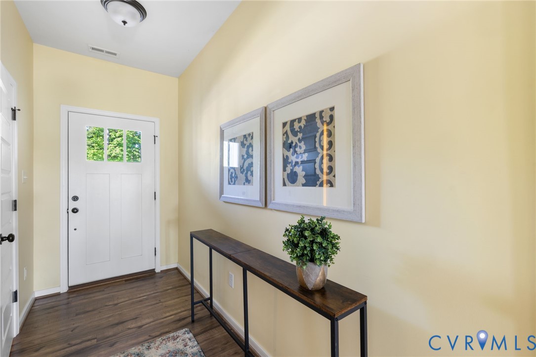
Welcome to Magnolia Green — Chesterfield's most celebrated master-planned community, where resort-style living meets top-rated schools, an award-winning golf course, and a lifestyle that is genuinely hard to beat. And this nearly new townhome puts you right in the middle of all of it. This beautifully maintained 3-bedroom, 2.5-bath Craftsman townhome turns heads from the moment you arrive — carriage-style garage, charming covered stoop, board-and-batten gable detail, and crisp black-and-white exterior that photographs as good as it looks in person. Step inside to an open, light-filled main level with rich LVP hardwood-style floors flowing from the welcoming foyer through the family room and into the heart of the home. A stunning kitchen with dark espresso cabinetry, granite countertops, a large center island with undermount sink, white subway tile backsplash, pendant lighting, walk-in pantry, and a GE 5-burner gas range with center griddle that will make any home chef smile. The spacious family room anchors the main level with a cozy gas fireplace and sun-filled windows overlooking lush green space. Upstairs, the primary suite offers a walk-in closet and private en-suite bath with dual vanity and tiled walk-in shower. Two additional bedrooms, a full hall bath with dual vanity, and convenient upstairs laundry complete the upper level perfectly. Out back, a concrete patio with dedicated gas grill connection is ready for weekends — the gas grill is connected to the gas line and will convey with the home. Magnolia Green wraps it all in world-class amenities: a four-pool aquatic center, kids splash pool, tennis and pickleball courts, basketball courts, miles of walking trails, Farmers Market, clubhouse, and the Nicklaus Design golf course named one of Golf Digest's Top 10 New Courses. Served by Cosby High School. Move-in ready. Lock-and-go lifestyle. Welcome home.
All features
Interior details
Bedrooms & Bathrooms
- Bedrooms: 3
- Bathrooms: 3
- Full bathrooms: 2
- Half bathrooms: 1
Heating & Cooling
- Heating: Forced Air, Natural Gas
- Cooling: Central Air
Other Interior
- Flooring: Carpet, Vinyl
- Appliances: Dryer, Dishwasher, Gas Cooking, Disposal, Gas Water Heater, Microwave, Oven, Refrigerator, Tankless Water Heater, Washer
- Features: Ceiling Fans, Dining Area, Double Vanity, Eat In Kitchen, Fireplace, Granite Counters, High Ceilings, Kitchen Island, Loft, Bath In Primary Bedroom, Pantry, Recessed Lighting, Walk In Closets, Window Treatments
- Fireplaces: 1
Exterior details
Exterior
- Sprinkler Irrigation, Porch, Gas Grill, Paved Driveway
- Windows: Screens, Thermal Windows, Window Treatments
Parking
- Garage spaces: 1.0
Construction details
Type & Style
- Home type: Townhouse
- Architectural style: Row House, Two Story
- Stories: 2
Materials
- Construction: Brick Veneer, Drywall, Frame, Hardiplank Type
- Roof: Shingle
- Foundation: Slab
Listed by: Wes Fertig (804) 270-9440, Joyner Fine Properties
MLS#: 2612604
Listings displayed by Propified through Rand Properties Brokerage.
To report an issue or dispute listing information, contact Rand Properties Brokerage.
All or a portion of the Listing Content is provided by the Central Virginia Regional MLS, LLC, from a copyrighted compilation of Listings. All CVR MLS Listing Content provided is deemed reliable but is not guaranteed accurate. The compilation of Listings and each individual Listing are ©2026 Central Virginia Regional MLS, LLC. All rights reserved.
Similar properties