Description
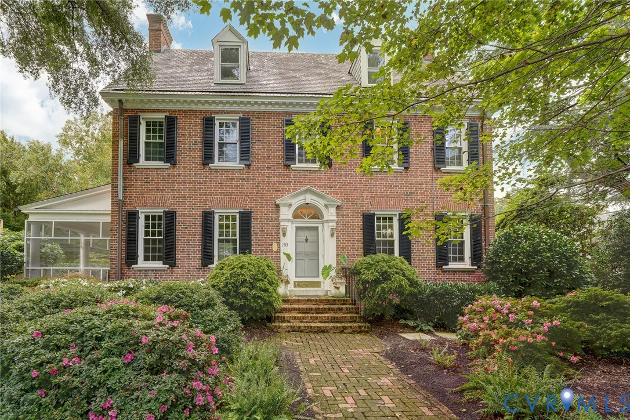
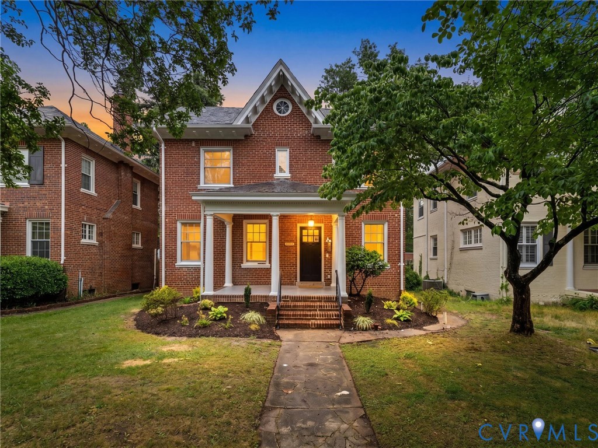
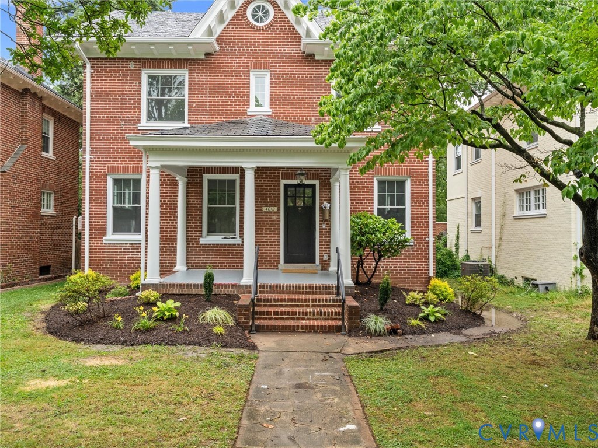
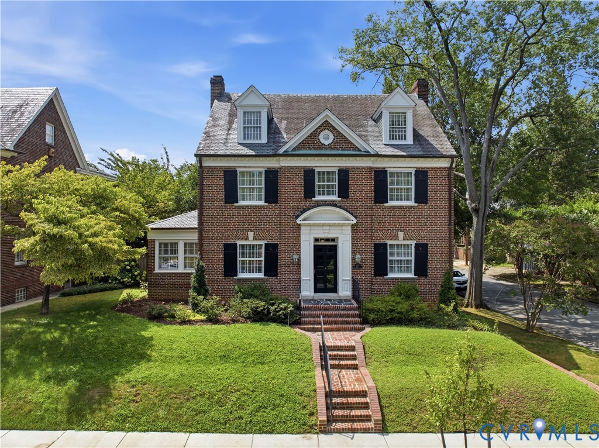
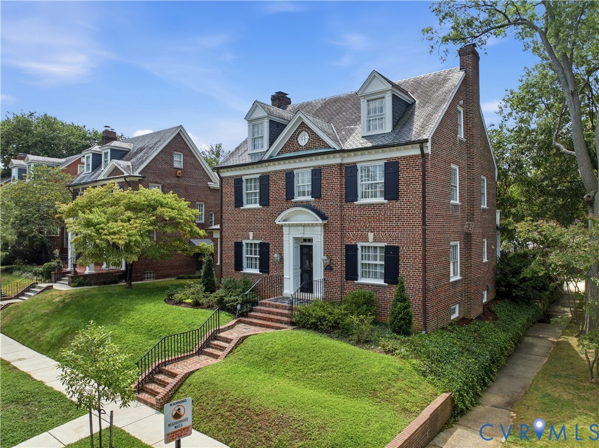
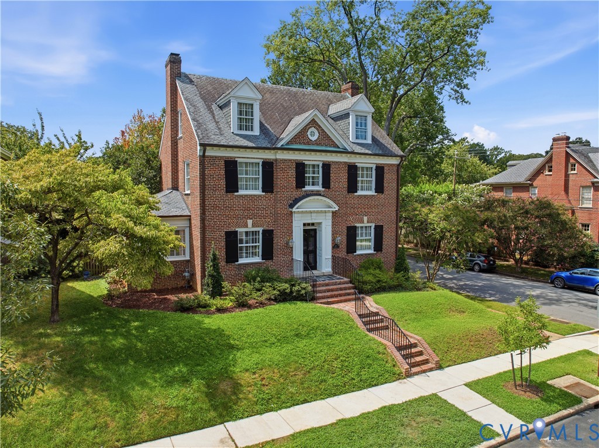
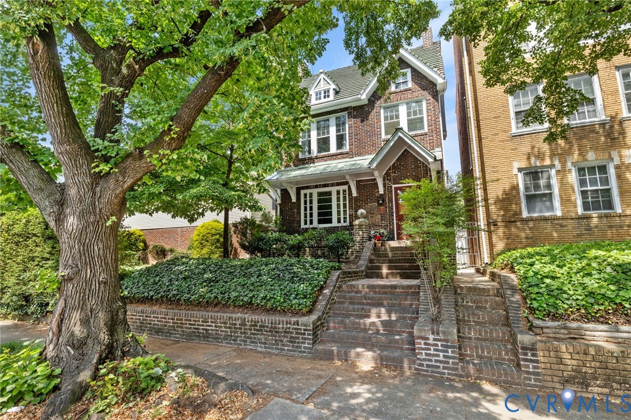
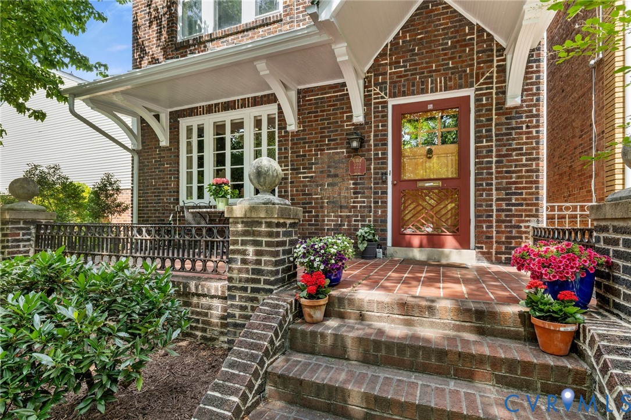
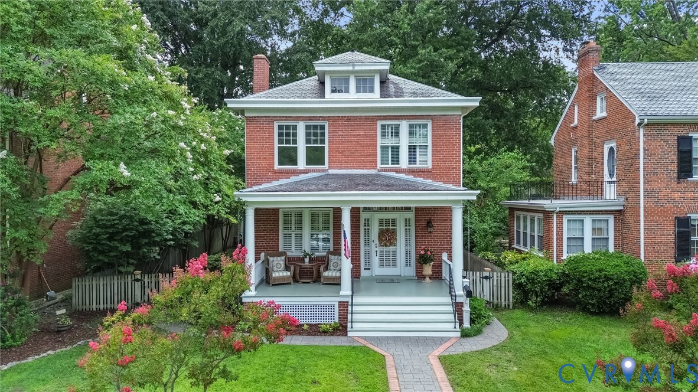
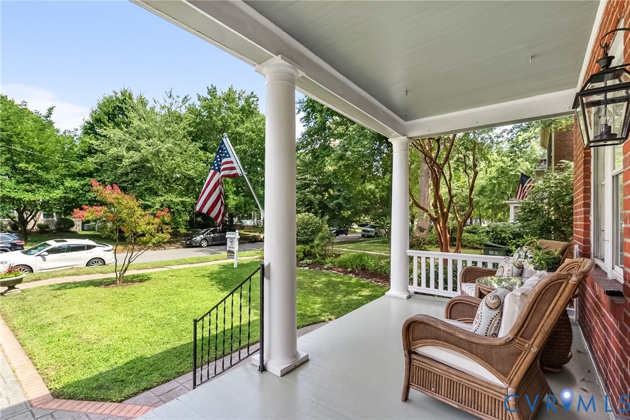
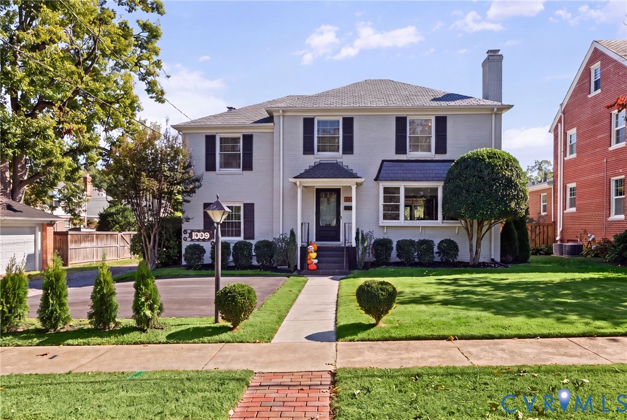
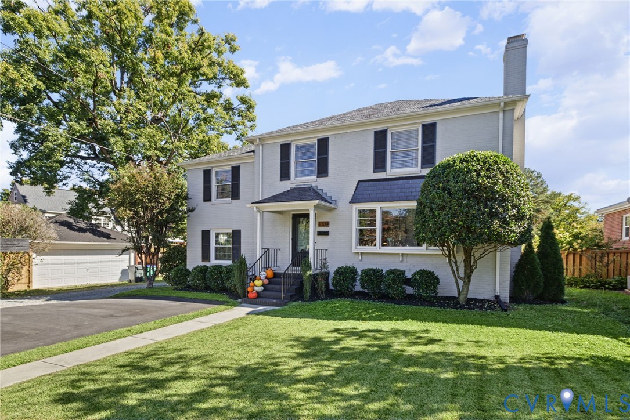
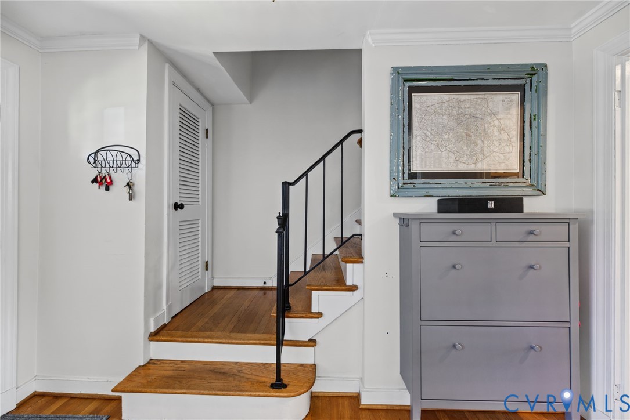
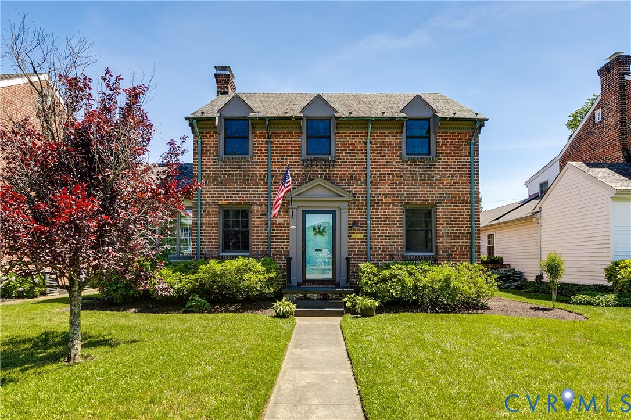
Welcome to 1713 West Laburnum, a stunning BRICK AND SLATE home with first floor owner's suite, private pool AND a garage! This home appears deceptively small from the front, because there is a generous family room/owner's suite one level addition on the rear. A home with all of these features is RARE, if not unique. Step into a lovely and expansive living room, with a decorative mantel and stairs to the 2nd floor. To the left is the perfect home office, with a vaulted ceiling, exposed beams and a ceiling fan. To the right of the living room is the dining room, with decorative crown moulding and chair rail. The kitchen features wood cabinetry, cream and glass tile backsplash, neutral granite counters, stainless steel appliances, and brand new luxury vinyl plank floors. There are glass sliding doors out to your absolute oasis of a backyard, which features a brick patio and pool deck, an outdoor TV, a wonderful in-ground pool, and a 1.5 car garage with additional off-street parking space. Inside there is another surprise - walk through the formal living room into a combined family room that then ends in a PRIVATE OWNER'S SUITE with en suite bath and direct access to the patio and pool. But first, the family room! This oversized (24'3" x 15'4") room has a ceiling fan with light, a vaulted ceiling, built-in bookcases, a wet bar, and a FULL tub/shower bathroom. Additionally, the family room opens directly onto the patio and pool deck through sliding glass doors. The owner's suite has a penny-round heated tile floor from the private exterior door to the pool, into the owner's bath featuring a tile and glass shower and modern floating vanity. The owner's suite is private and quiet, facing a bay window looking out to the pool. Upstairs there are three (3) bedrooms and a full hall bath. These features PLUS a replaced gas furnace (2018), new hot water heater (2019), replaced sewer line (2026), and custom replacement windows throughout. There is nothing you have to do, just move in and enjoy all the City has to offer!
All features
Interior details
Bedrooms & Bathrooms
- Bedrooms: 4
- Bathrooms: 3
- Full bathrooms: 3
Heating & Cooling
- Heating: Natural Gas, Radiators, Zoned
- Cooling: Gas, Zoned
Other Interior
- Flooring: Vinyl, Wood
- Appliances: Dishwasher, Gas Cooking, Gas Water Heater, Microwave, Refrigerator, Stove, Washer
- Features: Wet Bar, Bookcases, Built In Features, Bedroom On Main Level, Bay Window, Ceiling Fans, Dining Area, Separate Formal Dining Room, French Doors Atrium Doors, Granite Counters, High Ceilings, Bath In Primary Bedroom, Main Level Primary, Multiple Primary Suites, Recessed Lighting
- Fireplaces: 2
Exterior details
Exterior
- Out Buildings
- Windows: Screens, Thermal Windows
Parking
- Garage spaces: 1.5
Construction details
Type & Style
- Home type: Single Family
- Architectural style: Two Story, Tudor
- Stories: 2
Materials
- Construction: Brick, Drywall, Mixed, Plaster
- Roof: Shingle, Slate
Listed by: Melissa Savenko (804) 346-4411, 1Long & Foster REALTORS
MLS#: 2612401
Listings displayed by Propified through Rand Properties Brokerage.
To report an issue or dispute listing information, contact Rand Properties Brokerage.
All or a portion of the Listing Content is provided by the Central Virginia Regional MLS, LLC, from a copyrighted compilation of Listings. All CVR MLS Listing Content provided is deemed reliable but is not guaranteed accurate. The compilation of Listings and each individual Listing are ©2026 Central Virginia Regional MLS, LLC. All rights reserved.
Similar properties