Description
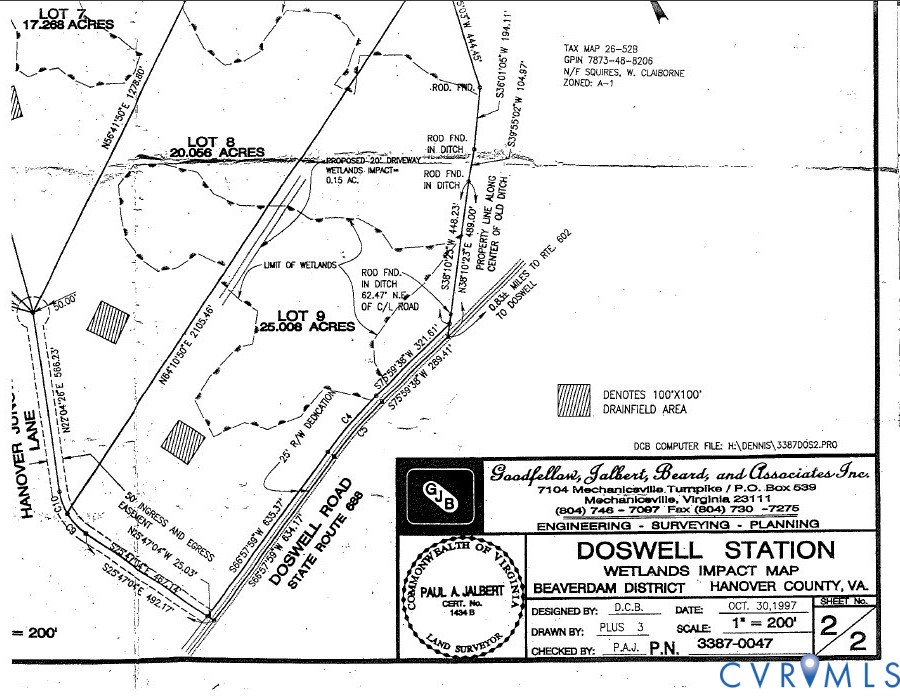
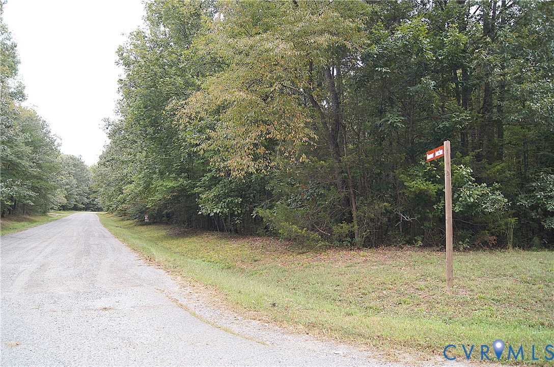
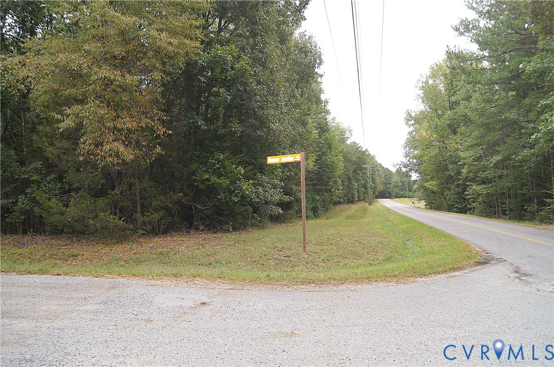
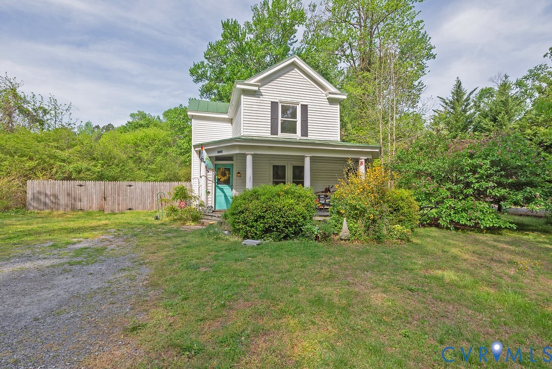
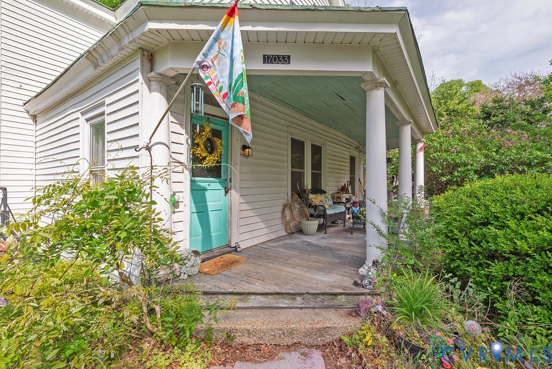
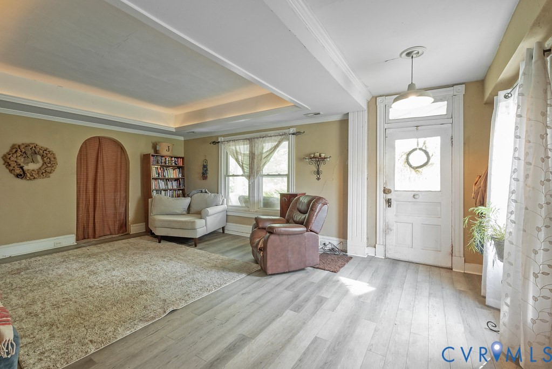
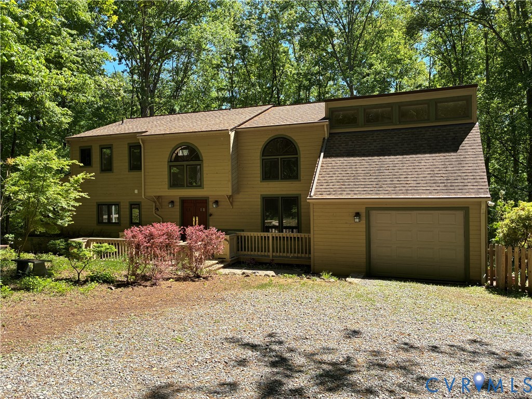
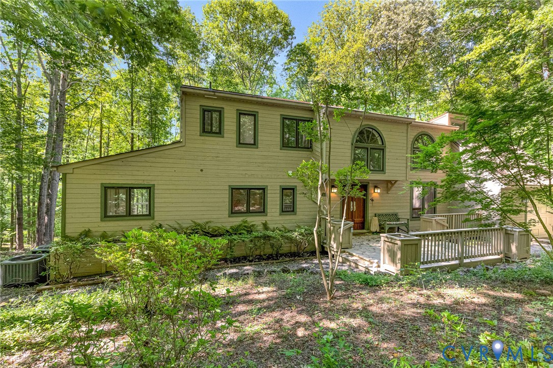
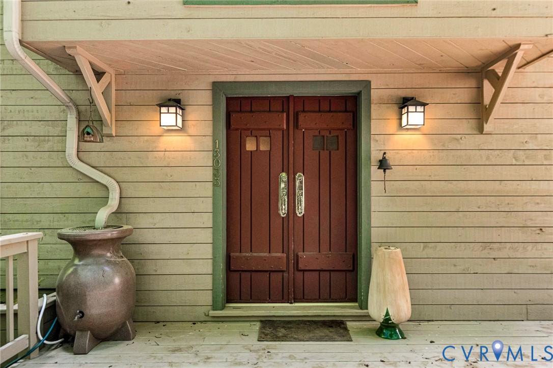
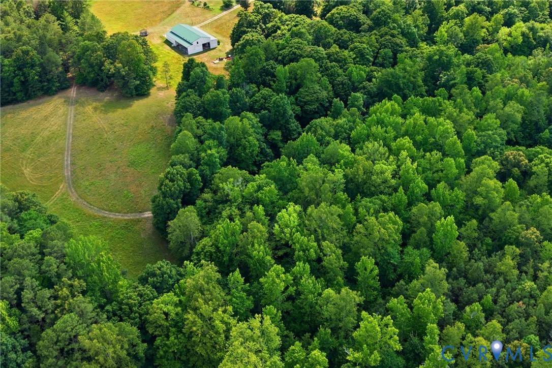
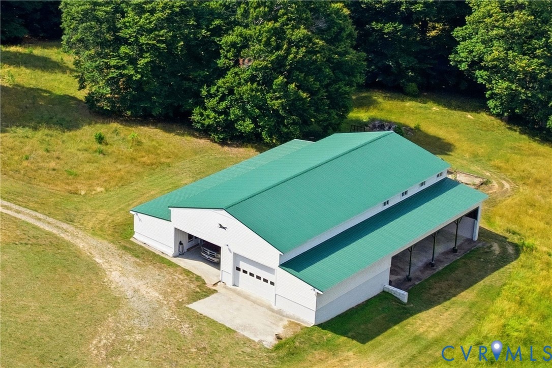
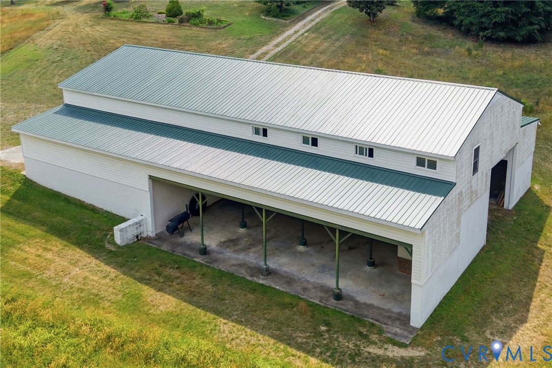
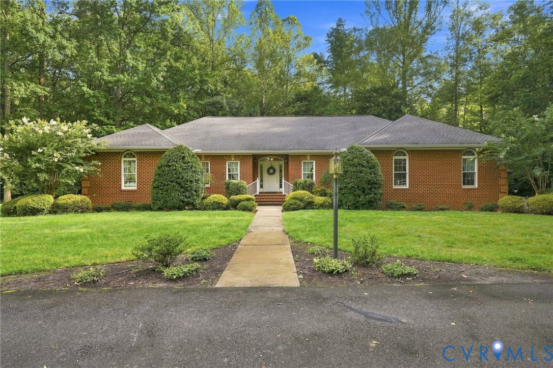
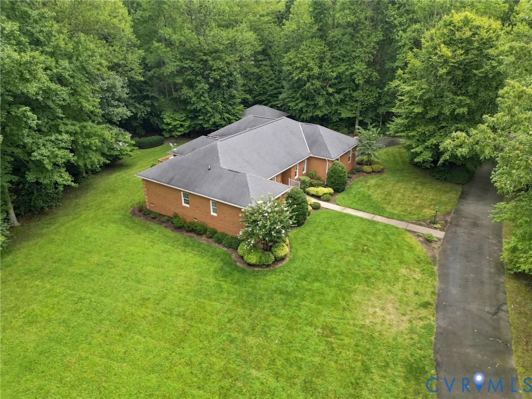
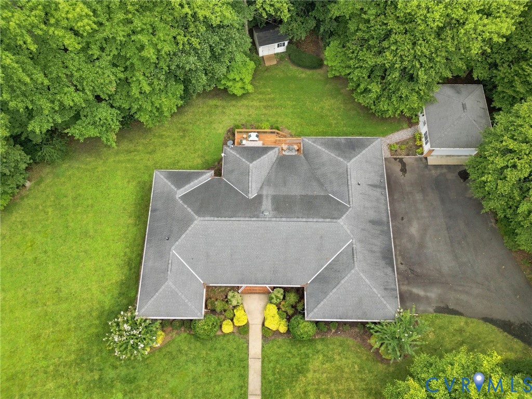
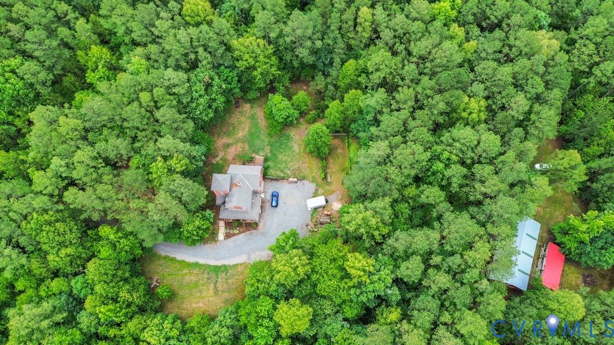
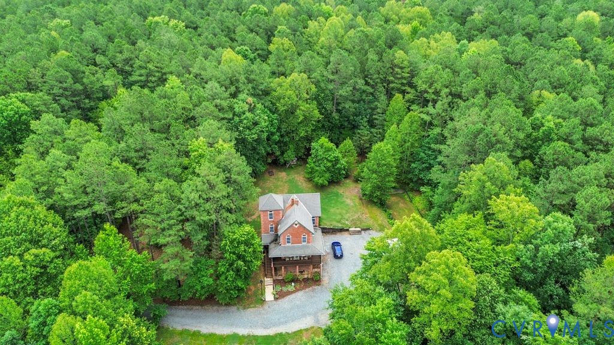
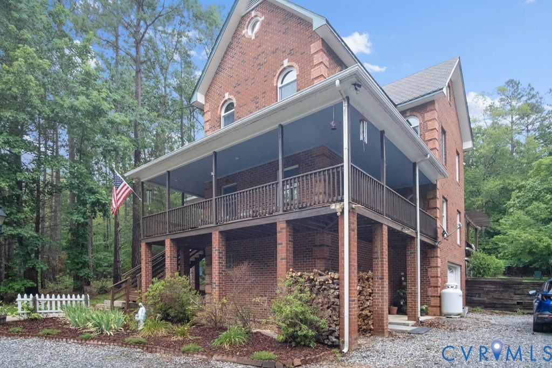
SELLER OFFERING A ONE DISCOUNT POINT RATE BUY DOWN WITH LENDER MATCH AVAILABLE; PRICED BELOW APPRAISAL — EXCEPTIONAL VALUE ON 12+ ACRES IN HANOVER COUNTY Perfectly positioned between Ashland and Montpelier, this custom all-brick Queen Anne Victorian retreat offers 12.58 acres of serenity, privacy, and unmatched versatility in the South Anna River area. Enjoy the rare balance of a secluded country setting along a private, paved cul-de-sac, combined with a convenient commute to Ashland, local amenities, and the I-95 corridor. From quiet mornings on the shaded front porch to evening sunsets viewed from the elevated third-level garret off the primary suite, the home delivers an exceptional rural lifestyle anchored by timeless architectural character. Inside, quality craftsmanship is evident at every turn, featuring 9-foot ceilings, a solid mahogany front entry door, solid wood interior doors, custom three-piece baseboards throughout, and low-maintenance Andersen tilt-wash windows with decorative oval accents and a water filtration system. The heart of the home centers around a bright, open kitchen with solid oak cabinetry, a dedicated pantry, a central island, and a dual-sided gas fireplace that seamlessly connects into the living room for effortless day-to-day comfort and deck-side entertaining. A walk-out lower level equipped with a wood stove and utility bath provides outstanding potential for customized recreation or an additional workshop. Outside, the expansive 12.5-acre property is highlighted by a 1,500-square-foot fully enclosed pole barn with an RV carport and dedicated electrical service, ideal for equipment storage, hobby farming, or workshop pursuits. Built with enduring quality, the home also features a 50-year roof and a full residential fire suppression sprinkler system, offering exceptional peace of mind.
All features
Interior details
Bedrooms & Bathrooms
- Bedrooms: 3
- Bathrooms: 3
- Full bathrooms: 2
- Half bathrooms: 1
Heating & Cooling
- Heating: Electric, Heat Pump, Zoned
- Cooling: Central Air
Other Interior
- Flooring: Carpet, Wood
- Appliances: Electric Cooking, Electric Water Heater
- Features: High Ceilings
- Fireplaces: 3
Exterior details
Exterior
- Deck, Out Buildings, Porch, Storage, Shed, Unpaved Driveway
Parking
- Garage spaces: 1.0
Construction details
Type & Style
- Home type: Single Family
- Architectural style: Victorian
- Stories: 2
Materials
- Construction: Brick, Drywall, Frame
- Roof: Composition, Shingle
Listed by: Mike Cranston (804) 858-9000, KW Metro Center
MLS#: 2612216
Listings displayed by Propified through Rand Properties Brokerage.
To report an issue or dispute listing information, contact Rand Properties Brokerage.
All or a portion of the Listing Content is provided by the Central Virginia Regional MLS, LLC, from a copyrighted compilation of Listings. All CVR MLS Listing Content provided is deemed reliable but is not guaranteed accurate. The compilation of Listings and each individual Listing are ©2026 Central Virginia Regional MLS, LLC. All rights reserved.
Similar properties