Description
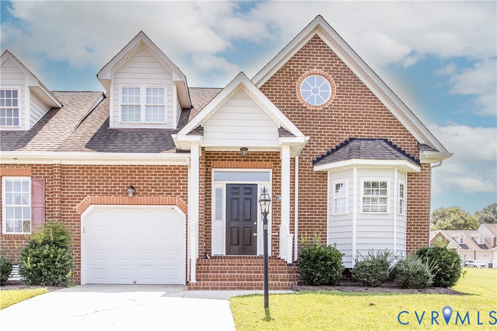
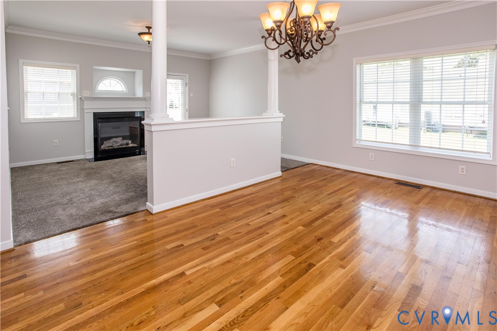
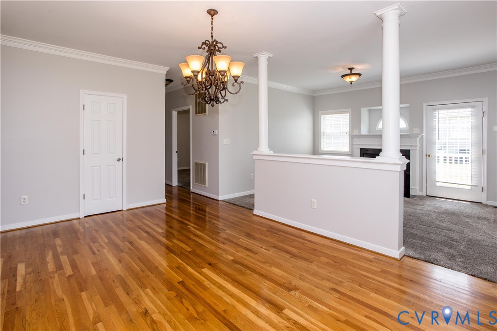
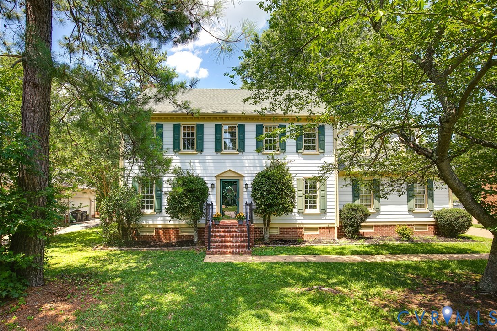
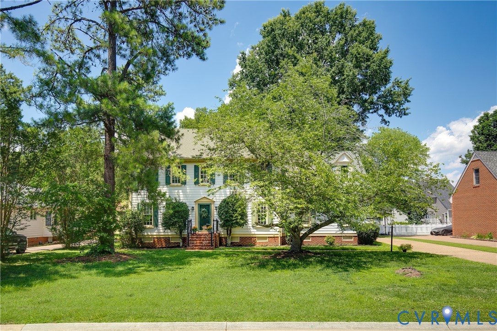
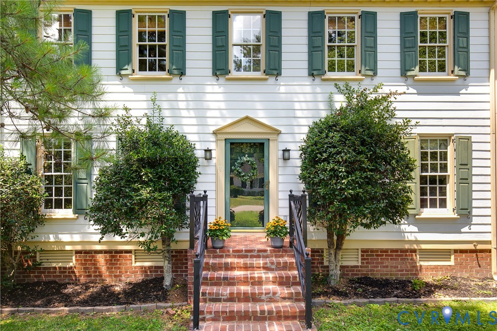
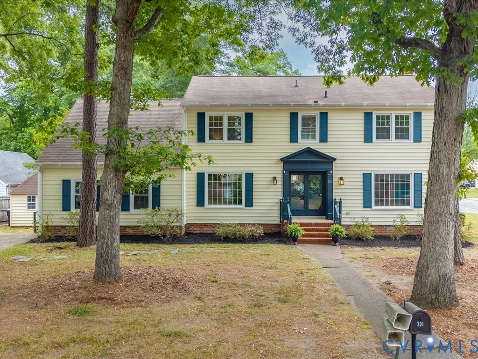
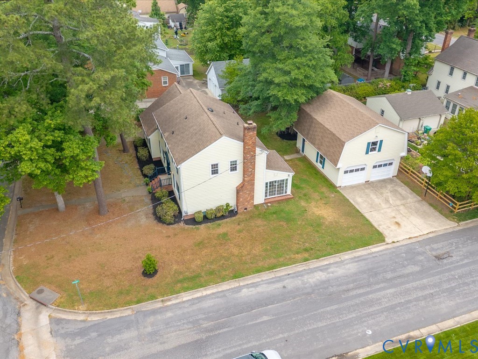
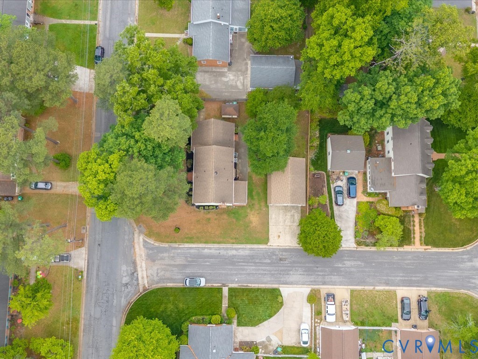
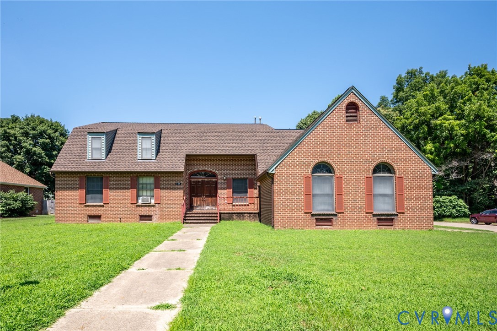
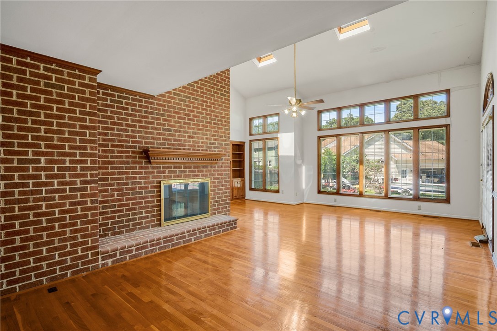
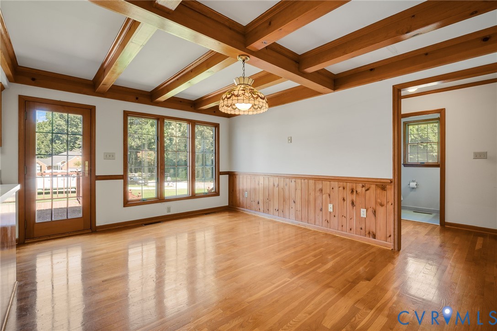
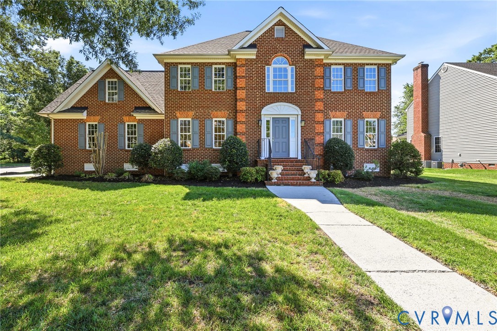
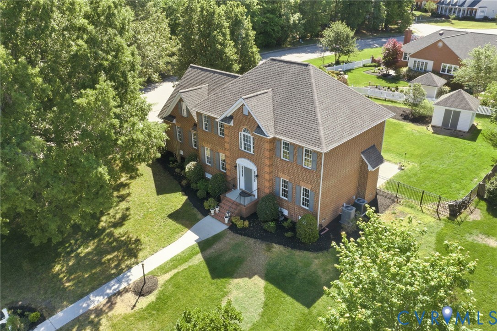
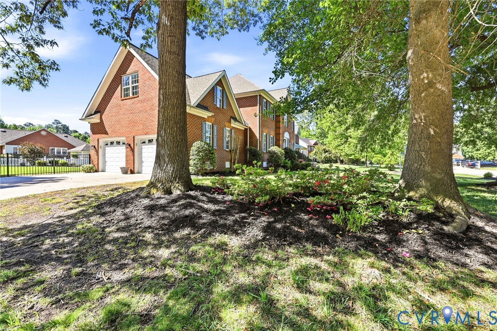
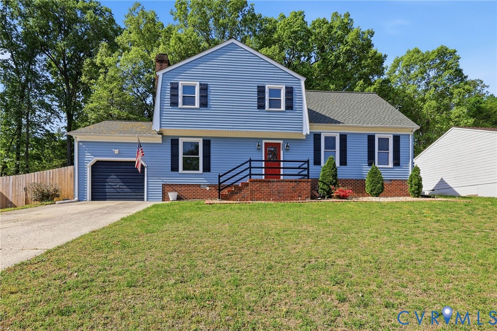
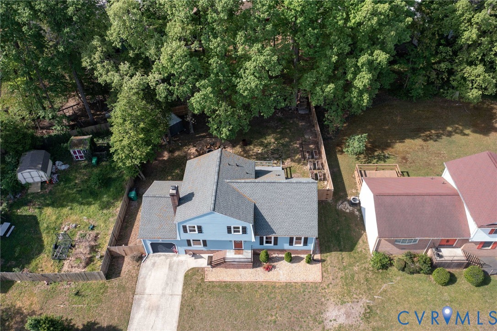
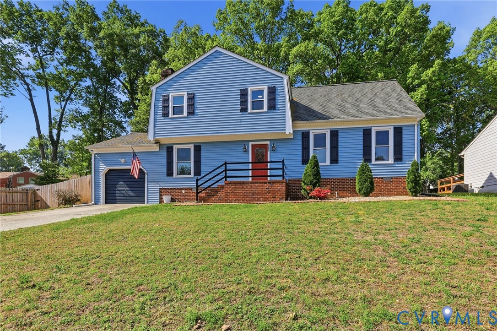
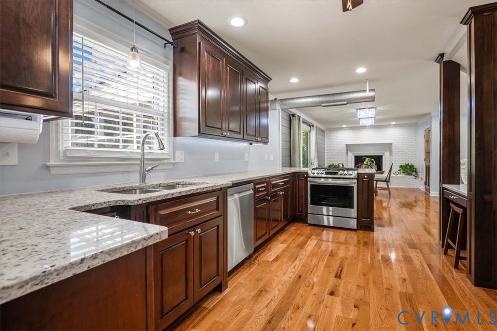
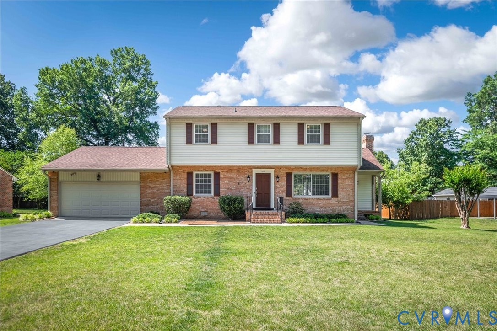
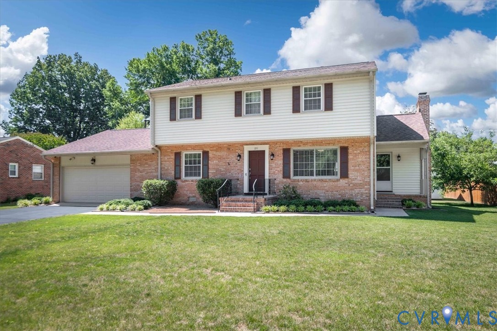
Welcome to this beautifully maintained 4 bedroom, 2.5 bath home in Mt. Pleasant offering 1,914 square feet of well-designed space with thoughtful upgrades throughout! The main level features solid oak HW floors, fresh paint & a versatile layout with multiple living and dining areas. The updated kitchen is a standout with custom maple cabinets, granite counters, breakfast bar, pantry & LG appliance package including gas range, ultra-quiet dishwasher, refrigerator & stackable washer and dryer. Family room offers a cozy fireplace, built-in surround sound and LED recessed lighting. Upstairs includes 4 spacious bedrooms with generous closet space. Additional features include ceiling fans, attic fan & whole-house HVAC air purification system for added comfort. Enjoy outdoor living with a 15x15 screened porch, patio & beautifully maintained yard with mature landscaping, plus fig, apple and blackberry plantings. A 16x16 powered shed provides excellent storage or workshop space. Recent improvements include waterproofed subfloor (2022), Nest thermostat, security system with cameras, motion lighting, updated paint (interior/exterior), sealed driveway (2026) and more. Oversized 2-car garage with storage and workspace. No HOA. Convenient to shopping, dining, I-95 & Ft Lee. Transferable AHS home warranty in place through May of 2027.
All features
Interior details
Bedrooms & Bathrooms
- Bedrooms: 4
- Bathrooms: 3
- Full bathrooms: 2
- Half bathrooms: 1
Heating & Cooling
- Heating: Forced Air, Natural Gas
- Cooling: Central Air
Other Interior
- Flooring: Laminate, Partially Carpeted, Wood
- Appliances: Dryer, Dishwasher, Electric Water Heater, Gas Cooking, Oven, Refrigerator, Stove, Washer
- Features: Breakfast Area, Ceiling Fans, Dining Area, Eat In Kitchen, Fireplace, Granite Counters, Kitchen Island, Bath In Primary Bedroom, Pantry, Cable Tv, Walk In Closets, Window Treatments
- Fireplaces: 1
Exterior details
Exterior
- Deck, Porch, Storage, Shed, Paved Driveway
- Windows: Thermal Windows, Window Treatments
Parking
- Garage spaces: 2.0
Construction details
Type & Style
- Home type: Single Family
- Architectural style: Two Story
- Stories: 2
Materials
- Construction: Brick, Frame, Vinyl Siding
- Roof: Asphalt, Shingle
Listed by: Kristin Wood 703-665-3362, EXP Realty LLC
MLS#: 2612928
Listings displayed by Propified through Rand Properties Brokerage.
To report an issue or dispute listing information, contact Rand Properties Brokerage.
All or a portion of the Listing Content is provided by the Central Virginia Regional MLS, LLC, from a copyrighted compilation of Listings. All CVR MLS Listing Content provided is deemed reliable but is not guaranteed accurate. The compilation of Listings and each individual Listing are ©2026 Central Virginia Regional MLS, LLC. All rights reserved.
Similar properties