Description
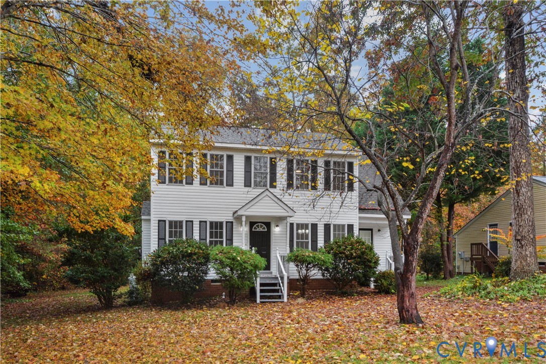
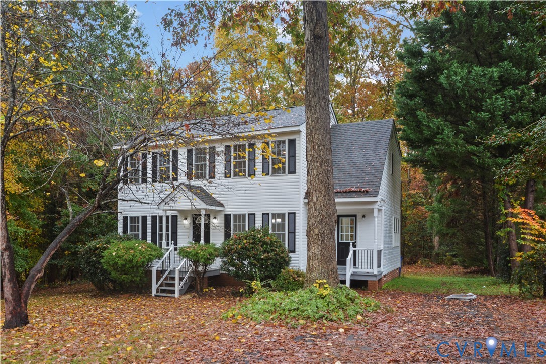
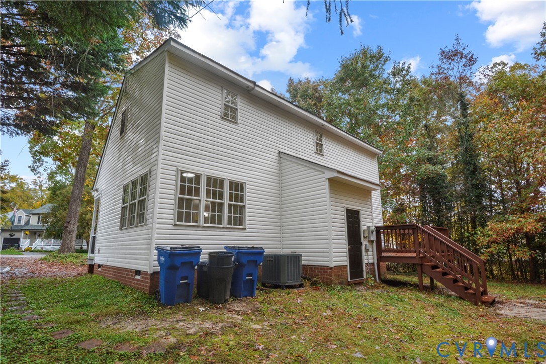
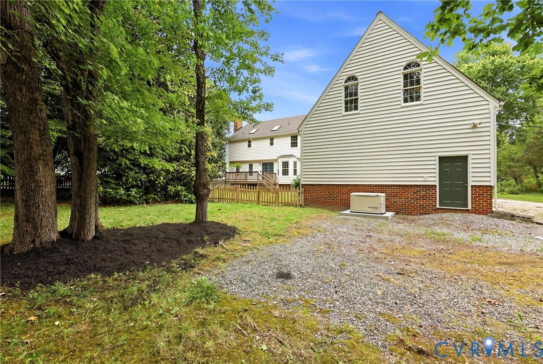
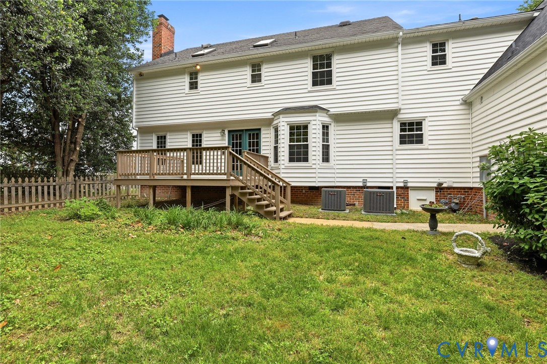
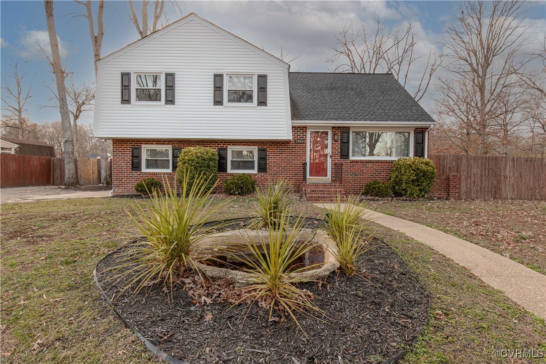
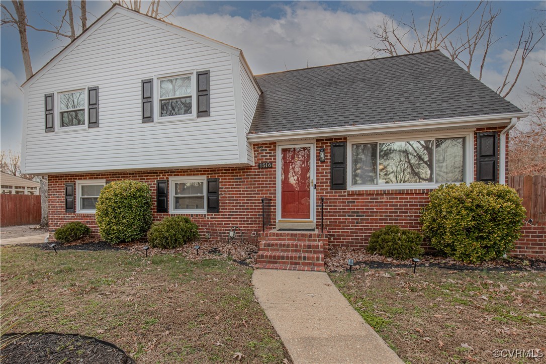
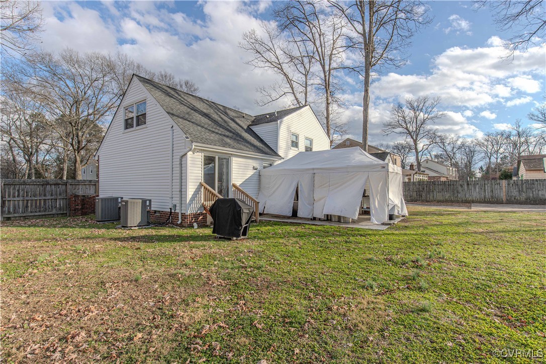
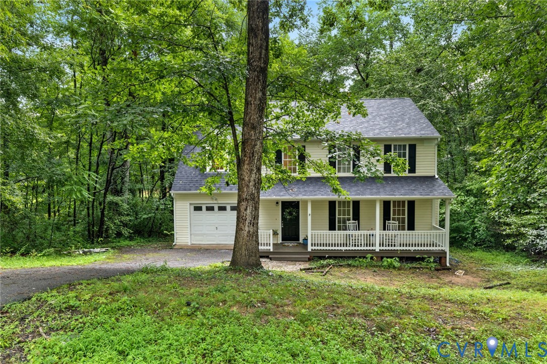
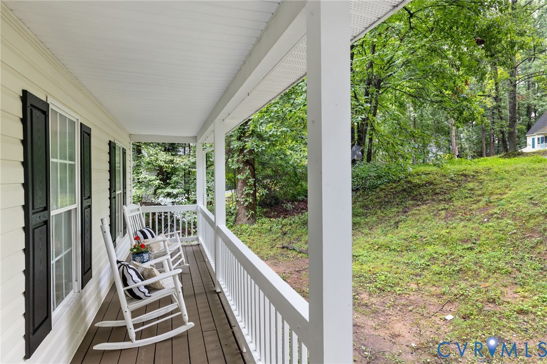
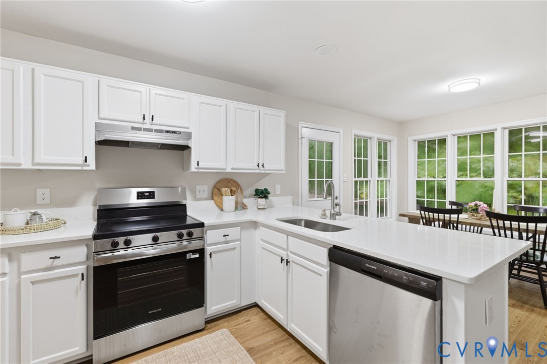
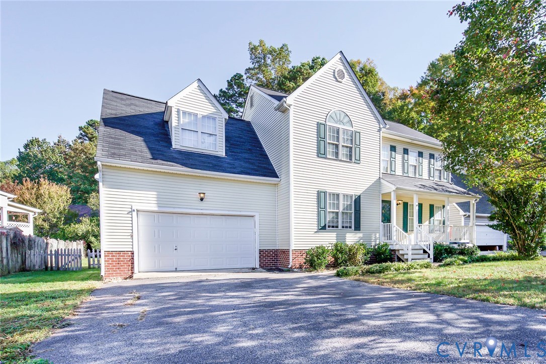
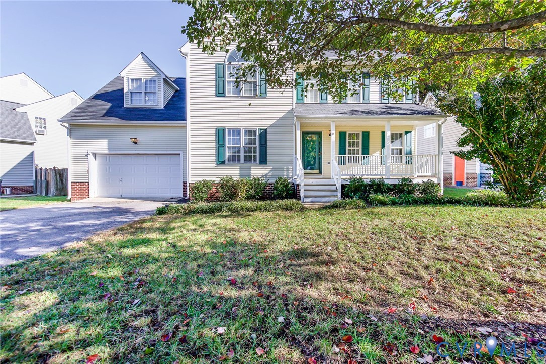
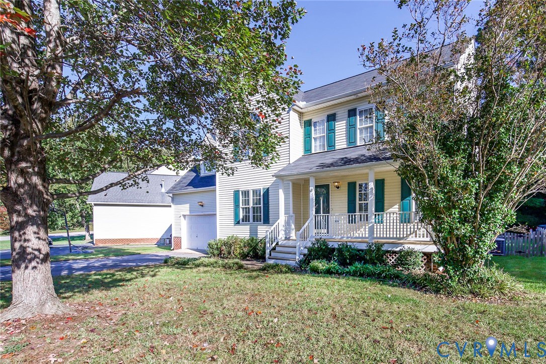
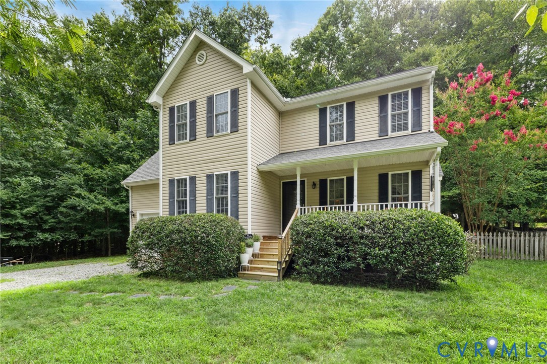
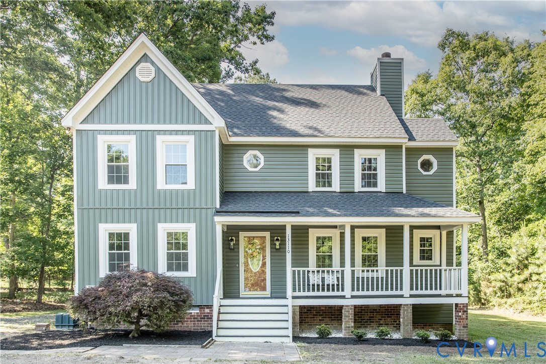
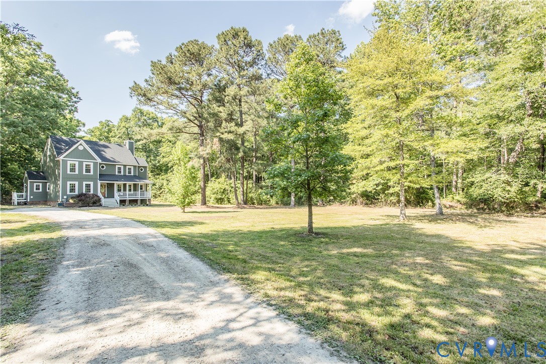
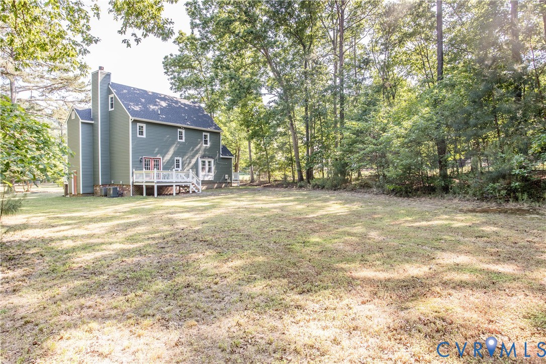
13110 Hensley Road, Midlothian is the perfect blend of timeless charm and modern updates! traditional meets craftsmen home is nestled on a picturesque 1.7-acre lot surrounded by mature shade trees and manicured landscaping, offering both privacy and curb appeal. This spacious 1,840 square foot home features 3 bedrooms, 2.5 baths, and fresh updates throughout that make it completely move-in ready. Step inside to discover fresh paint, updated fixtures, and brand-new lvp flooring flowing throughout the entire first floor. The inviting living room offers a cozy wood-burning fireplace, creating the perfect gathering space for family and friends. The formal dining room offers an elegant yet cozy atmosphere ideal for entertaining or intimate family dinners. The bright eat-in kitchen is filled with natural light, freshly painted cabinetry, beautiful granite countertops, a stainless-steel sink, pantry, dishwasher, and electric cook stove. Convenience meets functionality with a spacious laundry room offering direct access from the driveway and entry directly into the kitchen perfect for busy everyday living. Upstairs, you’ll find brand-new carpet throughout and a spacious primary suite complete with an ensuite bath featuring double vanities, tub/shower combo, and excellent lighting. Additional bedrooms provide comfortable space for family, guests, or a home office. A walk-up attic has been completely floored, offering incredible potential for future expansion, additional living space tailored to your needs. The exterior perfectly blends traditional charm with craftsman-inspired updates featuring NEW vinyl siding 2026, NEW roof 2026, and NEW windows 2026, providing peace of mind for years to come. The country front porch creates the perfect place to relax and unwind, while the freshly painted rear deck offers additional outdoor entertaining space overlooking the shaded yard. This beautifully updated property combines modern convenience, future potential, and classic charm in a Midlothian a must-see place to call HOME!
All features
Interior details
Bedrooms & Bathrooms
- Bedrooms: 3
- Bathrooms: 3
- Full bathrooms: 2
- Half bathrooms: 1
Heating & Cooling
- Heating: Electric, Heat Pump
- Cooling: Central Air, Zoned
Other Interior
- Flooring: Partially Carpeted, Vinyl
- Appliances: Electric Cooking, Electric Water Heater, Microwave
- Features: Dining Area, Separate Formal Dining Room, Double Vanity, Eat In Kitchen, Fireplace, Granite Counters, Pantry, Walk In Closets
- Fireplaces: 1
Construction details
Type & Style
- Home type: Single Family
- Architectural style: Two Story
- Stories: 2
Materials
- Construction: Drywall, Frame, Vinyl Siding
- Roof: Shingle
Listed by: Pamela Adams (855) 450-0442, Real Broker LLC
MLS#: 2613532
Listings displayed by Propified through Rand Properties Brokerage.
To report an issue or dispute listing information, contact Rand Properties Brokerage.
All or a portion of the Listing Content is provided by the Central Virginia Regional MLS, LLC, from a copyrighted compilation of Listings. All CVR MLS Listing Content provided is deemed reliable but is not guaranteed accurate. The compilation of Listings and each individual Listing are ©2026 Central Virginia Regional MLS, LLC. All rights reserved.
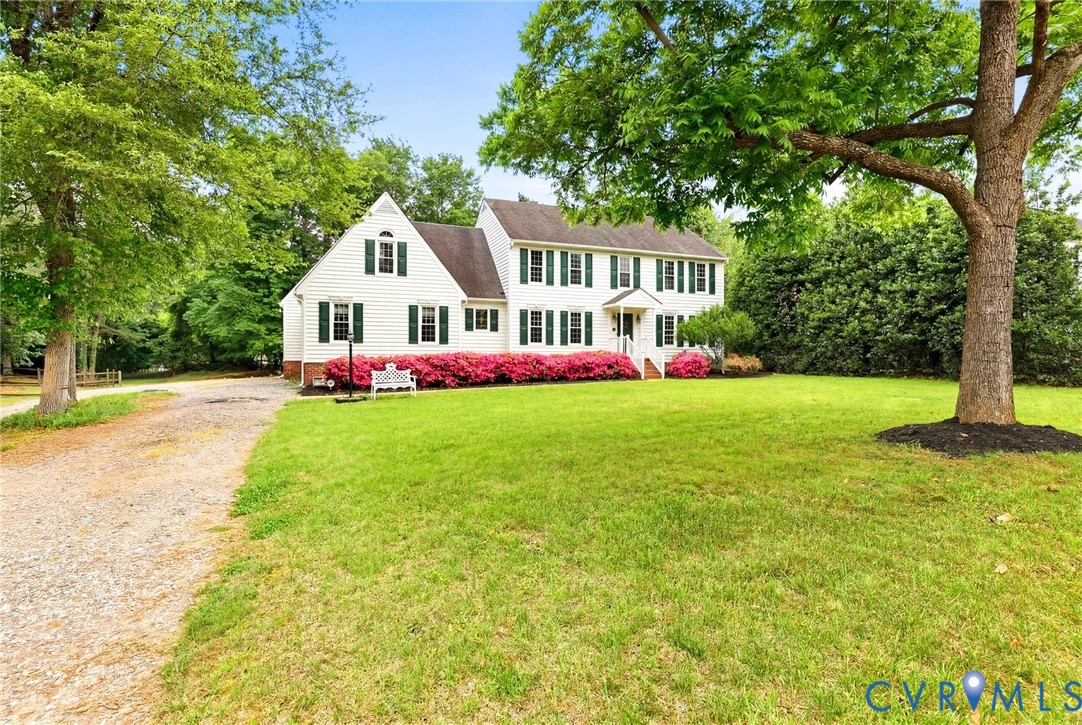
Similar properties