Description
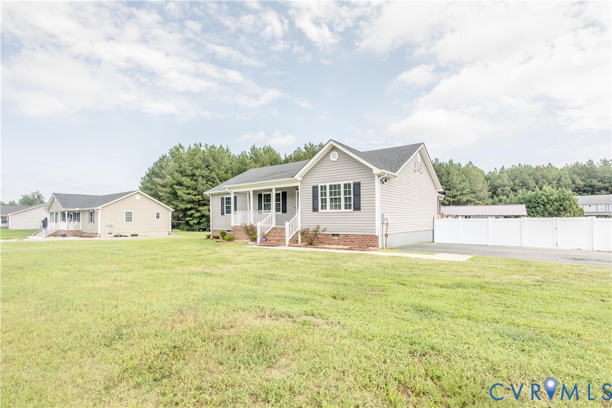
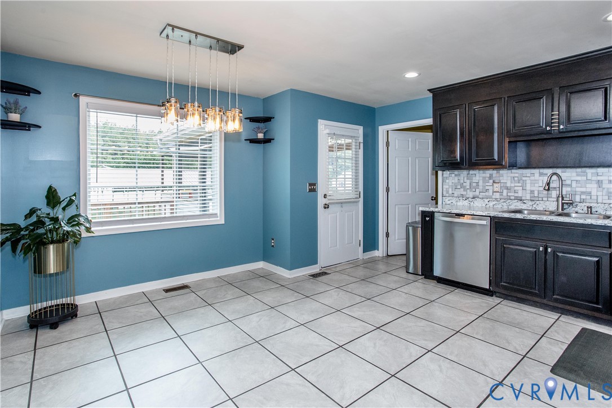
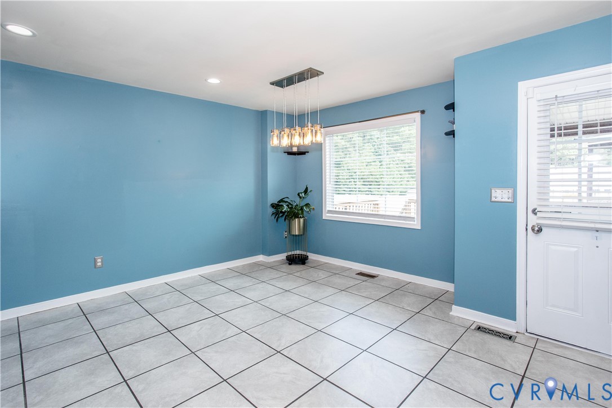
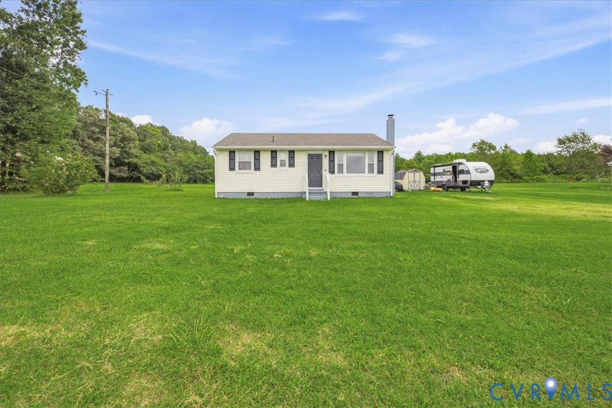
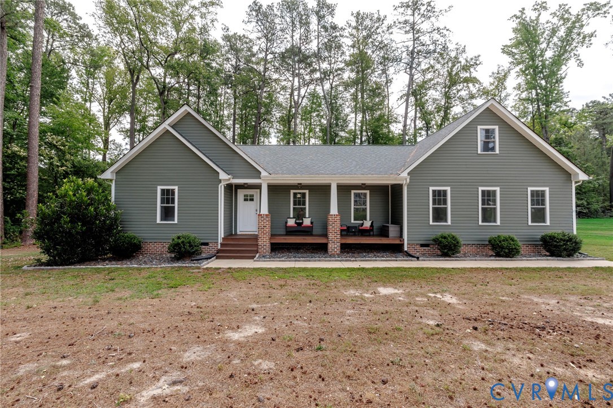
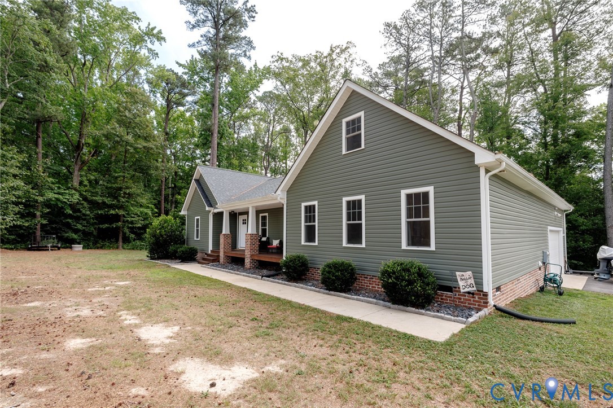
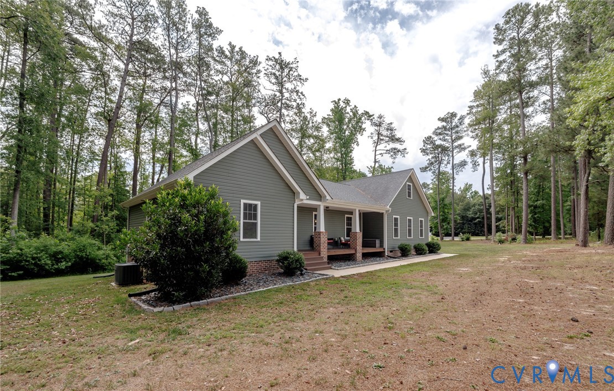
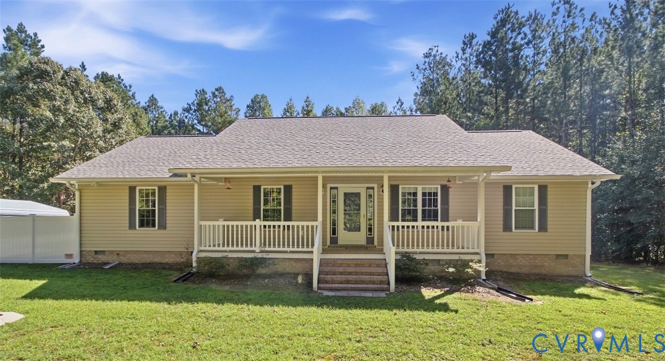
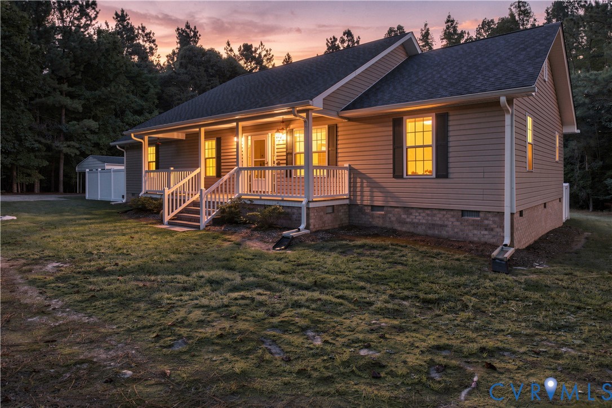
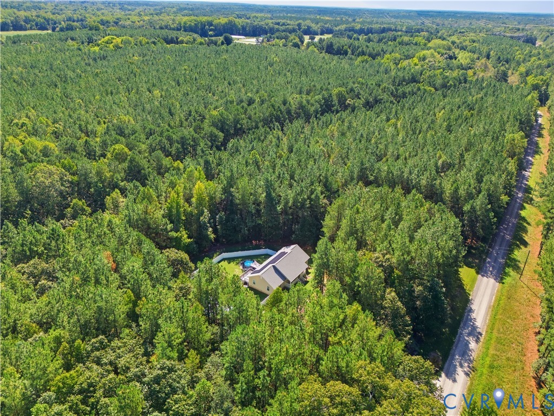
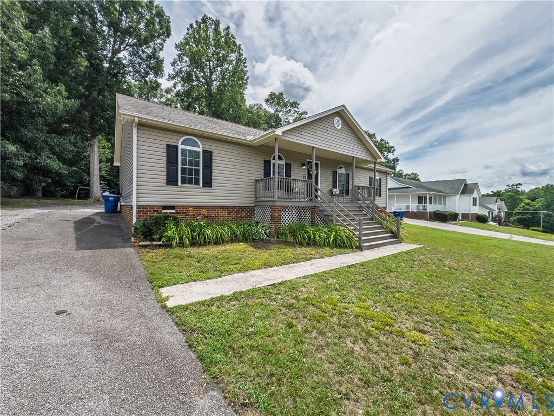
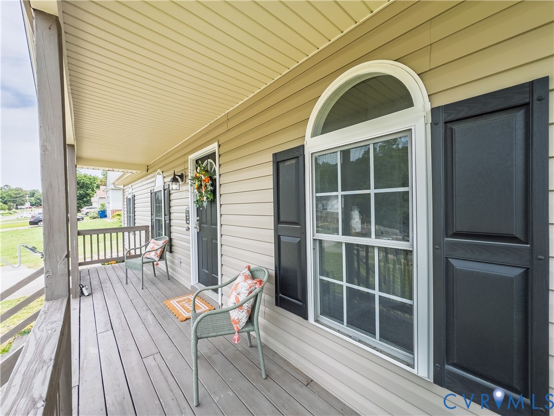
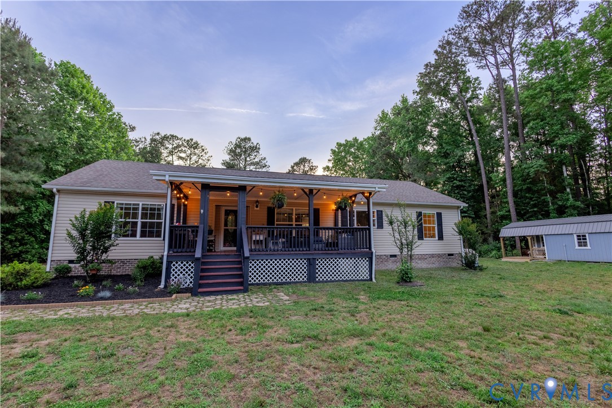
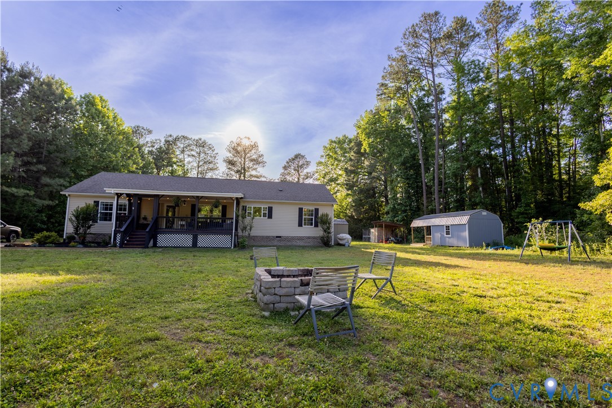
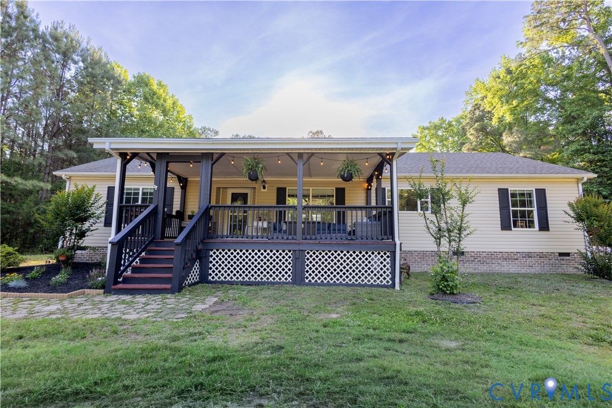
**Private Country Retreat on 3 Acres – Minutes from I-95!** Experience the perfect blend of peace, privacy, and modern luxury in this beautifully appointed home nestled on 3 wooded acres. Enjoy the tranquility of nature while remaining just 7 minutes from I-95, 10 minutes from I-295, and 15 minutes from Colonial Heights. Start your mornings on the inviting 12' x 24' covered front porch, where you can relax and watch local wildlife in a serene setting. The heart of the home is the stunning open-concept living area featuring a chef-inspired kitchen with stainless steel refrigerator and freezer, pot filler, wall oven, microwave, farmhouse sink, custom hood vent, and an oversized island with abundant storage. Decorative wood ceiling beams add warmth and character, while the kitchen flows seamlessly into the dining area and spacious great room with elegant crown molding. The luxurious primary suite offers a large walk-in closet plus an additional closet and a spa-like bath complete with a custom tiled walk-in shower with dual shower heads, soaking tub, double vanity, and private water closet. Two additional bedrooms feature walk-in closets and crown molding, while the thoughtfully designed hall bath includes automatic lighting. A wide hallway with built-in storage, spacious laundry room, mudroom bench, and abundant cabinetry provide exceptional functionality throughout. Step outside to your private backyard oasis featuring mature landscaping with crepe myrtles, hydrangeas, butterfly bushes, peach trees, and plum trees. A storage shed, chicken coop, and climate-controlled outbuilding offer endless possibilities for hobbies, storage, or a workshop. Additional highlights include a whole-house water filtration system, a n adorable she-shed with electrical, and a metal storage container is cooled, could use as office, work out area or for storage, currently being used for storage. If you're looking for modern comfort, acreage, privacy, and convenience, this exceptional property delivers it all.
All features
Interior details
Bedrooms & Bathrooms
- Bedrooms: 3
- Bathrooms: 2
- Full bathrooms: 2
Heating & Cooling
- Heating: Electric, Heat Pump
- Cooling: Central Air, Electric
Other Interior
- Flooring: Partially Carpeted, Vinyl
- Appliances: Built In Oven, Dishwasher, Electric Cooking, Electric Water Heater, Microwave, Range, Refrigerator, Range Hood, Smooth Cooktop
- Features: Beamed Ceilings, Ceiling Fans, Dining Area, Kitchen Island, Laminate Counters, Bath In Primary Bedroom, Main Level Primary, Recessed Lighting, Soaking Tub, Walk In Closets
Exterior details
Exterior
- Deck, Porch, Storage, Shed
Construction details
Type & Style
- Home type: Single Family
- Architectural style: Modular Prefab, Ranch
- Stories: 1
Materials
- Construction: Drywall, Frame, Vinyl Siding
- Roof: Composition
Listed by: Shanna Cooper (804) 520-5600, Long & Foster REALTORS
MLS#: 2613490
Listings displayed by Propified through Rand Properties Brokerage.
To report an issue or dispute listing information, contact Rand Properties Brokerage.
All or a portion of the Listing Content is provided by the Central Virginia Regional MLS, LLC, from a copyrighted compilation of Listings. All CVR MLS Listing Content provided is deemed reliable but is not guaranteed accurate. The compilation of Listings and each individual Listing are ©2026 Central Virginia Regional MLS, LLC. All rights reserved.
Similar properties