Description
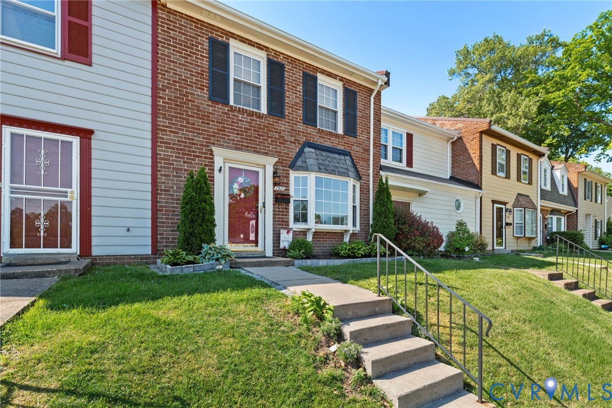
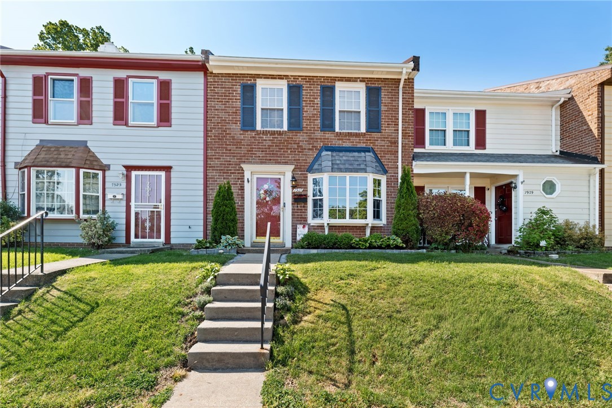
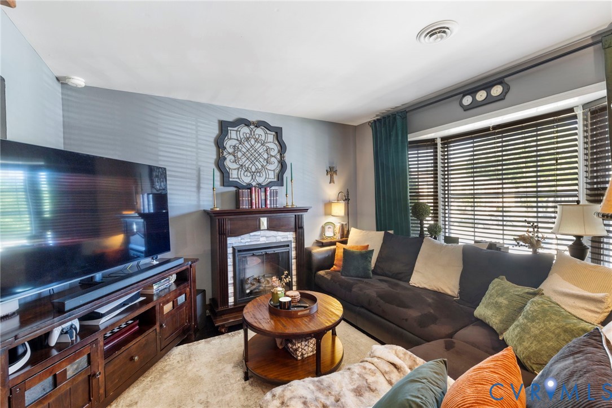
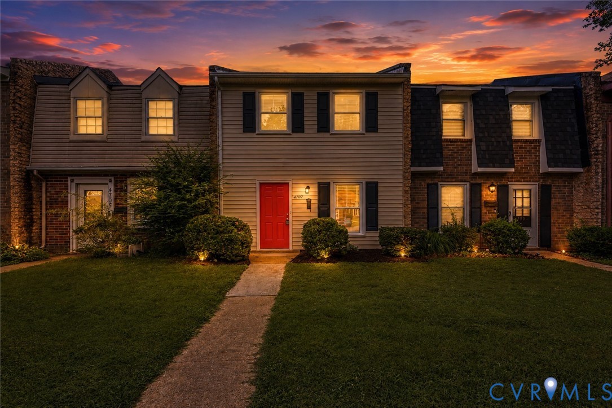
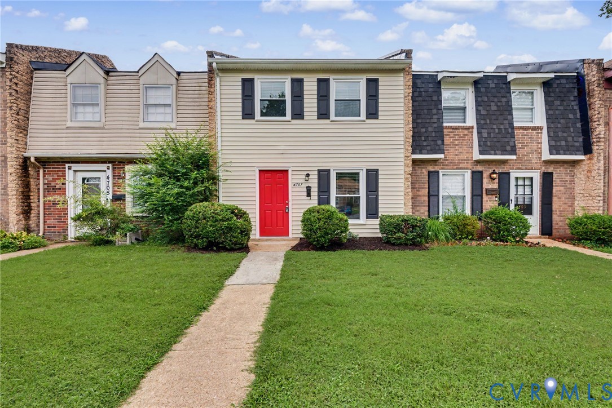
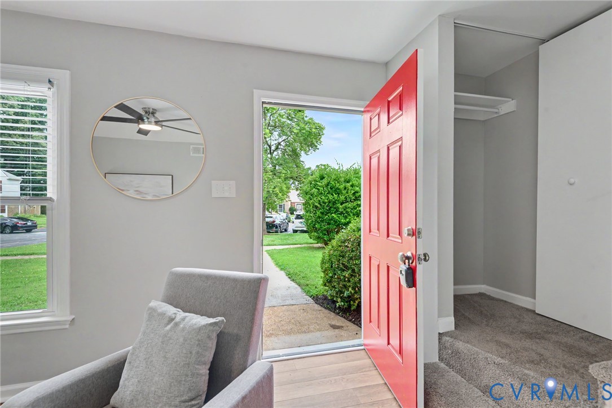
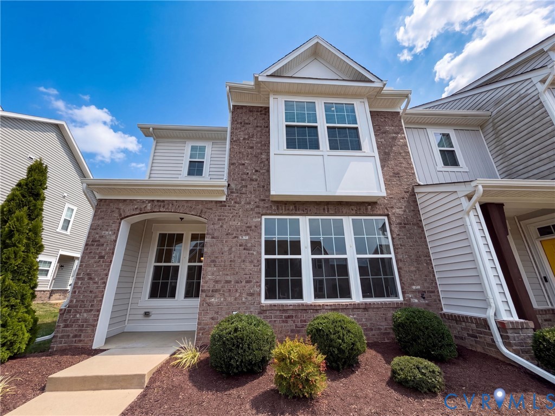
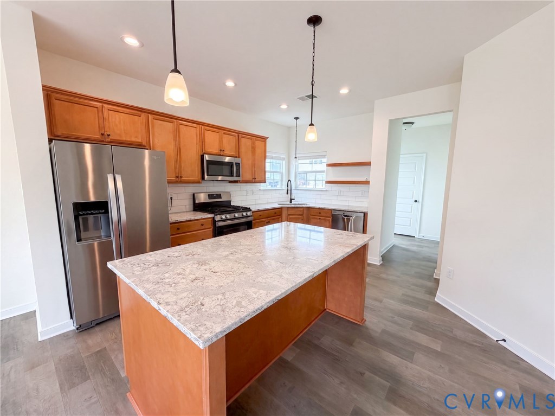
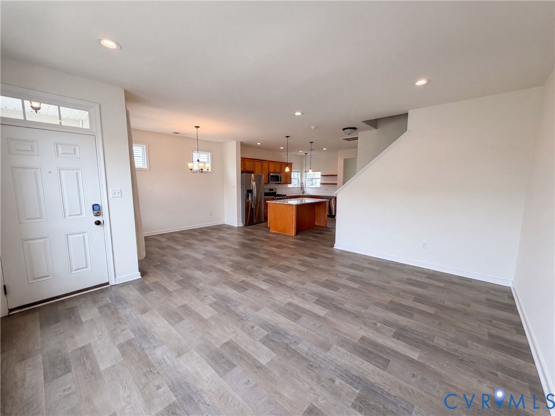
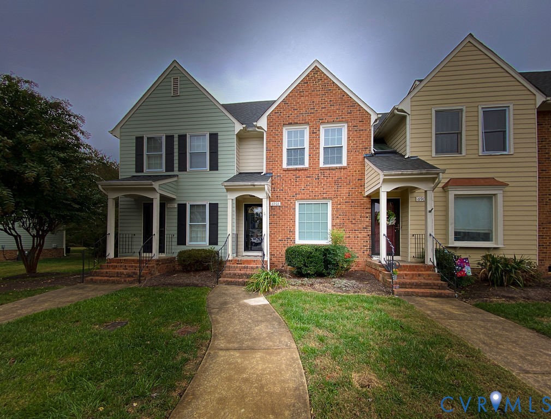
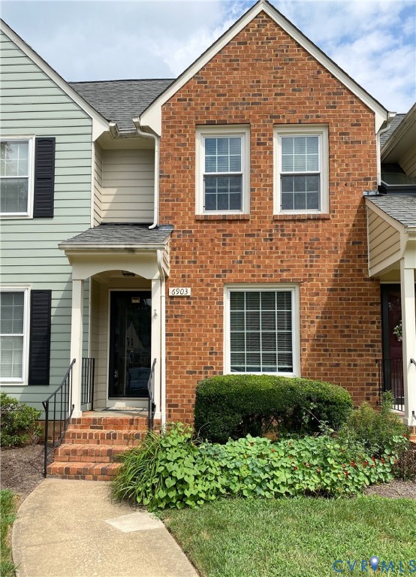
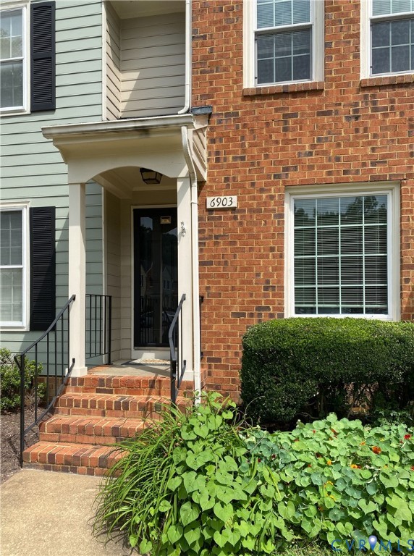
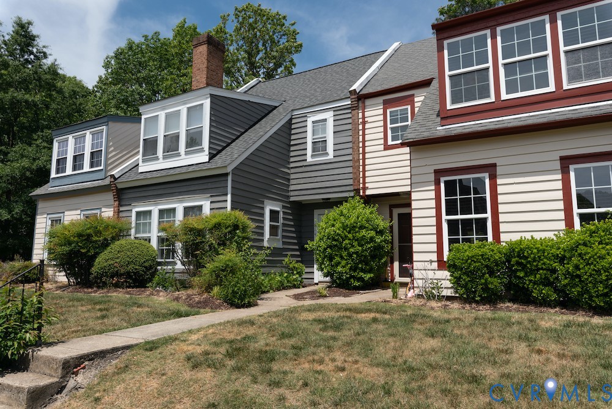
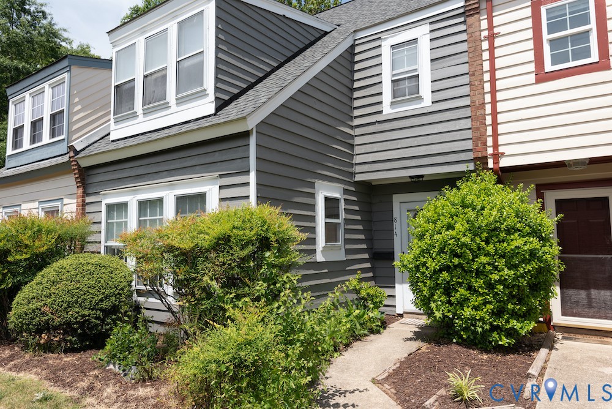
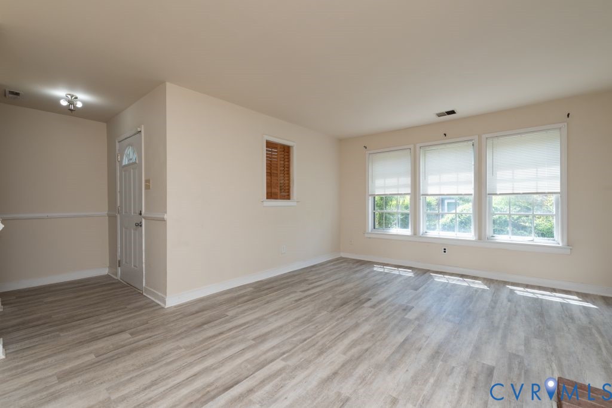
This 1,372-square-foot townhome in Richmond’s Sturbridge Village offers three bedrooms and 2.5 bathrooms, balancing modern updates with comfortable living spaces. The home was built in 1973 and features a functional two-story layout perfect for entertaining or relaxing. Key Features * Inviting Living Area: The spacious living room serves as a central hub, featuring a classic brick chimney fireplace that adds warmth and character to the space. * Functional Layout: An open floor plan on the main level seamlessly connects the living and dining areas, while a dedicated first-floor laundry room provides daily convenience. * Private Primary Suite: The upper level includes a generous primary bedroom with an attached bathroom and walk-in closet, large enough to accommodate a king-sized bed. * Outdoor Living: The property includes a fenced-in backyard with a patio for grilling and a storage shed for outdoor equipment. * Modern Comforts: Interior finishes include a mix of carpet and laminate flooring, complemented by central cooling and forced-air gas heating. * Location & Community: Situated in a quiet cul-de-sac, the home is located in the Chesterfield County Public School district, near schools like Crestwood Elementary and James River High School. Residents benefit from easy access to the Chippenham Parkway and a variety of shopping and dining options at the nearby Chesterfield Town Center. Unit is in good condition but is sold "as is". Fridge, Washer & Dryer convey. Seller to provide $3,000 closing credit towards new water heater & surrounding piping and fresh paint. Water is turned off.
All features
Interior details
Bedrooms & Bathrooms
- Bedrooms: 3
- Bathrooms: 3
- Full bathrooms: 2
- Half bathrooms: 1
Heating & Cooling
- Heating: Electric, Forced Air, Heat Pump
- Cooling: Central Air
Other Interior
- Flooring: Laminate, Partially Carpeted, Tile
- Appliances: Dryer, Dishwasher, Electric Cooking, Electric Water Heater, Disposal, Oven, Refrigerator, Stove, Washer
- Features: Ceiling Fans, Dining Area, High Speed Internet, Bath In Primary Bedroom, Wired For Data, Walk In Closets
- Fireplaces: 1
Exterior details
Exterior
- Lighting, Storage, Shed
Construction details
Type & Style
- Home type: Townhouse
- Architectural style: Row House
- Stories: 2
Materials
- Construction: Drywall, Frame, Wood Siding
- Roof: Composition, Shingle
Listed by: Debbie Crevier-Kent (703) 848-9292, Cottage Street Realty LLC
MLS#: 2613528
Listings displayed by Propified through Rand Properties Brokerage.
To report an issue or dispute listing information, contact Rand Properties Brokerage.
All or a portion of the Listing Content is provided by the Central Virginia Regional MLS, LLC, from a copyrighted compilation of Listings. All CVR MLS Listing Content provided is deemed reliable but is not guaranteed accurate. The compilation of Listings and each individual Listing are ©2026 Central Virginia Regional MLS, LLC. All rights reserved.
Similar properties