Description
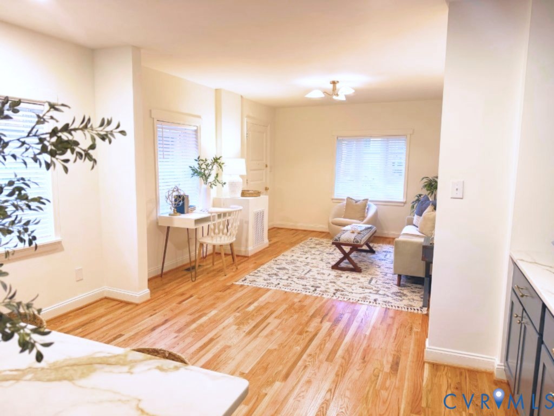
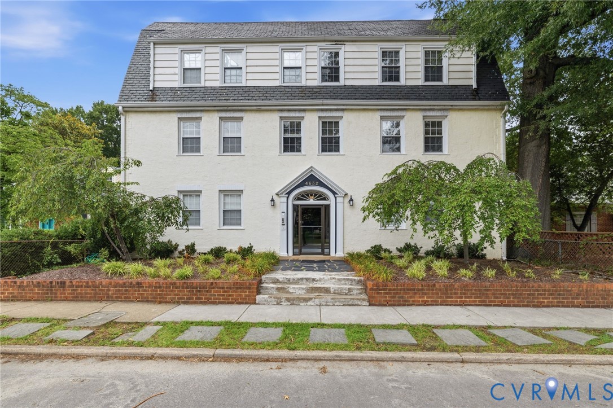
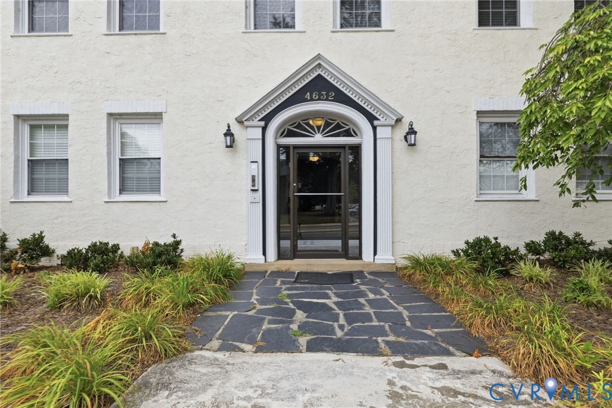
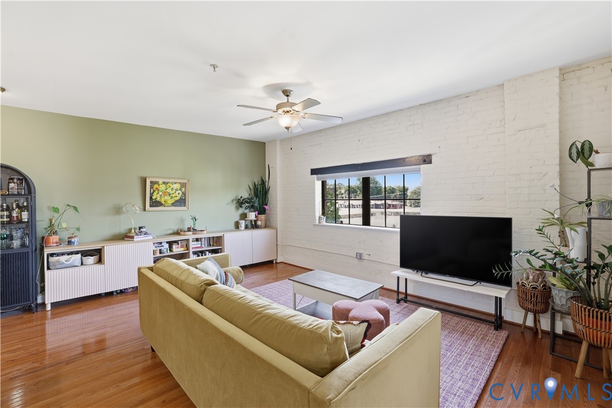
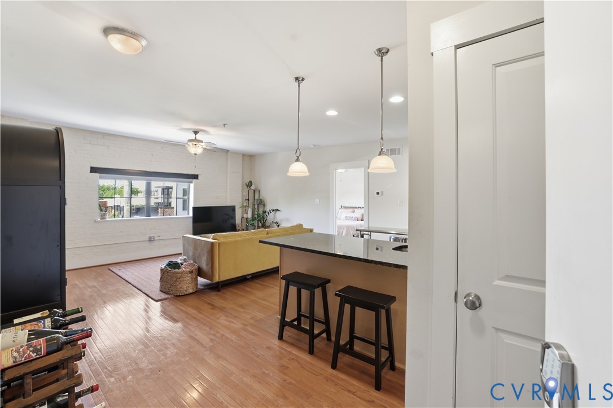
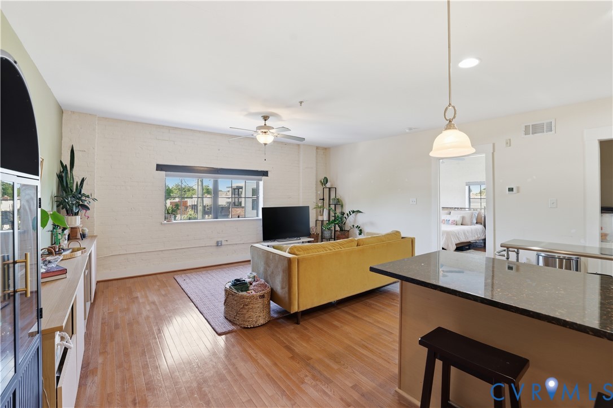
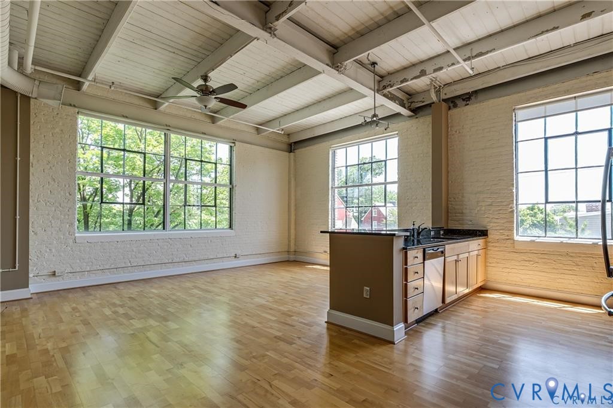
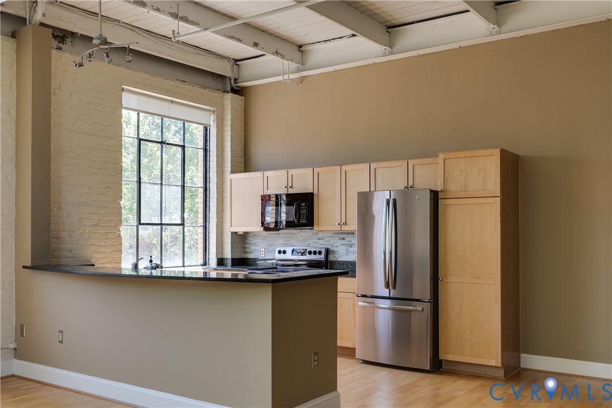
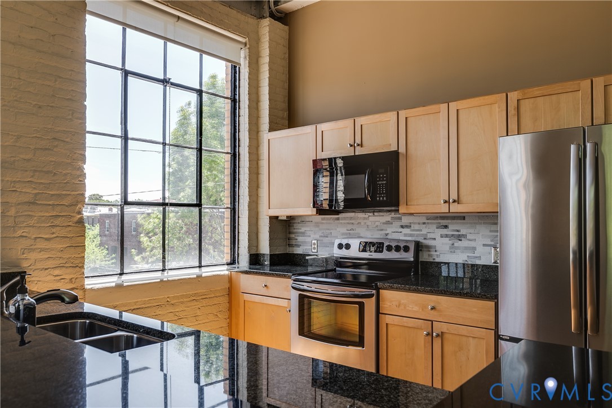
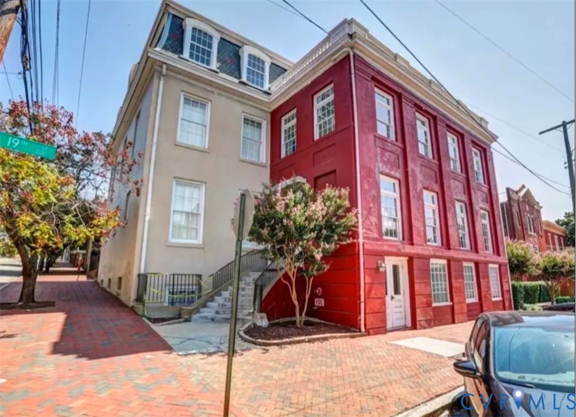
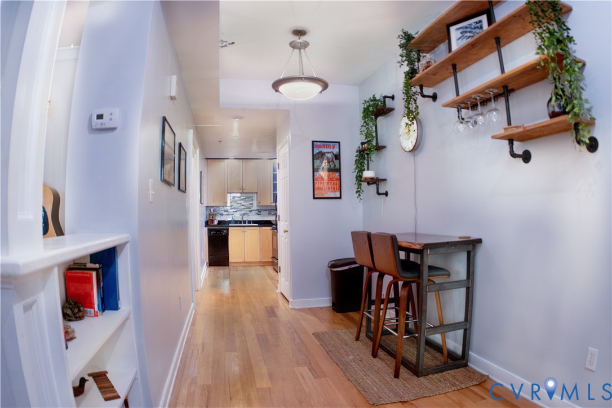
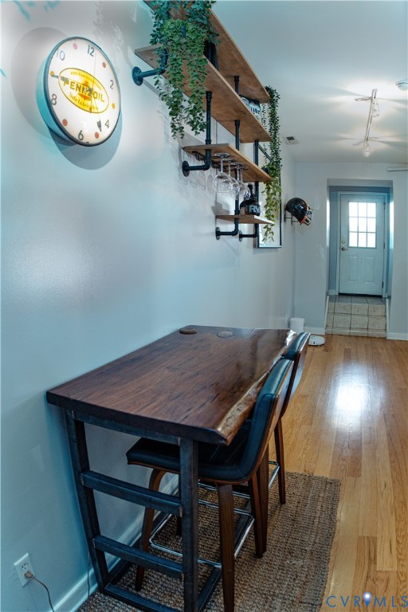
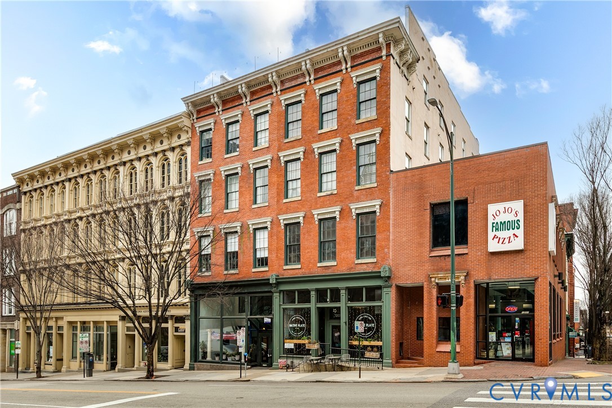
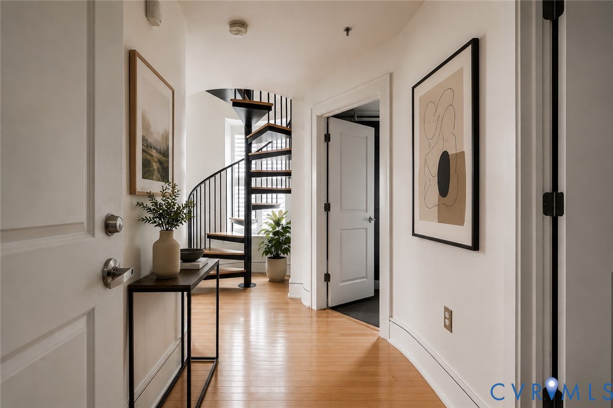
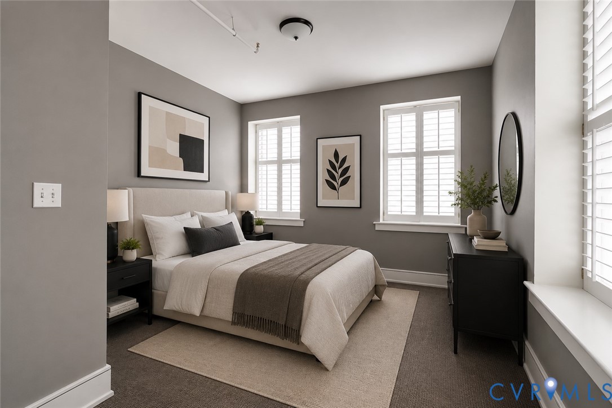
Located in the Gotham Condominiums, this two-bedroom, 1.5-bath corner residence offers 1,061 square feet of thoughtfully designed living space across two levels in the heart of downtown Richmond. The building represents one of the city’s earlier downtown residential conversions, transforming a historic commercial structure into a small collection of boutique-style condominiums just steps from the Capitol, Shockoe Slip and top rated restaurants like Native Plate and The Tobacco Company. Inside, the layout carries a true loft-like feel, highlighted by hardwood floors, tall windows, and a striking spiral staircase that connects the two levels. As a corner unit, the home benefits from exceptional natural light and open views of the surrounding cityscape throughout the day, while plantation shutters allow for privacy when desired. The main living area flows easily into the kitchen, where granite countertops, stainless steel appliances, a gas range, marble tile backsplash, and bar seating create a space well suited for both everyday living and casual entertaining. The two-level design provides a natural separation between living and private spaces. Both bedrooms are generously sized, with the second bedroom offering flexibility for guests, a home office, or additional workspace. The secure-entry building includes just eight residential units, giving the property a quieter and more intimate feel than many larger downtown buildings. From the front door, it’s an easy walk to the Canal Walk, the James River, restaurants in Shockoe Slip, coffee shops, and many of downtown Richmond’s employers—making it simple to enjoy the convenience and energy of city living.
All features
Interior details
Bedrooms & Bathrooms
- Bedrooms: 2
- Bathrooms: 2
- Full bathrooms: 1
- Half bathrooms: 1
Heating & Cooling
- Heating: Electric, Forced Air
- Cooling: Central Air, Electric
Other Interior
- Flooring: Partially Carpeted, Tile, Wood
- Appliances: Dishwasher, Exhaust Fan, Electric Water Heater, Gas Cooking, Disposal, Microwave, Oven, Refrigerator, Stove
- Features: Bedroom On Main Level, Breakfast Area, Dining Area, Eat In Kitchen, Granite Counters, High Ceilings
Construction details
Type & Style
- Home type: Condo
- Architectural style: Contemporary
- Stories: 2
Materials
- Construction: Brick, Drywall
- Roof: Flat
Listed by: Joey Schihl (855) 450-0442, Real Broker LLC
MLS#: 2613585
Listings displayed by Propified through Rand Properties Brokerage.
To report an issue or dispute listing information, contact Rand Properties Brokerage.
All or a portion of the Listing Content is provided by the Central Virginia Regional MLS, LLC, from a copyrighted compilation of Listings. All CVR MLS Listing Content provided is deemed reliable but is not guaranteed accurate. The compilation of Listings and each individual Listing are ©2026 Central Virginia Regional MLS, LLC. All rights reserved.
Similar properties