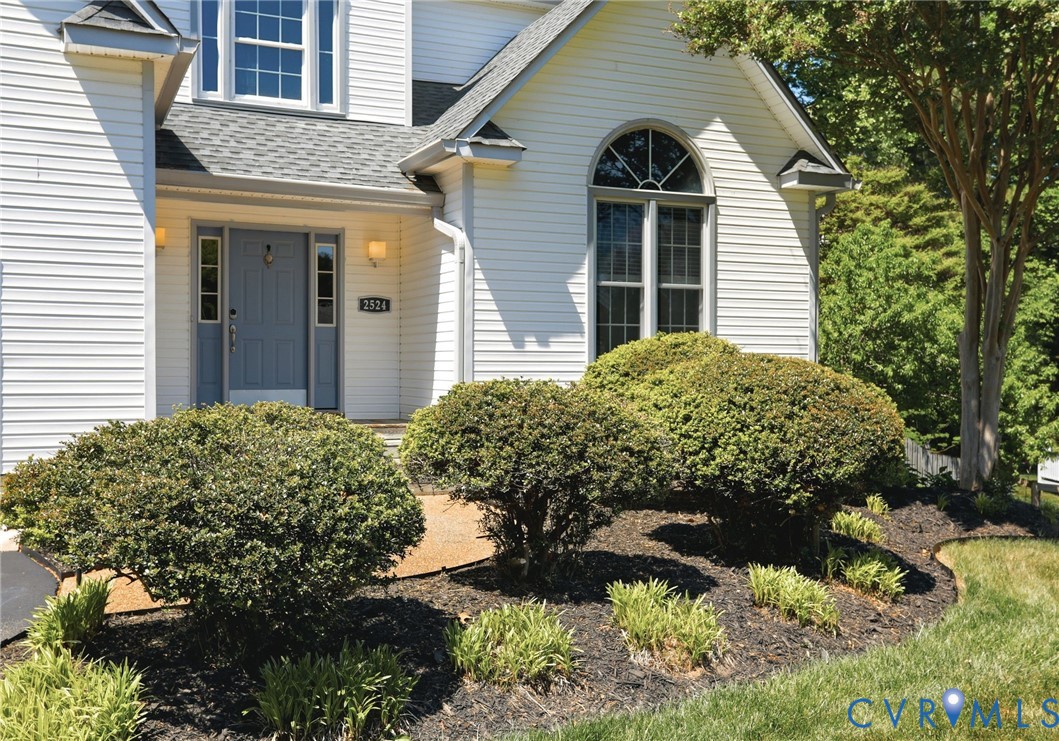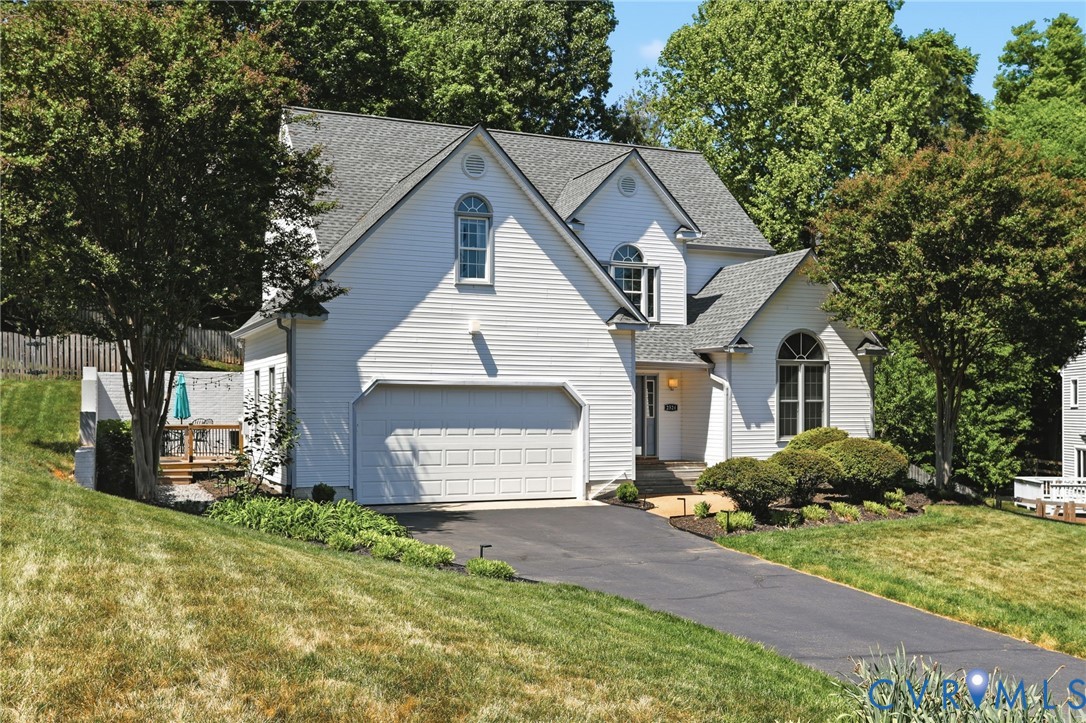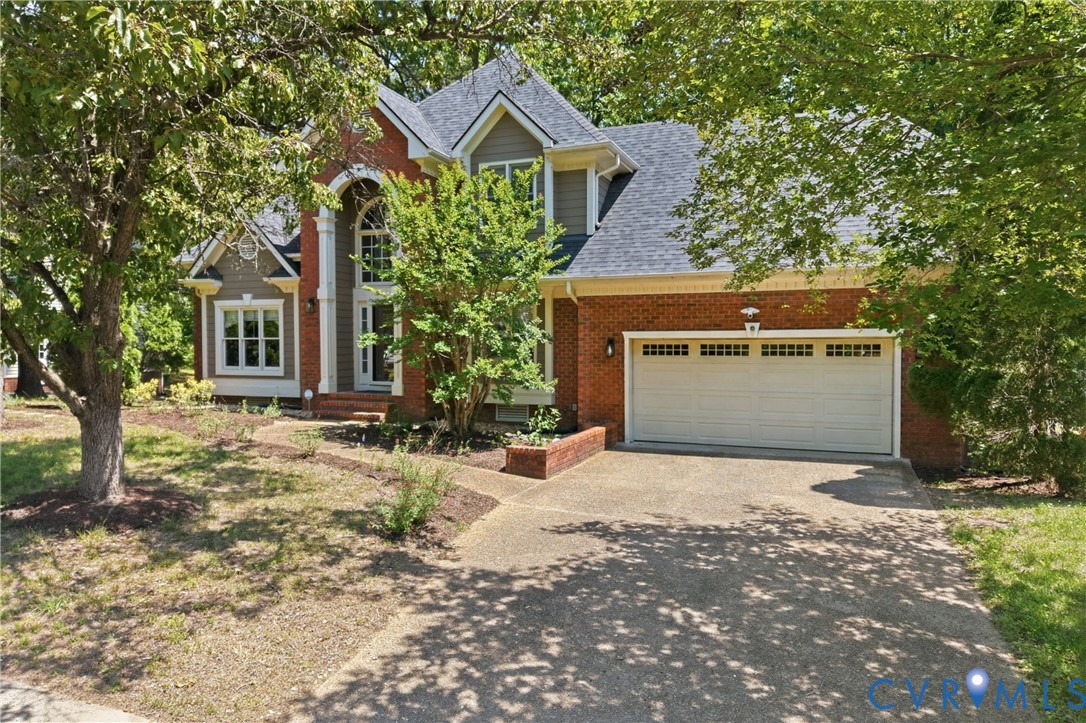
Description
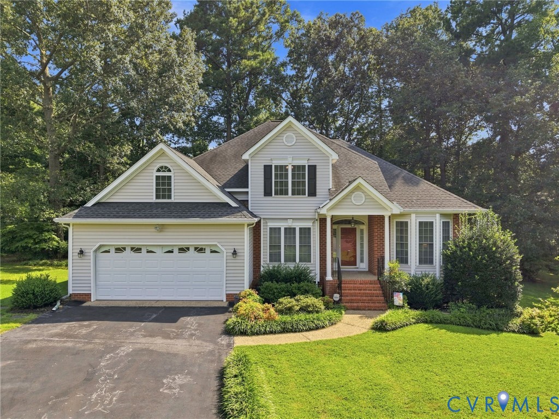
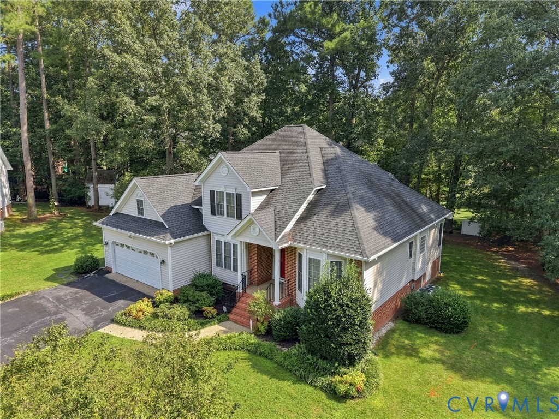
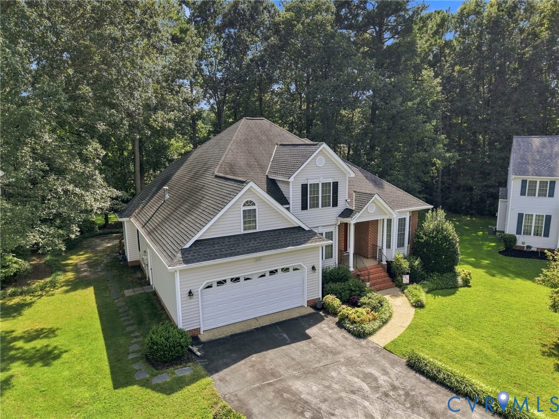
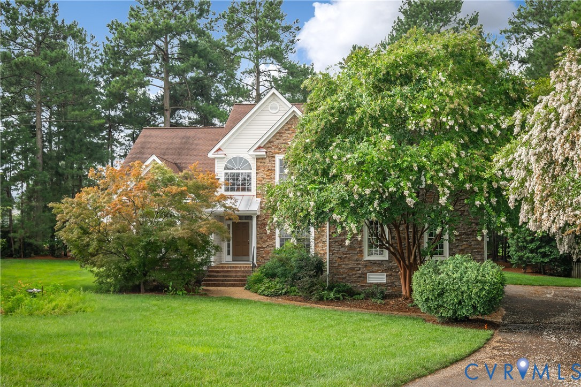
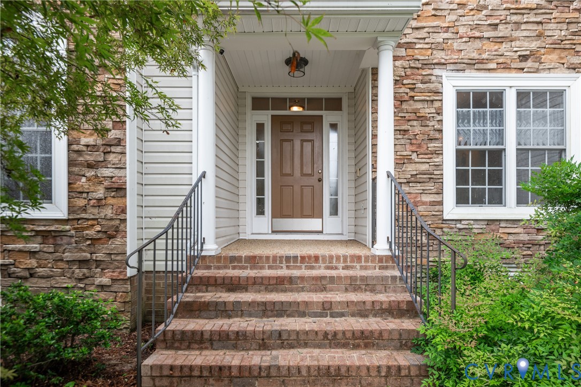
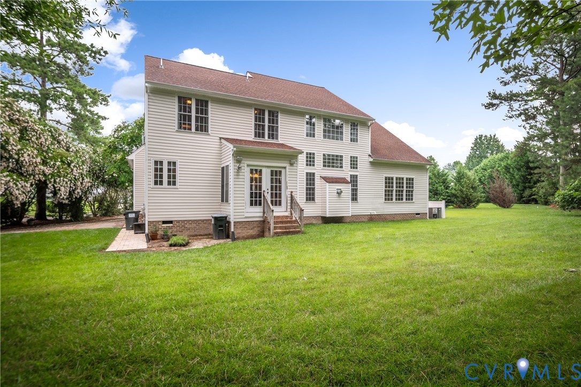
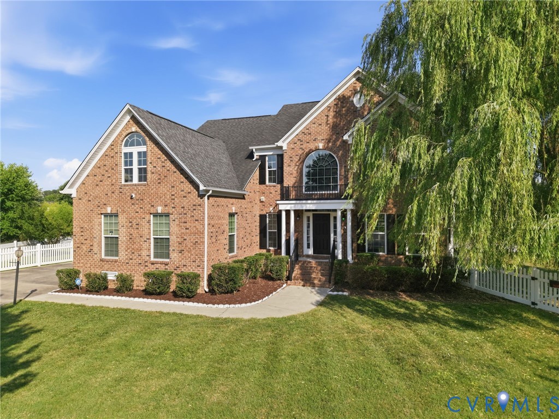
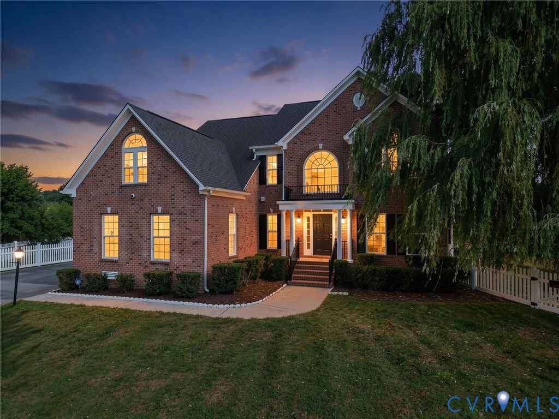
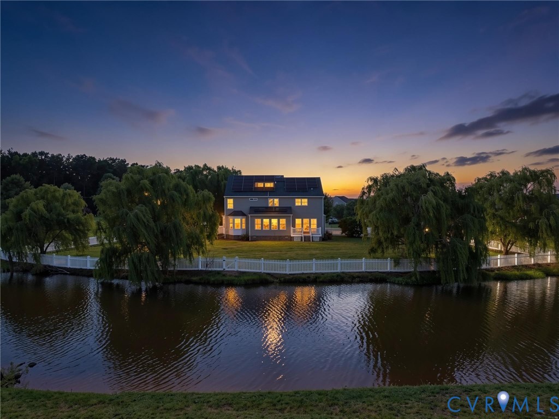
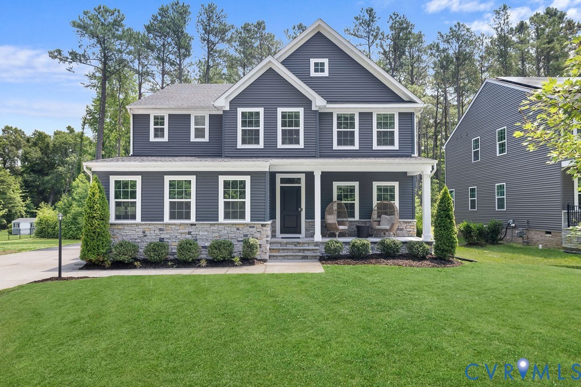
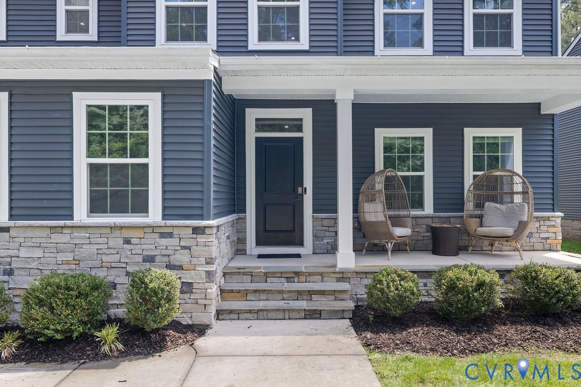
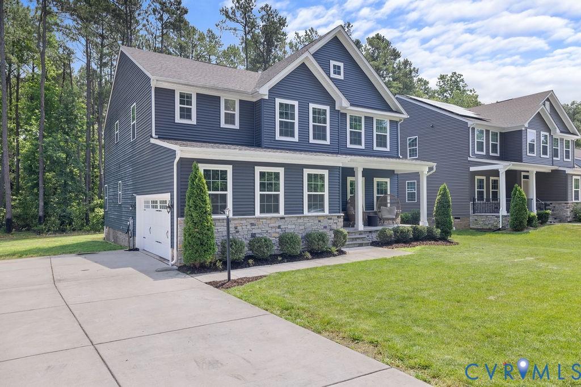
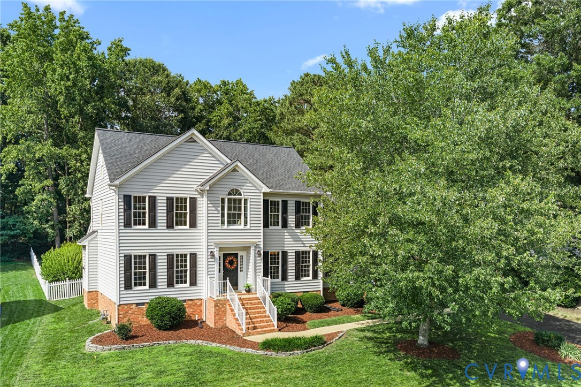
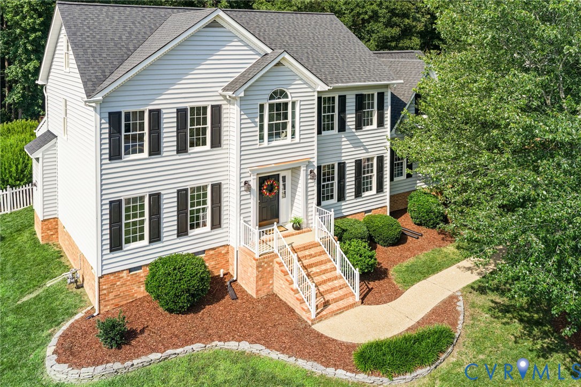
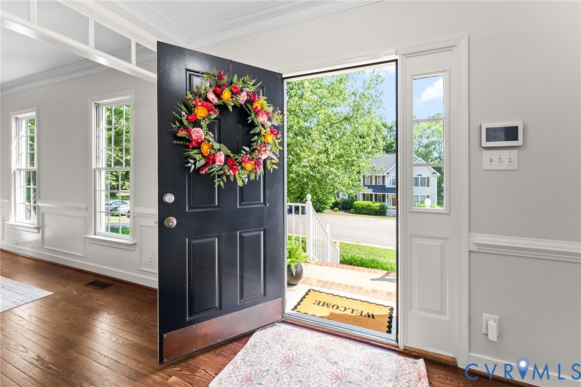
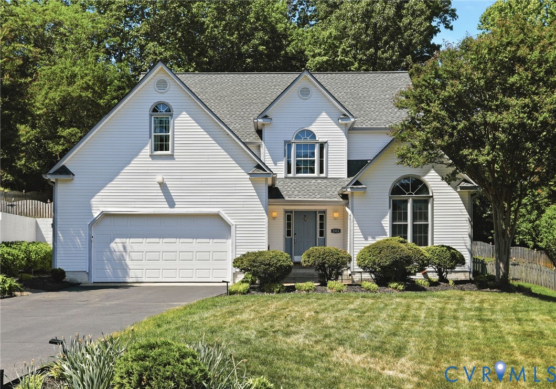
A remarkable blend of sophisticated design and everyday comfort! Truly turn-key and ready for new owners! Step inside a grand two-story foyer that flows effortlessly into formal spaces and relaxed living areas. Host dinner parties in the formal dining room, highlighted by detailed crown molding, newly refinished hardwood floors, wainscoting, and a beautifully modern light fixture. The heart of the home is the open-concept kitchen, boasting a center island with a gas range, a recently updated vent hood, and stainless steel appliances featuring a heavy-duty garbage disposal. Transition into the spacious family room to unwind by the cozy wood-burning fireplace. Upstairs, enjoy freshly updated flooring throughout the bedrooms, including a generous primary suite. This retreat features a large walk-in closet and a private bathroom through french doors, complete with a deep soaking tub, a separate shower, and dual vanities. Smart features enhance daily life, including an advanced thermostat and upstairs detectors with air quality monitoring and automated garage doors with a smart hub. Outside, the rear deck overlooks a huge, fully fenced backyard ideal for outdoor recreation and relaxation. Major mechanical upgrades include a newer roof, an updated water heater, a 240V generator hookup, and an A/C EasyStart system for reliable backup power capabilities. Located in the highly desirable Stoney Glen West neighborhood, this home is just a short walk from the community playground. Residents will appreciate living in the heart of Chester with its extensive variety of shops and dining options. Commuting is simplified with easy access to Interstate 95 and locations like Fort Gregg-Adams. Tour this spectacular home in person today and envision your next chapter here!
All features
Interior details
Bedrooms & Bathrooms
- Bedrooms: 4
- Bathrooms: 3
- Full bathrooms: 2
- Half bathrooms: 1
Heating & Cooling
- Heating: Forced Air, Natural Gas
- Cooling: Central Air
Other Interior
- Flooring: Carpet, Tile, Vinyl, Wood
- Appliances: Dishwasher, Gas Cooking, Disposal, Gas Water Heater, Oven, Refrigerator, Range Hood, Stove
- Features: Breakfast Area, Tray Ceilings, Ceiling Fans, Dining Area, Separate Formal Dining Room, Double Vanity, Eat In Kitchen, French Doors Atrium Doors, Fireplace, Granite Counters, Garden Tub Roman Tub, High Ceilings, Kitchen Island, Bath In Primary Bedroom, Pantry, Recessed Lighting, Walk In Closets
- Fireplaces: 1
Exterior details
Exterior
- Deck, Paved Driveway
Parking
- Garage spaces: 2.0
Construction details
Type & Style
- Home type: Single Family
- Architectural style: Two Story, Transitional
- Stories: 2
Materials
- Construction: Brick, Drywall, Frame, Hardboard
- Roof: Composition, Shingle
Listed by: Tamara McGhee (855) 450-0442, Real Broker LLC
MLS#: 2611390
Listings displayed by Propified through Rand Properties Brokerage.
To report an issue or dispute listing information, contact Rand Properties Brokerage.
All or a portion of the Listing Content is provided by the Central Virginia Regional MLS, LLC, from a copyrighted compilation of Listings. All CVR MLS Listing Content provided is deemed reliable but is not guaranteed accurate. The compilation of Listings and each individual Listing are ©2026 Central Virginia Regional MLS, LLC. All rights reserved.
Similar properties