Description
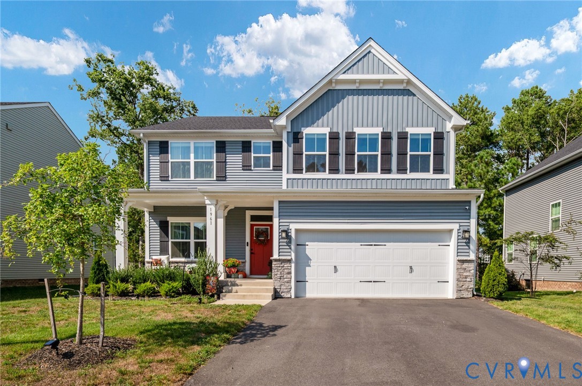
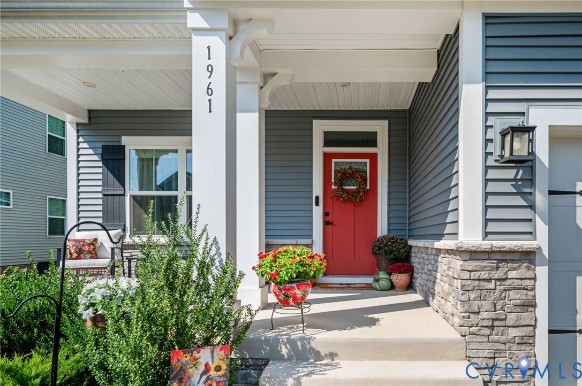
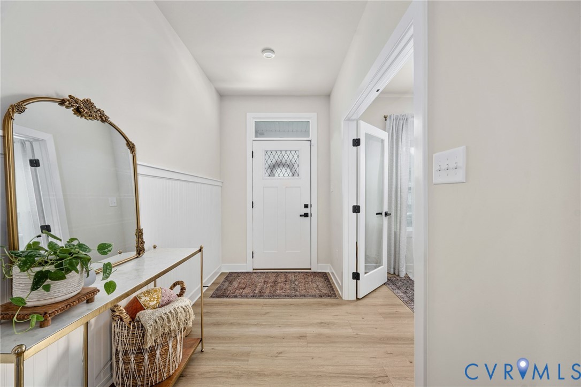
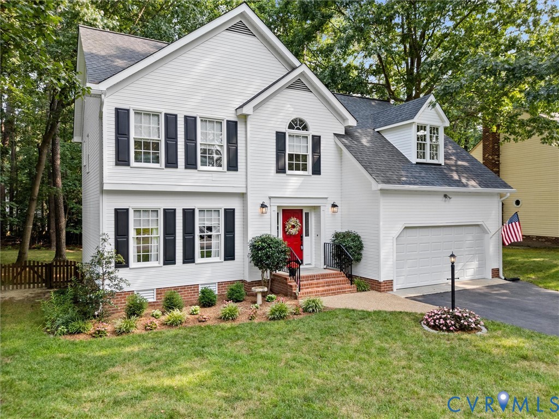
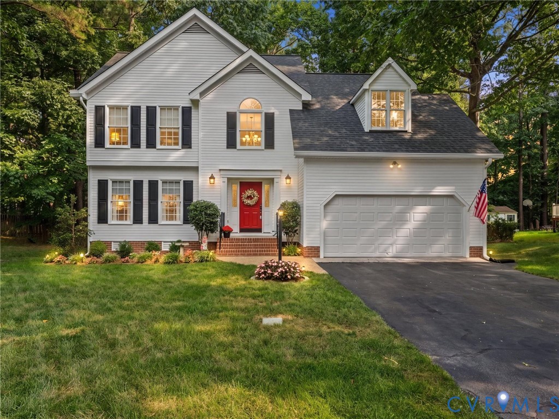
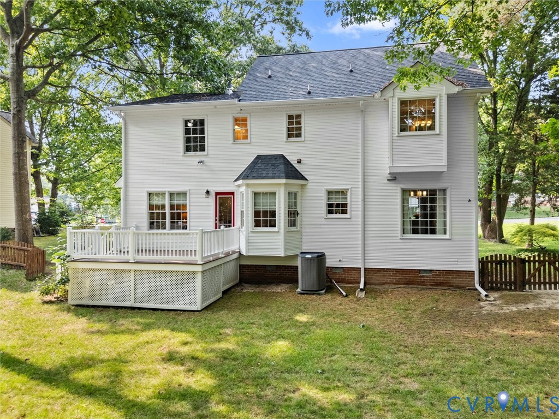
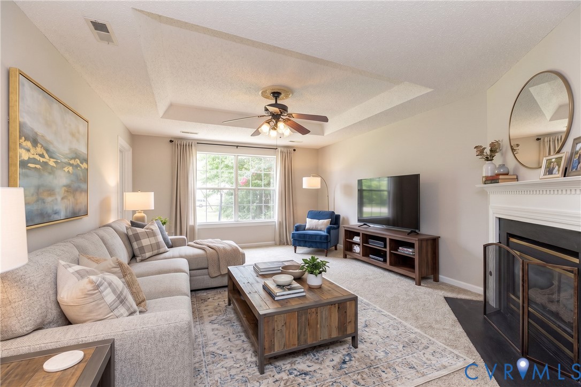
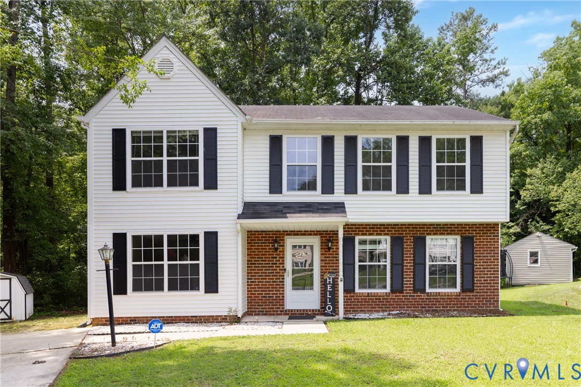
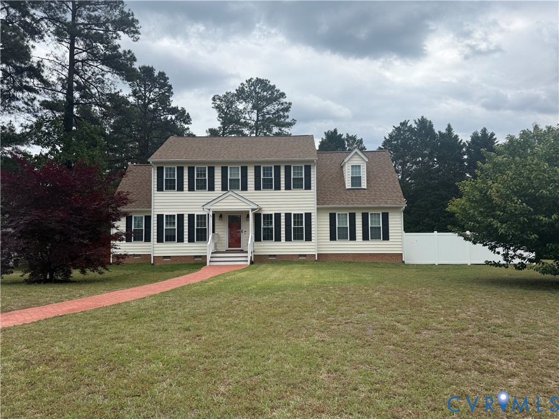
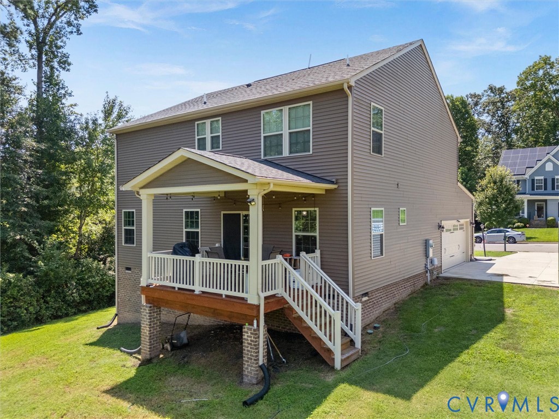
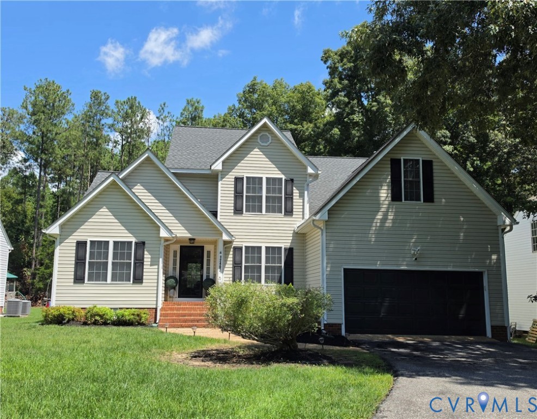
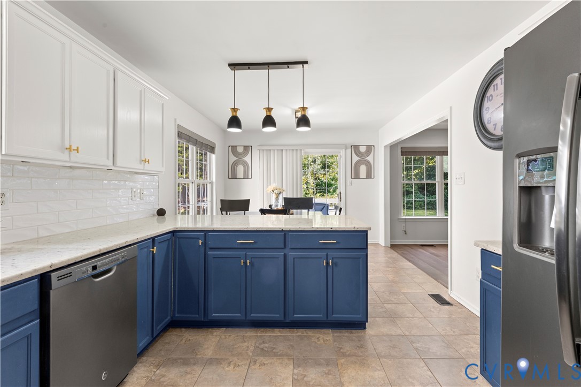
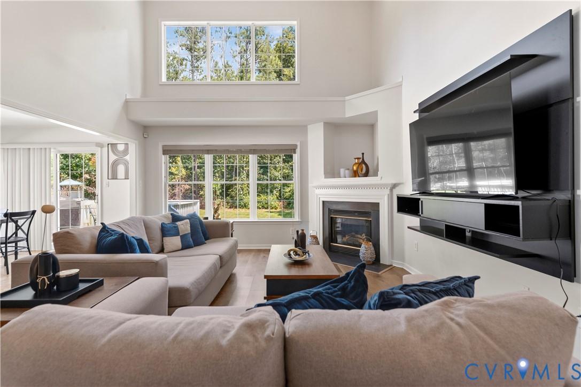
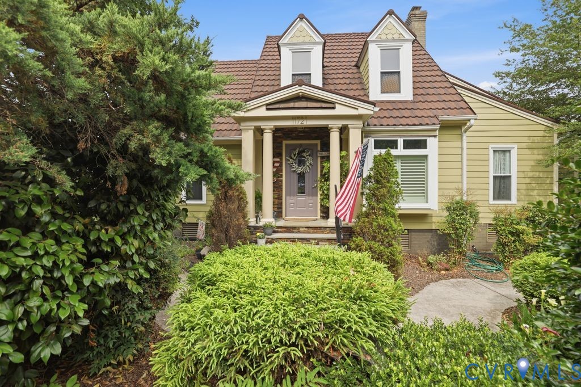
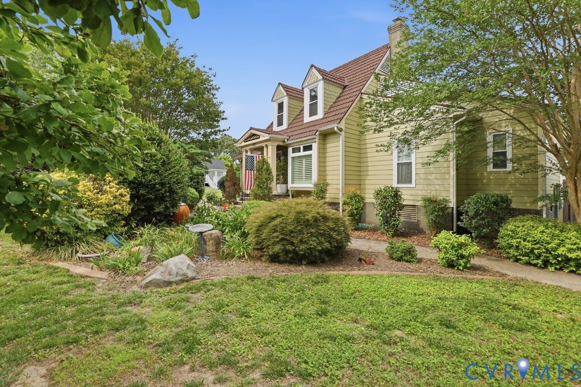
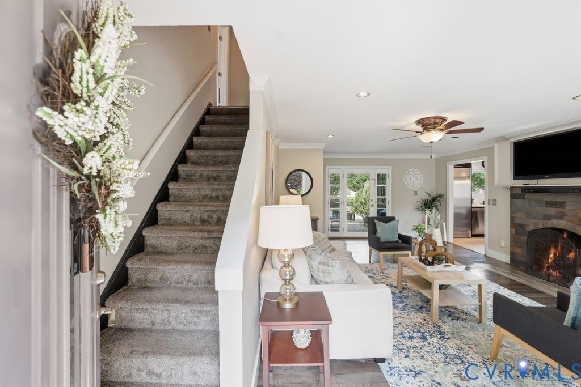
This charming Craftsman-style home seamlessly blends classic architectural character with extensive modern upgrades designed for an elevated lifestyle. The entrance opens directly into an expansive living room centered around the fireplace, where rich wood flooring flows throughout the main level. The chef-inspired gourmet kitchen serves as the true heart of the home, showcasing commercial-grade stainless steel appliances, premium quartz countertops, and a functional walk-in butler's pantry. For ultimate convenience, the main level features a refined primary bedroom complete with a spa-like en-suite bathroom that offers a tub, shower, and a large vanity sink. Transitioning seamlessly from the main living areas, the backyard serves as a true extension of the home, framed by meticulously maintained gardens and lush greenery. Here, a private in-ground swimming pool is surrounded by a fully fenced area, complemented by a dedicated outdoor kitchen setup, a firepit, an inviting deck and patio area, and a storage shed that make year-round outdoor living effortless. The second level offers two additional well-proportioned bedrooms alongside a versatile recreation room with built-in storage, perfect for a dedicated home gym, office, or crafting room. A thoughtfully renovated full bathroom on this level features a tub and shower, offering excellent convenience and comfort for the upstairs living spaces. Complete with a newer roof (2021) and a newer HVAC system (2019), this home offers an exceptional living experience in a desirable Chesterfield location.
All features
Interior details
Bedrooms & Bathrooms
- Bedrooms: 3
- Bathrooms: 3
- Full bathrooms: 2
- Half bathrooms: 1
Heating & Cooling
- Heating: Electric, Heat Pump
- Cooling: Central Air
Other Interior
- Flooring: Ceramic Tile, Partially Carpeted, Wood
- Appliances: Dryer, Dishwasher, Electric Cooking, Electric Water Heater, Disposal, Microwave, Oven, Refrigerator, Smooth Cooktop
- Features: Eat In Kitchen, Fireplace, Granite Counters, Kitchen Island, Bath In Primary Bedroom, Main Level Primary, Pantry
- Fireplaces: 1
Exterior details
Exterior
- Deck, Storage, Shed, Paved Driveway
Construction details
Type & Style
- Home type: Single Family
- Architectural style: Bungalow, Cottage, Two Story
- Stories: 1
Materials
- Construction: Drywall, Frame, Wood Siding
- Roof: Composition, Shingle
Listed by: Mike Cranston (804) 858-9000, KW Metro Center
MLS#: 2608332
Listings displayed by Propified through Rand Properties Brokerage.
To report an issue or dispute listing information, contact Rand Properties Brokerage.
All or a portion of the Listing Content is provided by the Central Virginia Regional MLS, LLC, from a copyrighted compilation of Listings. All CVR MLS Listing Content provided is deemed reliable but is not guaranteed accurate. The compilation of Listings and each individual Listing are ©2026 Central Virginia Regional MLS, LLC. All rights reserved.
Similar properties