Description
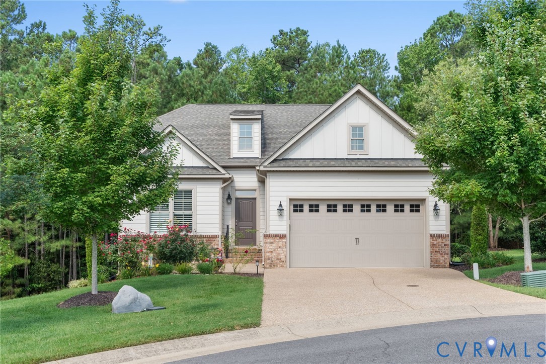
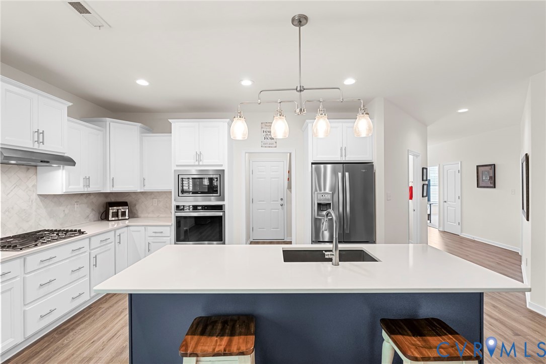
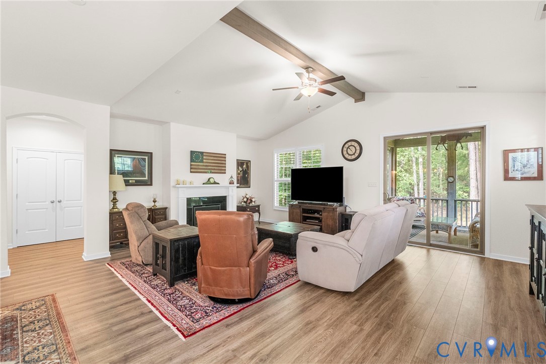
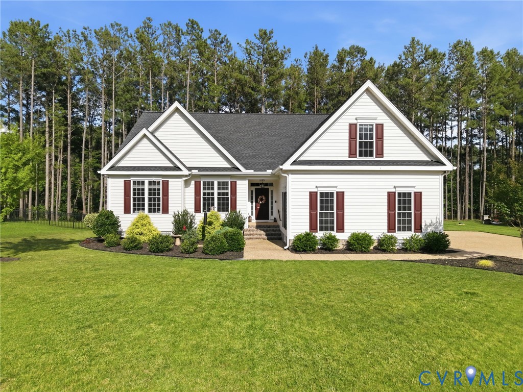
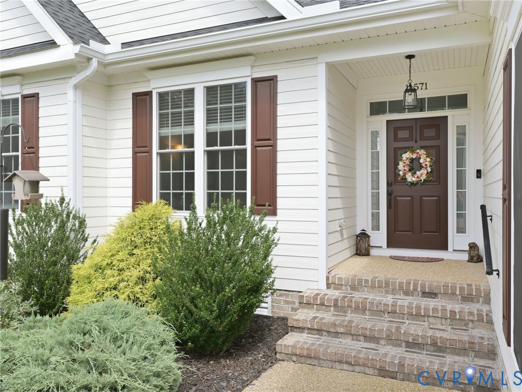
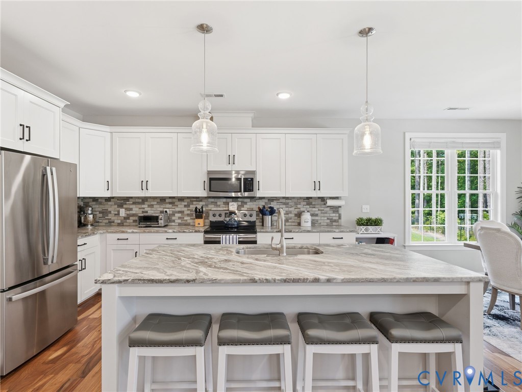
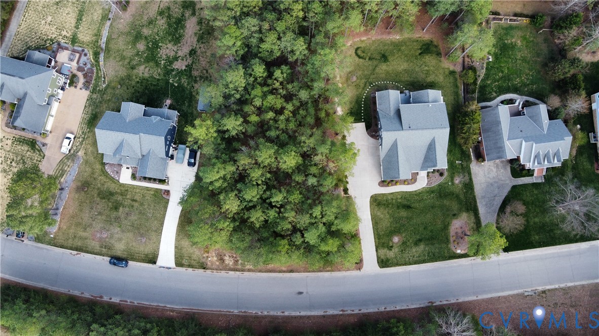
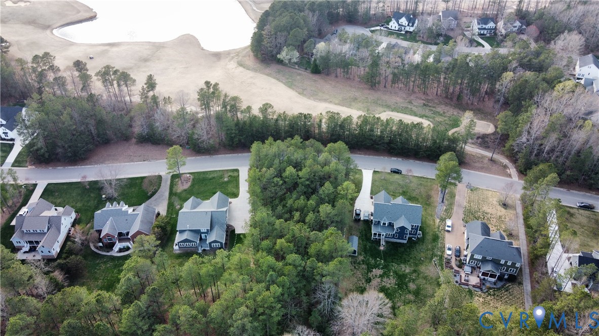
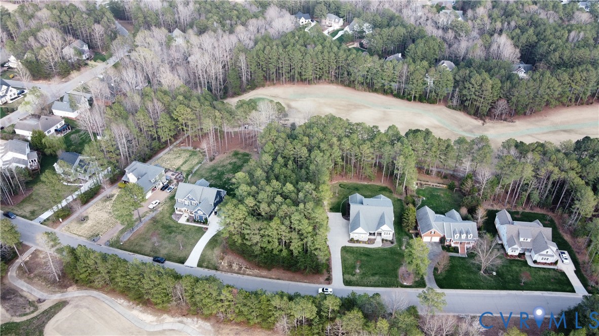
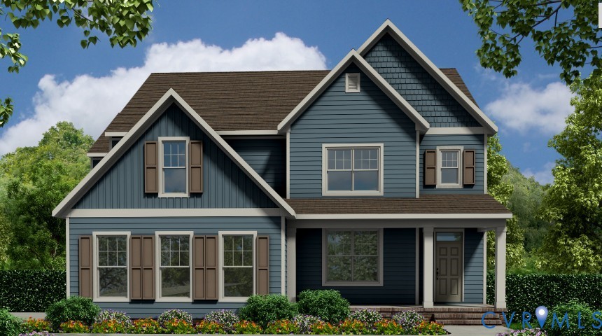
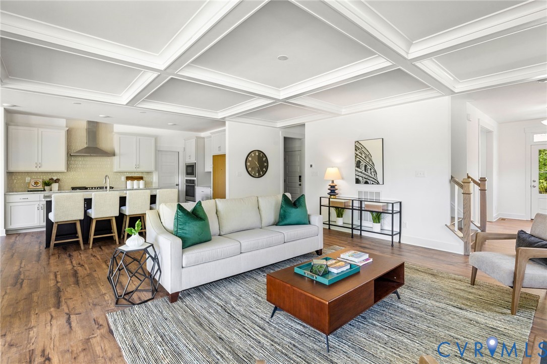
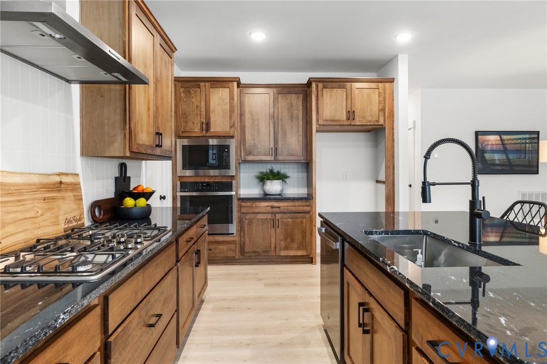
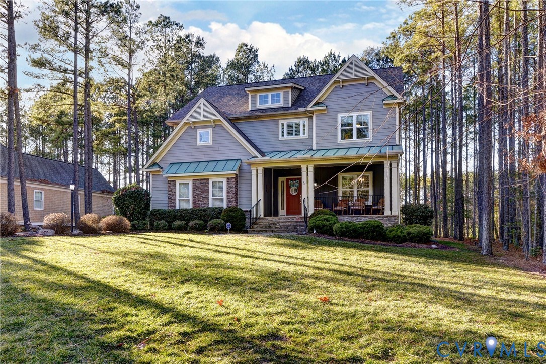
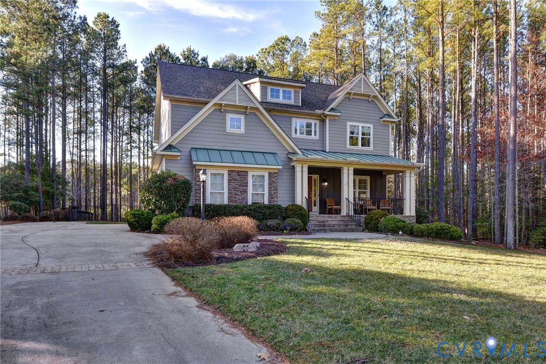
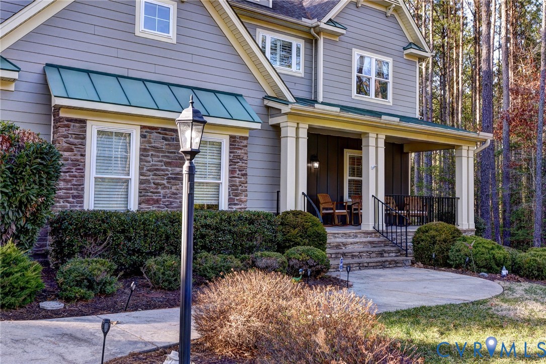
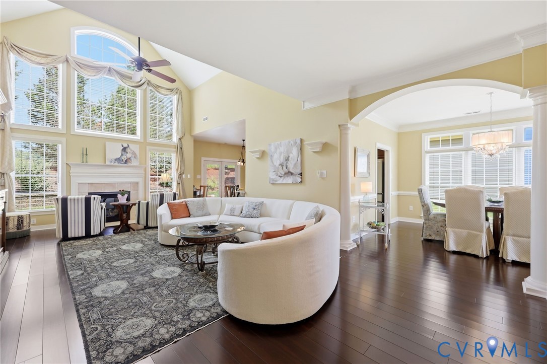
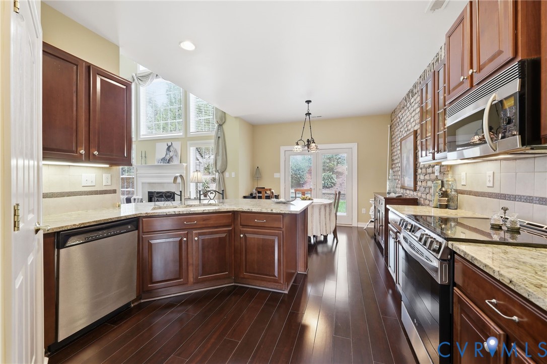
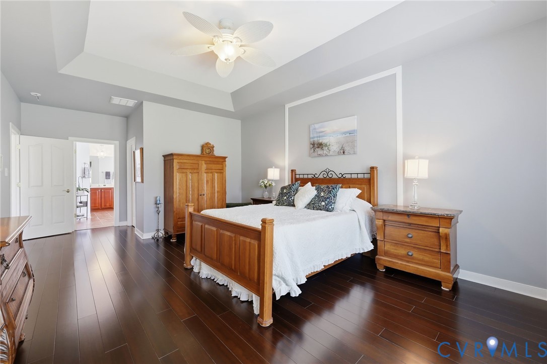
Welcome to 5643 Virginia Park Dr, a beautifully maintained home nestled within the sought-after Bel Green at Brickshire community—part of the premier Brickshire golf community in New Kent known for its exceptional amenities and convenient access to both Richmond and Williamsburg. Built in '06, this residence offers a thoughtful blend of timeless design, comfortable living and the lifestyle advantages of a resort-style neighborhood. Step inside to discover an inviting interior where soaring 25' ceilings and expansive windows create a bright, open atmosphere filled with natural light. The dramatic living room serves as the centerpiece of the home, anchored by a fireplace and enhanced by the impressive overlook from the upstairs loft, adding both architectural character and a sense of spaciousness throughout. Offering 3 bedrooms, 2.5 bathrooms and approximately 2,300 sq. ft. of living space, this home is designed with desirable single-level living in mind. The main-level primary suite features a tray ceiling, dual walk-in closets, double vanity, jacuzzi-style soaking tub and separate walk-in shower. New bamboo hardwood flooring extends throughout the downstairs, complemented by recessed lighting and an open layout ideal for everyday living and entertaining. The kitchen combines warmth and functionality with a striking brick accent wall, granite countertops, custom cabinetry, tile backsplash and stainless steel appliance package. Upstairs, an expansive loft overlooking the main living area provides flexible space for a second family room, office, or recreation area. Two additional bedrooms and a shared full bathroom with a shower/tub combination complete the upper level. Residents of Brickshire enjoy access to resort-style amenities including a clubhouse, swimming pool, tennis courts, and the award-winning Brickshire Golf Club. Located just minutes from I-64, Virginia Park Dr offers the convenience of an easy commute while delivering the amenities and atmosphere of one of New Kent’s most desirable golf communities.
All features
Interior details
Bedrooms & Bathrooms
- Bedrooms: 3
- Bathrooms: 3
- Full bathrooms: 2
- Half bathrooms: 1
Heating & Cooling
- Heating: Hot Water, Natural Gas, Zoned
- Cooling: Central Air, Zoned
Other Interior
- Flooring: Bamboo, Partially Carpeted, Tile
- Appliances: Dryer, Dishwasher, Electric Cooking, Microwave, Oven, Refrigerator, Range Hood, Washer
- Features: Bedroom On Main Level, Breakfast Area, Ceiling Fans, Separate Formal Dining Room, Eat In Kitchen, Fireplace, Granite Counters, High Ceilings, Bath In Primary Bedroom, Main Level Primary, Pantry, Recessed Lighting
- Fireplaces: 1
Exterior details
Exterior
- Paved Driveway
- Windows: Thermal Windows
Parking
- Garage spaces: 2.0
Construction details
Type & Style
- Home type: Single Family
- Architectural style: Two Story
- Stories: 1
Materials
- Construction: Brick, Drywall, Frame
- Roof: Shingle
Listed by: Daniel Harnsberger (804) 729-5188, EXP Realty, LLC
MLS#: 2613342
Listings displayed by Propified through Rand Properties Brokerage.
To report an issue or dispute listing information, contact Rand Properties Brokerage.
All or a portion of the Listing Content is provided by the Central Virginia Regional MLS, LLC, from a copyrighted compilation of Listings. All CVR MLS Listing Content provided is deemed reliable but is not guaranteed accurate. The compilation of Listings and each individual Listing are ©2026 Central Virginia Regional MLS, LLC. All rights reserved.
Similar properties