Description
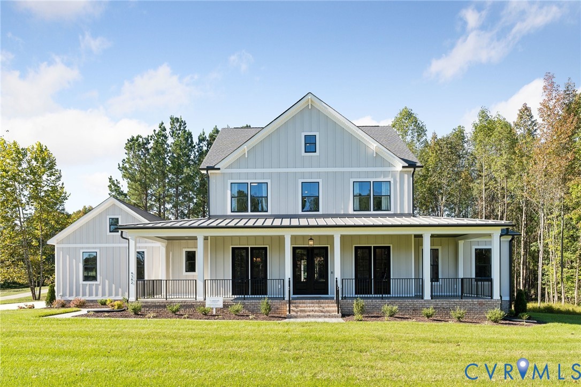
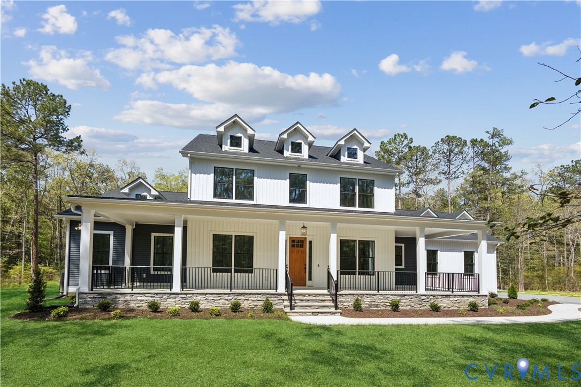
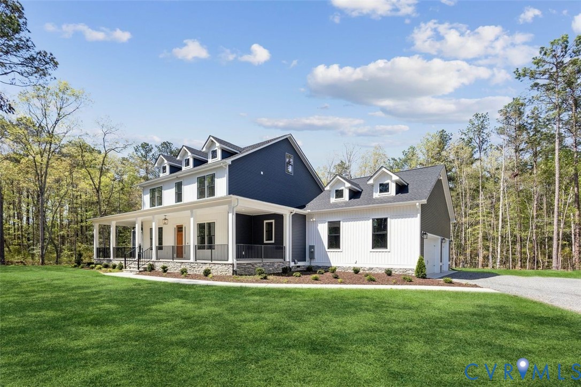
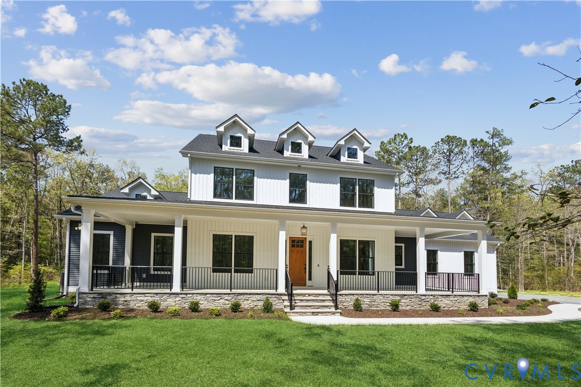
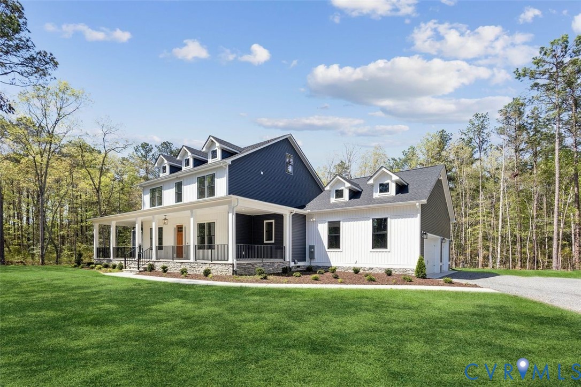
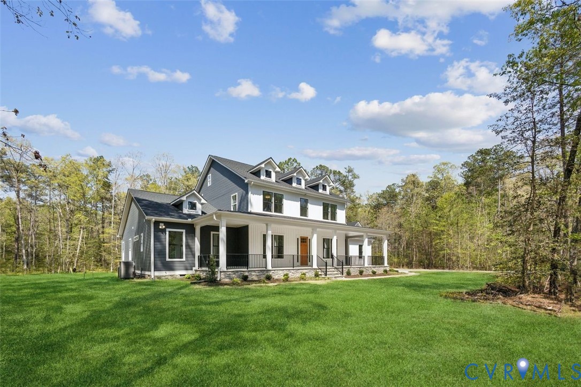
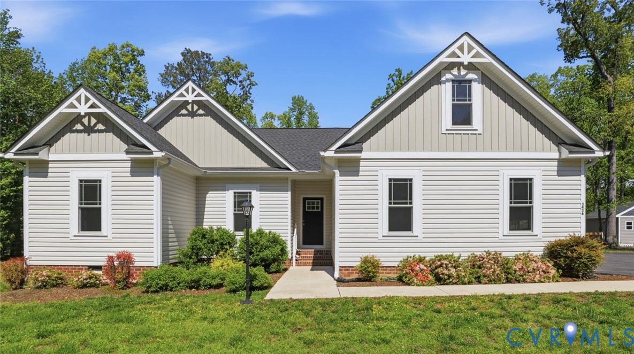
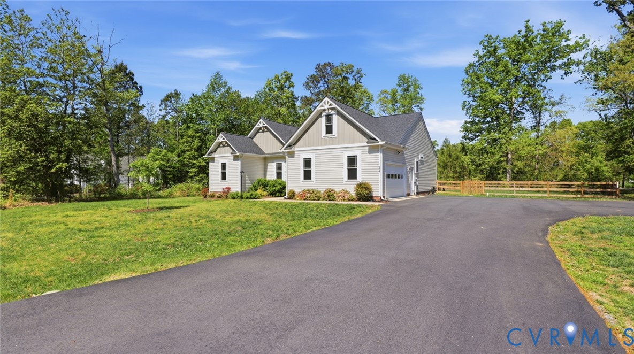
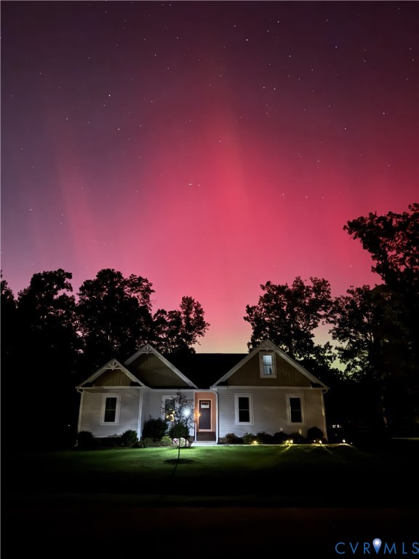
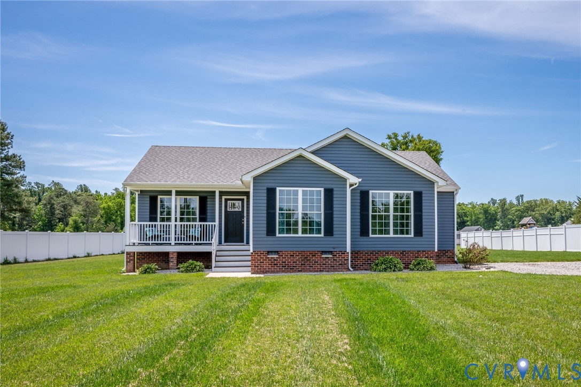
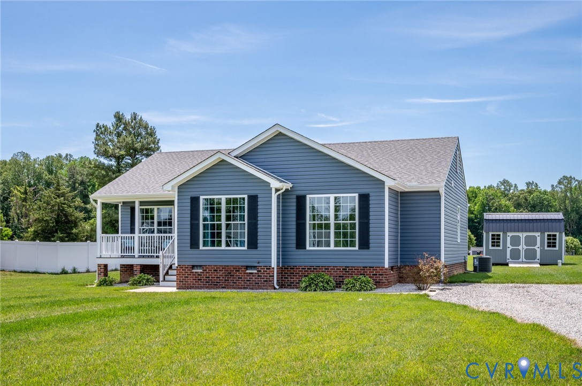
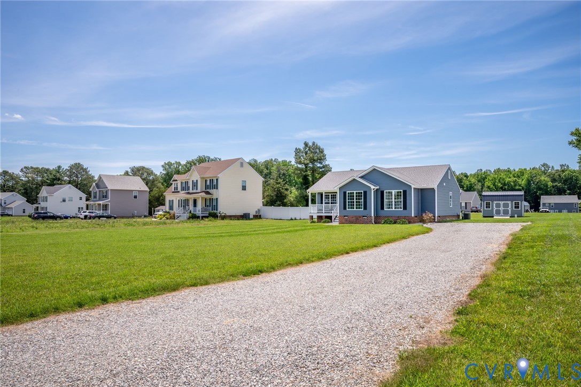
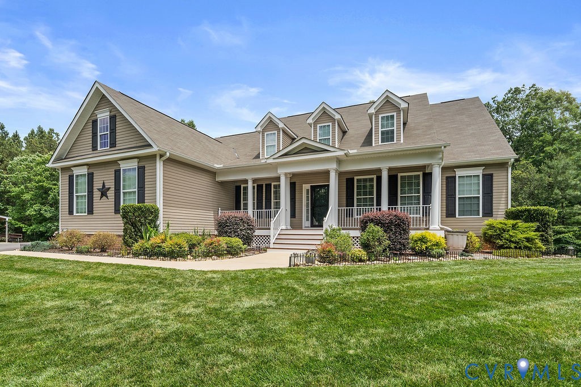
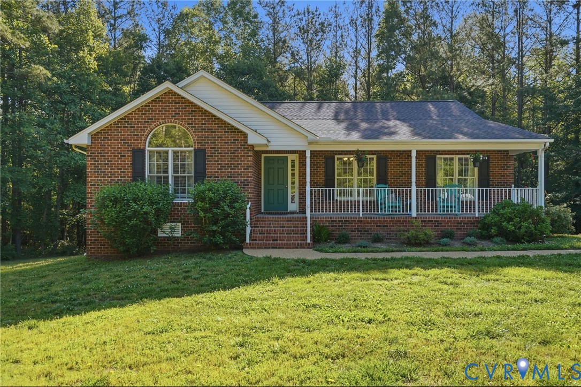
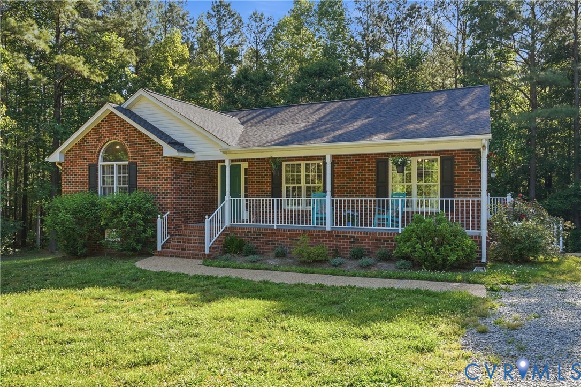
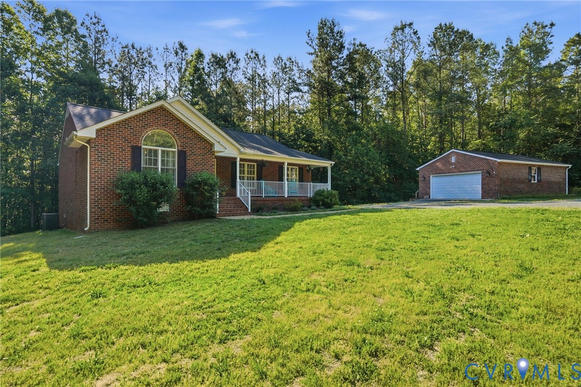
Welcome home to this beautifully maintained 3-bedroom, 2-bath custom brick rancher, perfectly situated on 2.13 private acres at the end of a quiet cul-de-sac. This well-loved home blends the charm of country living with thoughtful modern updates and an inviting open-concept layout ideal for everyday comfort and entertaining. Step inside to find a warm and welcoming interior featuring a corner fireplace heated by propane, luxury vinyl plank flooring installed throughout the home (2022), and fresh interior paint (2022). The spacious kitchen shines with a new refrigerator, double oven, and microwave (2022), all of which convey, along with a new dishwasher (2025). Major system updates provide peace of mind, including a new roof on both the home and detached garage (2024) and a new heat pump (2022). The 1844 square-foot floor plan includes a generous primary suite with a walk-in closet and private bath, an attached patio perfect for relaxing or hosting guests, and a convenient walk-in crawl space offering excellent storage. Outside, you’ll find a 24' x 30' detached garage equipped with heat and air conditioning for all year comfort, ideal for vehicles, hobbies, or workshop needs, all surrounded by a serene, park-like setting with friendly neighbors. Blending privacy, modern enhancements, and effortless comfort, this property represents a remarkable opportunity for buyers seeking a well-maintained home in a serene setting. This gem will not last long.
All features
Interior details
Bedrooms & Bathrooms
- Bedrooms: 3
- Bathrooms: 2
- Full bathrooms: 2
Heating & Cooling
- Heating: Electric, Heat Pump
- Cooling: Heat Pump
Other Interior
- Flooring: Vinyl
- Appliances: Double Oven, Dishwasher, Electric Cooking, Electric Water Heater, Microwave, Refrigerator
- Features: Beamed Ceilings, Ceiling Fans, Dining Area, Eat In Kitchen, Fireplace, High Ceilings, High Speed Internet, Bath In Primary Bedroom, Main Level Primary, Recessed Lighting, Wired For Data, Walk In Closets
- Fireplaces: 1
Exterior details
Exterior
- Porch
Parking
- Garage spaces: 2.0
Construction details
Type & Style
- Home type: Single Family
- Architectural style: Custom, Ranch
- Stories: 1
Materials
- Construction: Brick, Drywall, Frame
- Roof: Shingle
Listed by: Laura Klein (804) 545-6300, Virginia Capital Realty
MLS#: 2613077
Listings displayed by Propified through Rand Properties Brokerage.
To report an issue or dispute listing information, contact Rand Properties Brokerage.
All or a portion of the Listing Content is provided by the Central Virginia Regional MLS, LLC, from a copyrighted compilation of Listings. All CVR MLS Listing Content provided is deemed reliable but is not guaranteed accurate. The compilation of Listings and each individual Listing are ©2026 Central Virginia Regional MLS, LLC. All rights reserved.
Similar properties