Description
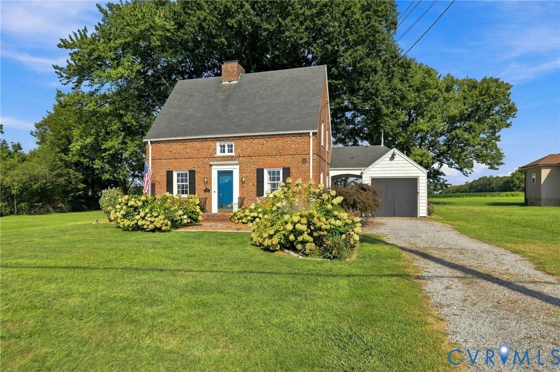
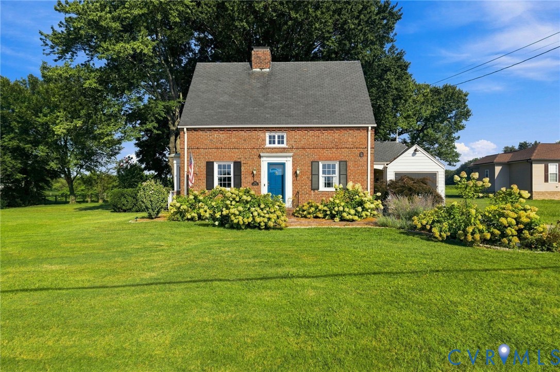
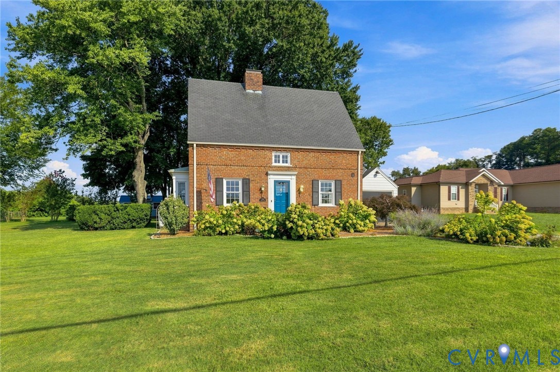
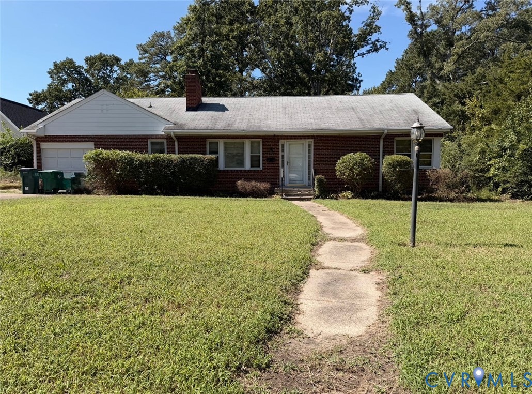
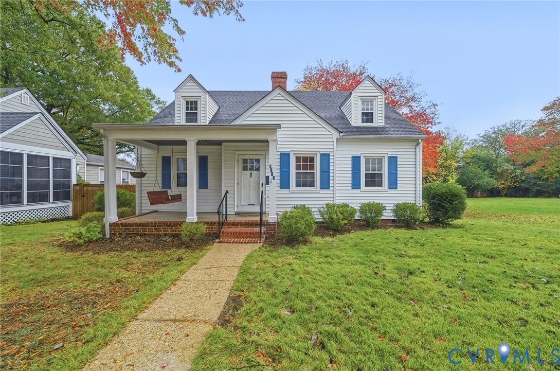
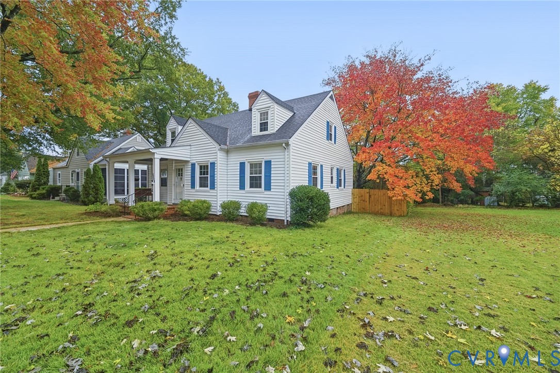
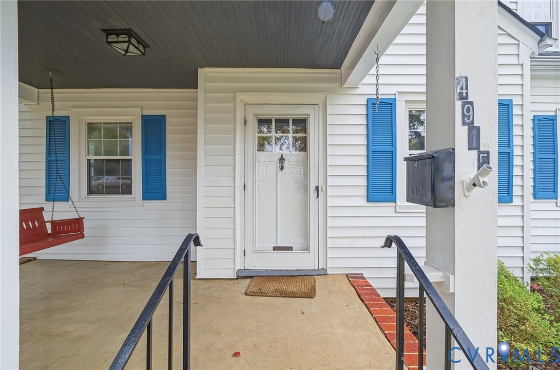
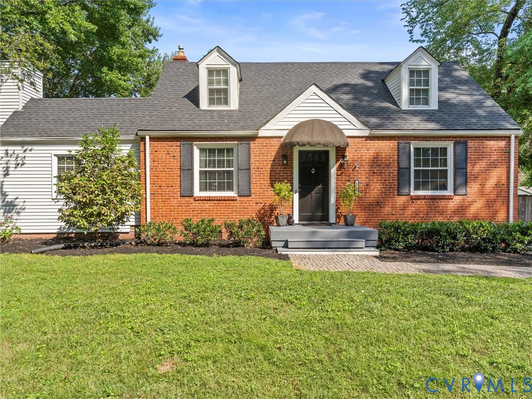
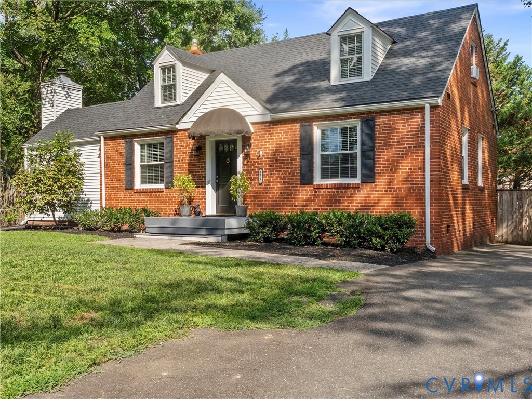
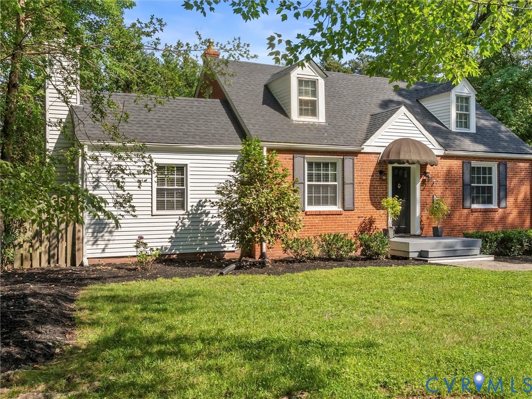
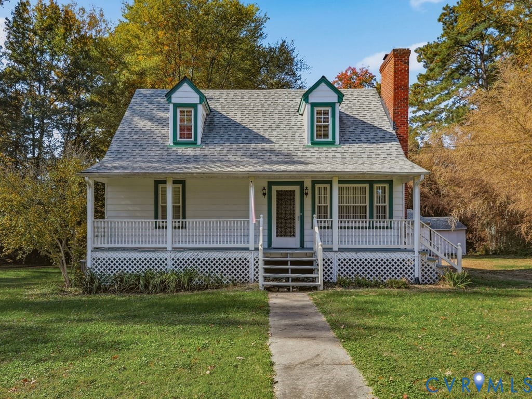
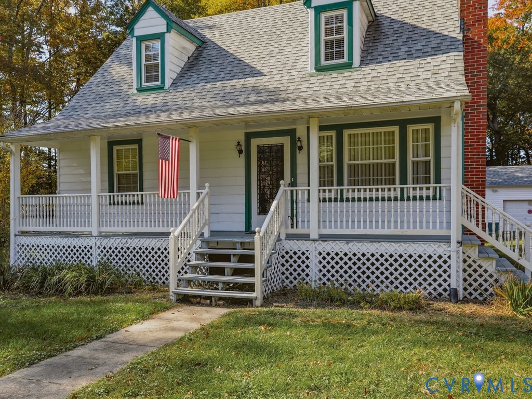
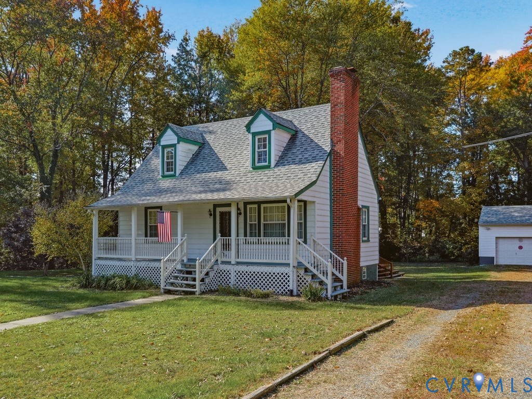
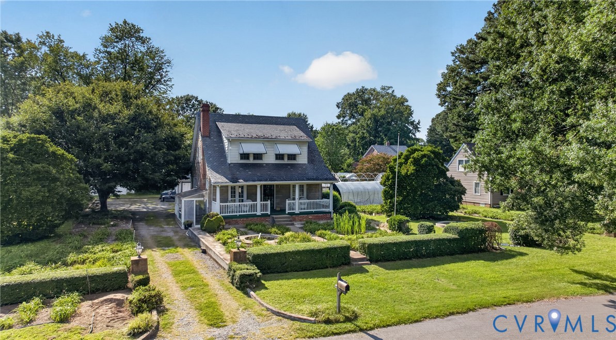
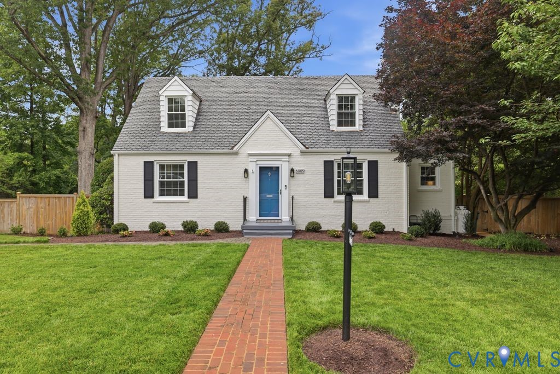
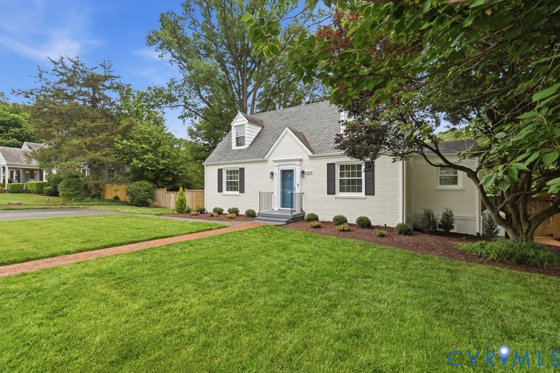
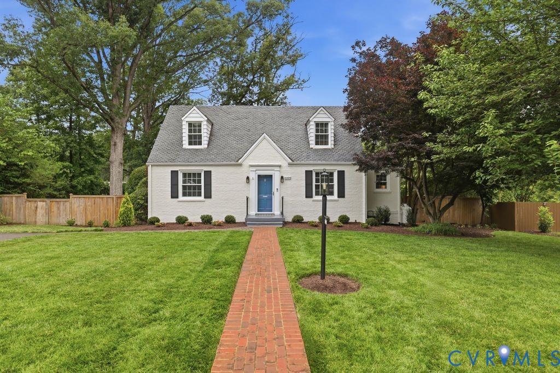
Just steps from Westwood Club & moments from Libbie & Grove, this fully updated 4-bedroom home offers a rare blend of walkability, privacy, & an entertainer’s walkout basement - just outside Richmond city limits w/ the benefit of county taxes. This quiet Near West End neighborhood combines charm with convenient access to shopping, dining, & everyday essentials. Inside, all three full bathrooms have been fully renovated, with the 1st & 2nd floor bathrooms featuring marble floor tile and countertops. The kitchen features quartz countertops, stainless steel appliances, and a ProFlow professional-grade faucet, opening directly to a spacious rear deck—ideal for indoor-outdoor entertaining. A gas fireplace adds warmth & character to the main living space. The large, private backyard is one of the home’s standout features, complemented by a spacious deck, grilling area, privacy fence, mature landscaping, raised garden beds, & a storage shed. The walkout basement offers exceptional flexibility, filled w/ natural light from multiple windows and French doors with built-in blinds that open to a private paver patio. The finished space includes a full bathroom, custom wet bar w/ quartz countertops & beverage fridge, an in-wall safe, & a dedicated home theater with a 7.1 surround sound system & Klipsch Reference in-wall speakers. An additional 485 sq ft remains unfinished for storage/future expansion. Thoughtful built-in shelving, custom bedroom storage, & additional eave storage further enhance the home’s functionality & organization. Separate mini-split systems provide efficient multi-zone climate control for the upstairs bedrooms & basement. Major updates include new windows, exterior doors, gutters, washer & dryer (all 2024), hot water heater (2025), along with a durable slate roof and freshly painted exterior with a Romabio mineral paint system. A rare opportunity to own a move-in-ready home with flexible living space and unbeatable proximity to Westwood Club and Libbie/Grove in one of Richmond’s most desirable locations.
All features
Interior details
Bedrooms & Bathrooms
- Bedrooms: 4
- Bathrooms: 3
- Full bathrooms: 3
Heating & Cooling
- Heating: Electric, Heat Pump, Zoned
- Cooling: Central Air, Zoned
Other Interior
- Flooring: Marble, Wood
- Appliances: Built In Oven, Dryer, Dishwasher, Electric Water Heater, Disposal, Refrigerator, Washer
- Features: Bedroom On Main Level, Granite Counters
- Fireplaces: 1
Construction details
Type & Style
- Home type: Single Family
- Architectural style: Cape Cod
- Stories: 1
Materials
- Construction: Brick, Drywall
- Roof: Slate
Listed by: Lacey Kearney 804-512-4999, Providence Hill Real Estate
MLS#: 2612919
Listings displayed by Propified through Rand Properties Brokerage.
To report an issue or dispute listing information, contact Rand Properties Brokerage.
All or a portion of the Listing Content is provided by the Central Virginia Regional MLS, LLC, from a copyrighted compilation of Listings. All CVR MLS Listing Content provided is deemed reliable but is not guaranteed accurate. The compilation of Listings and each individual Listing are ©2026 Central Virginia Regional MLS, LLC. All rights reserved.
Similar properties