Description
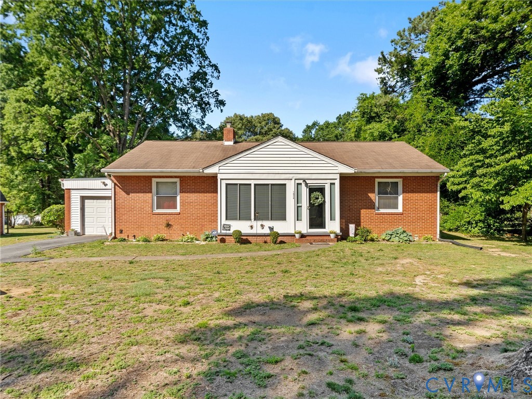
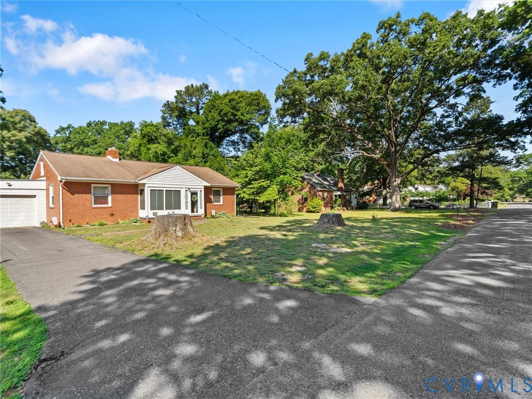
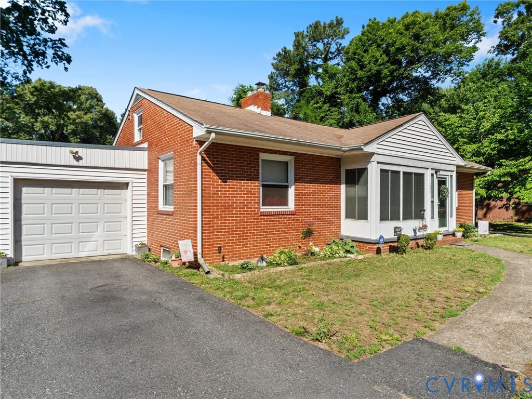
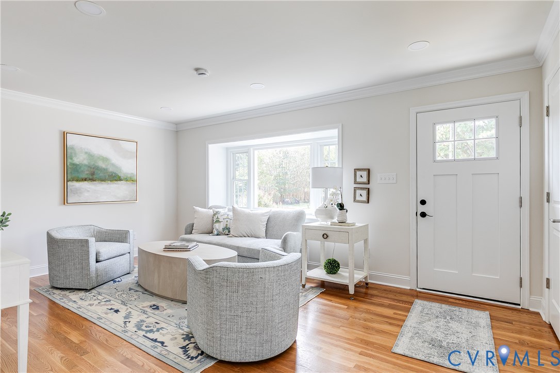
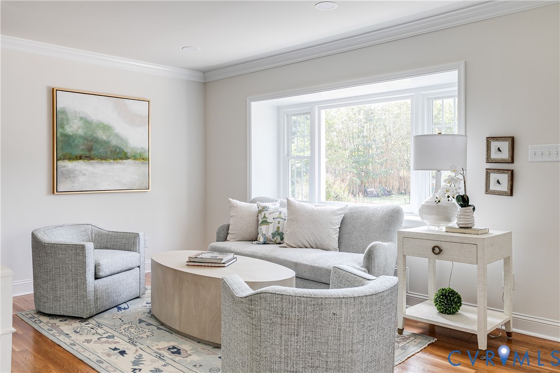
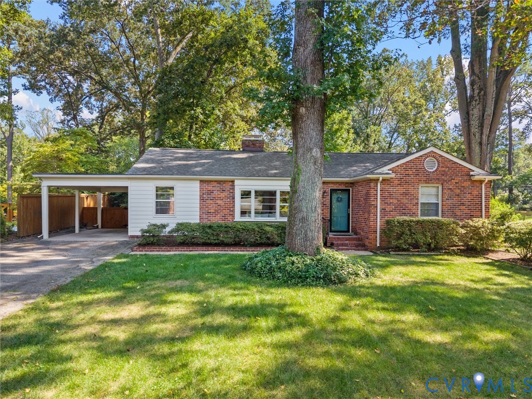
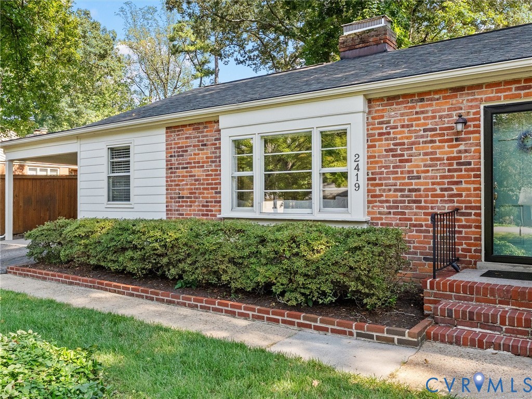
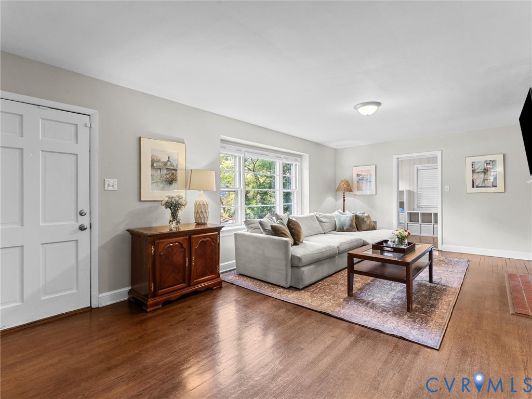
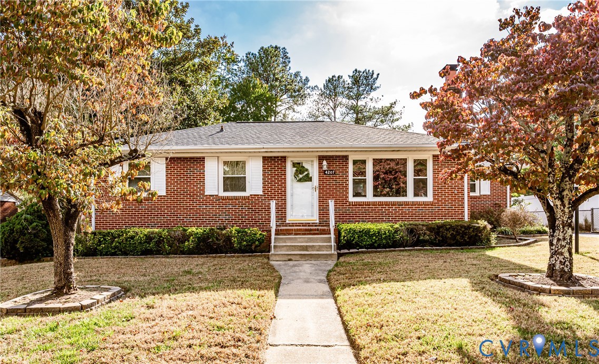
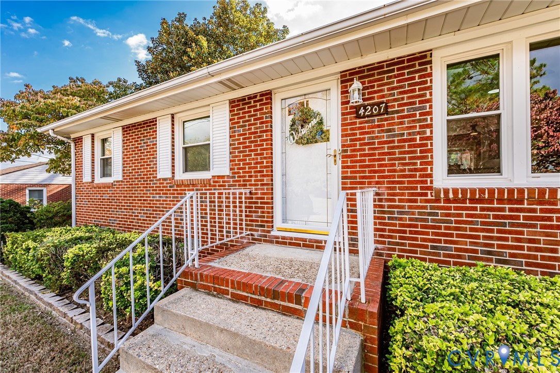
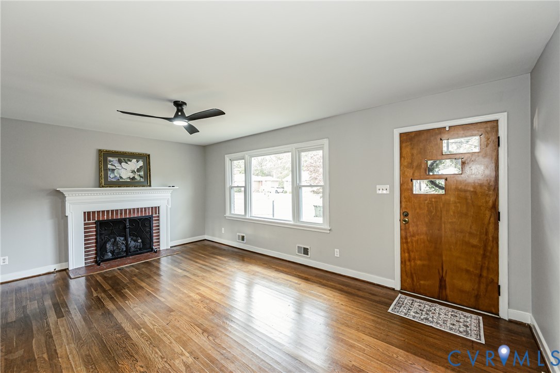
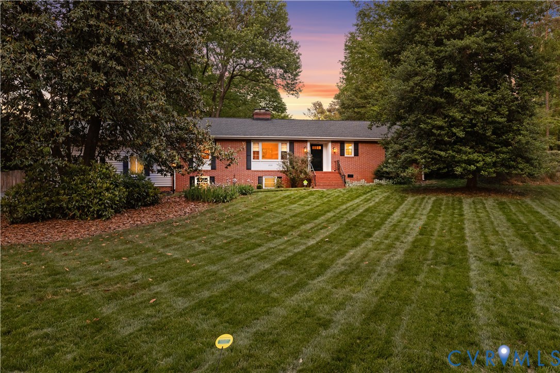
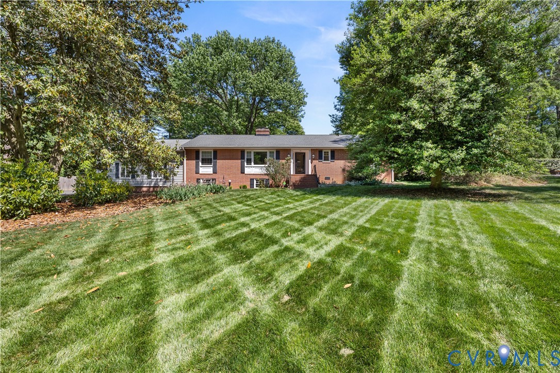
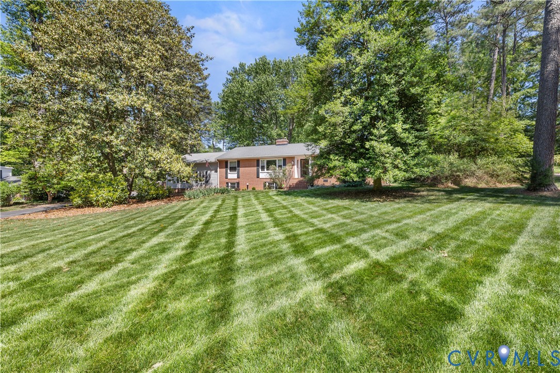
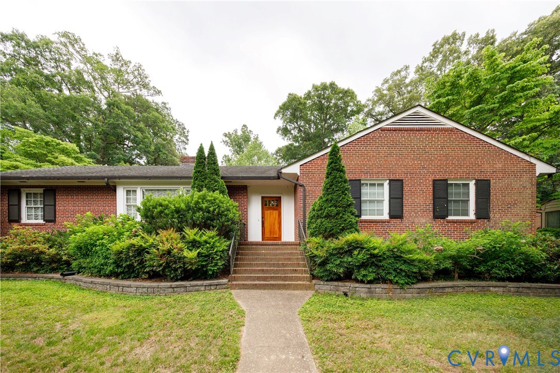
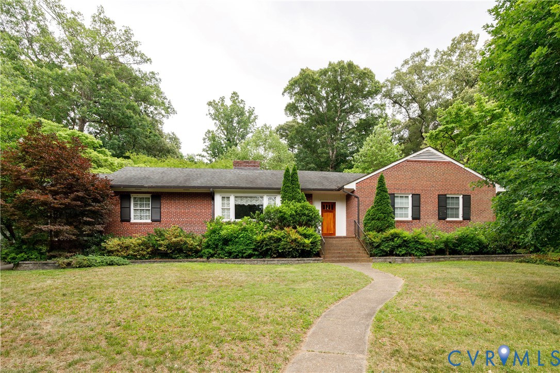
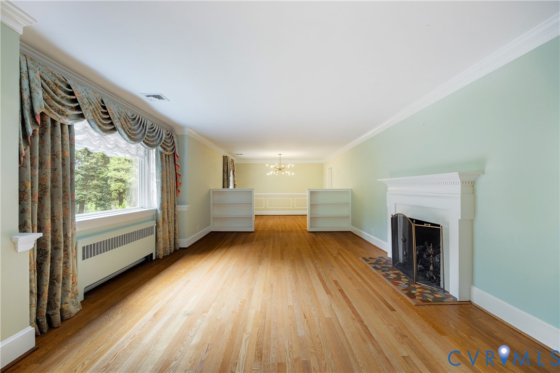
Welcome to 2431 Breckenridge Road, the first time on the market for public sale since being built in 1955. This brick mid-century rancher located in Westover Hills, sits on breathtaking landscapes with the river just a stone’s throw away. Step inside to discover original wood floors, elegant trim work, and a classic floor plan with three spacious bedrooms and 2.5 baths. The light and bright living room offers a cozy fireplace and flows seamlessly into the dining room. The kitchen, with its light cabinetry, updated appliances, amazing storage space and custom breakfast nook, strikes the perfect balance of vintage charm and modern functionality. The large family room with built-in cabinets is the perfect space for a home office. Featuring three spacious bedrooms with great closet space, natural light and two full baths all on first level. Downstairs, the finished basement boasts a fireplace, half bath and built-in bar perfect for entertaining. The unfinished side of the basement houses the laundry with washer, dryer, utility sink, radon system, gas boiler, and tons of storage space. Outside, explore possibilities with a large patio, enclosed sun porch, and a rear yard with mature plantings and trees creating a blanket of privacy. Additional amenities: a 60x30 foot, 4+ car garage/port with fully floored and insulated attic, a workshop including 200 amp service, separately metered, and approx. 150 ft paved driveway with turn around. Minutes from interstates, schools, shopping, restaurants, golf courses, park and the James River, making this residence truly one-of-a-kind. Properties this special don't come along often! Roof replaced in 2006 with 50 year shingle & copper flashing. Home being SOLD AS IS.
All features
Interior details
Bedrooms & Bathrooms
- Bedrooms: 3
- Bathrooms: 3
- Full bathrooms: 2
- Half bathrooms: 1
Heating & Cooling
- Heating: Electric, Heat Pump, Natural Gas, Radiators
- Cooling: Central Air, Electric, Heat Pump
Other Interior
- Flooring: Tile, Wood
- Appliances: Dryer, Dishwasher, Gas Cooking, Gas Water Heater, Ice Maker, Refrigerator, Stove, Washer
- Features: Bookcases, Built In Features, Breakfast Area, Dining Area, Separate Formal Dining Room, Eat In Kitchen, Fireplace, Laminate Counters, Main Level Primary, Walk In Closets, Window Treatments
- Fireplaces: 2
Exterior details
Exterior
- Lighting, Porch, Paved Driveway
- Windows: Storm Windows, Window Treatments
Parking
- Garage spaces: 4.0
Construction details
Type & Style
- Home type: Single Family
- Architectural style: Ranch
- Stories: 1
Materials
- Construction: Brick, Block, Mixed
- Roof: Shingle
Listed by: Jenny Lowenstein (804) 793-8437, Lowenstein Realty LLC
MLS#: 2610593
Listings displayed by Propified through Rand Properties Brokerage.
To report an issue or dispute listing information, contact Rand Properties Brokerage.
All or a portion of the Listing Content is provided by the Central Virginia Regional MLS, LLC, from a copyrighted compilation of Listings. All CVR MLS Listing Content provided is deemed reliable but is not guaranteed accurate. The compilation of Listings and each individual Listing are ©2026 Central Virginia Regional MLS, LLC. All rights reserved.
Similar properties