Description
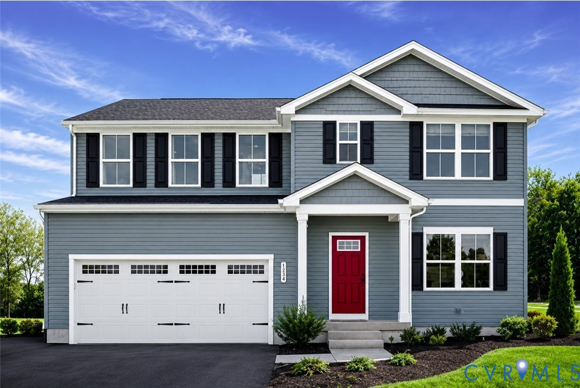
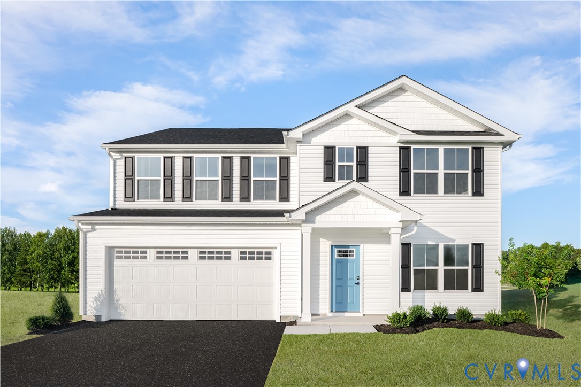
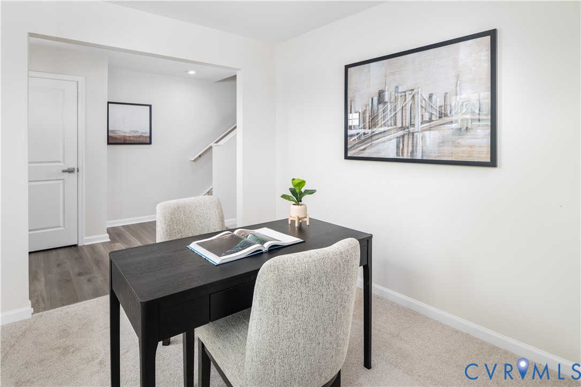
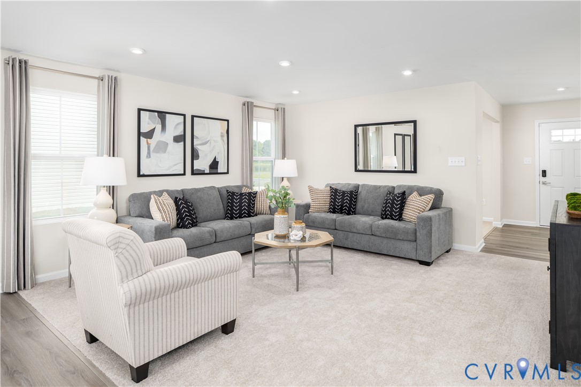
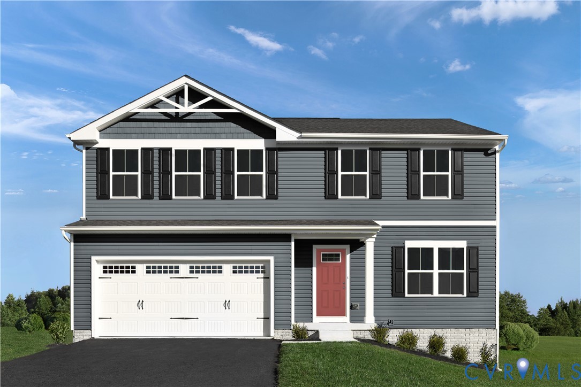
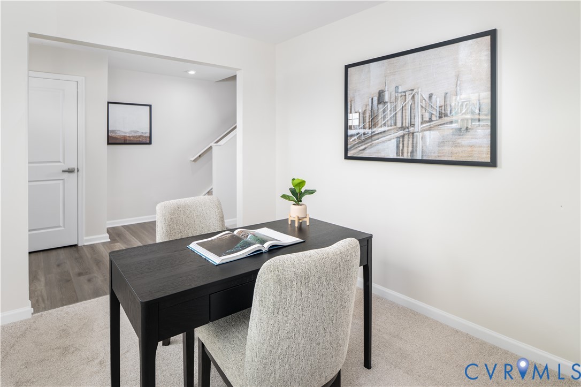
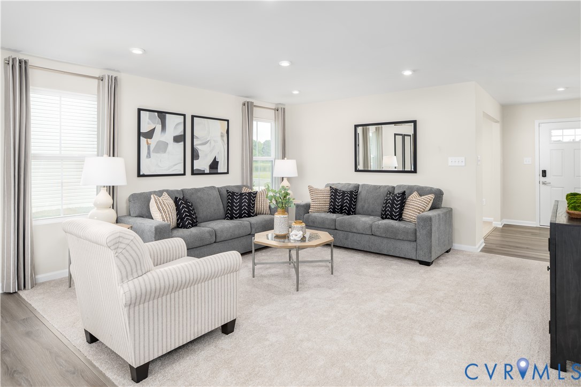
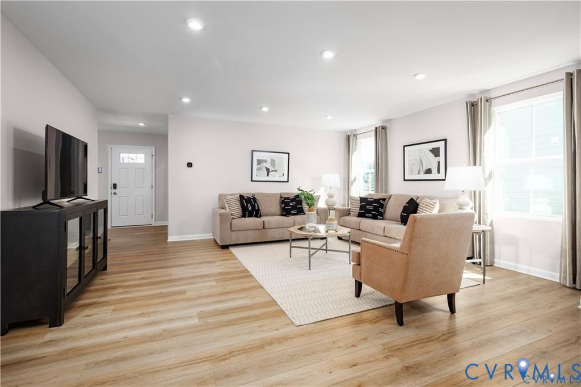
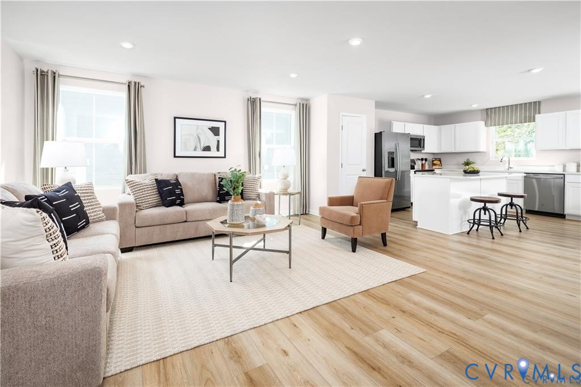
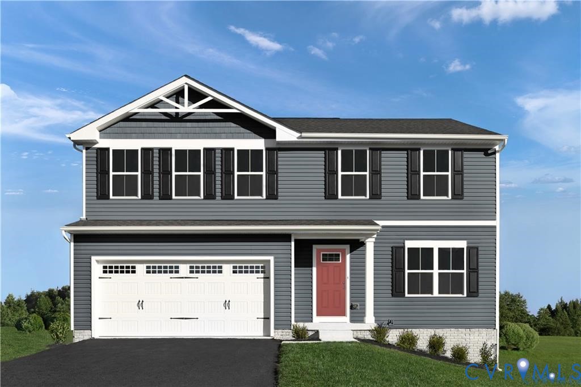
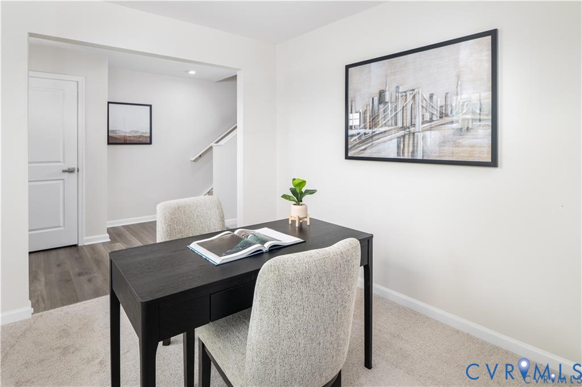
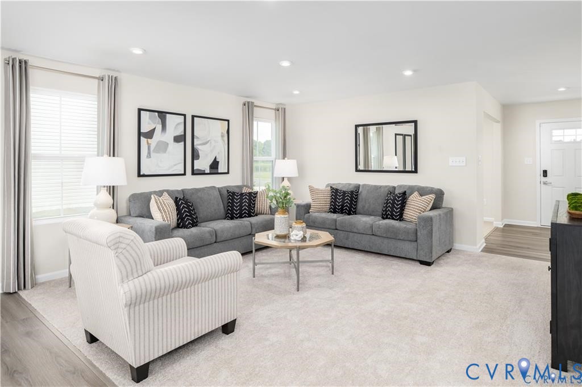
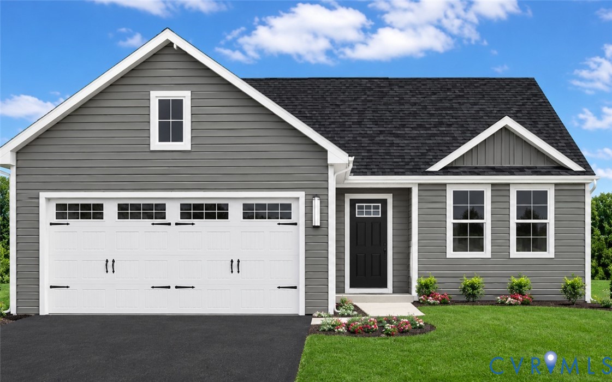
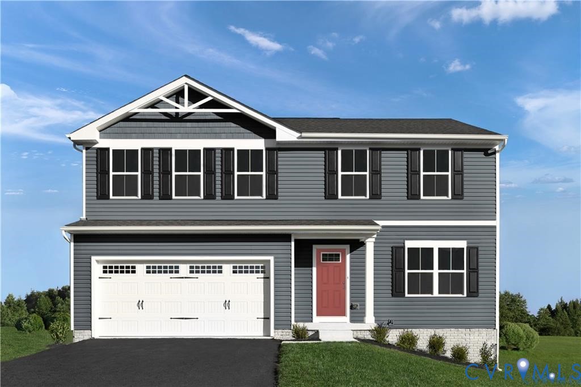
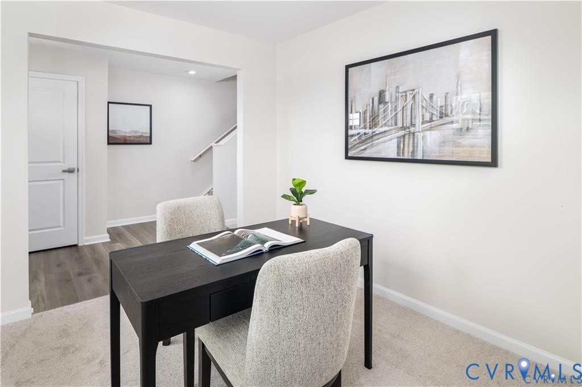
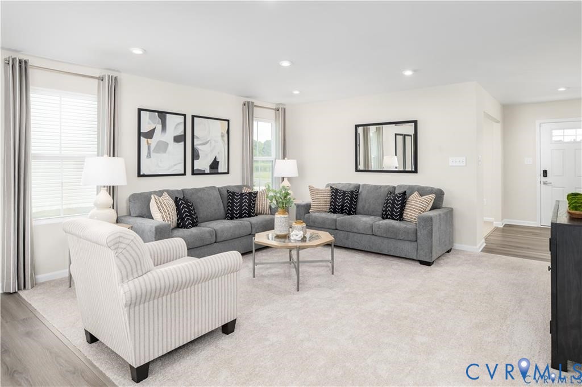
HOMESITE SPECIAL! Ryan Homes welcomes you to Dunn Meadows in Amelia Courthouse, featuring spacious single-family homes on 0.25-acre homesites within a beautiful, amenity-filled community lined with sidewalks, with 2-car garages & optional basements. Enjoy evenings at the community’s brick pizza oven, playing cornhole, or entertaining under the open-air pavilion. Spend your days in the community garden, picnicking, or enjoying the green space. Dunn Meadows is conveniently located less than 2 miles from Rt. 360 (Hull Street), offering easy access to everyday conveniences. The Cedar is a 2-story, 4 BR home that offers the perfect blend of space and style. The welcoming entry foyer leads to a light-filled great room while providing access to the second floor. The great room flows seamlessly into the gourmet kitchen & dining area-ideal for entertaining-and includes a convenient powder room, coat closet & a versatile first-floor flex space perfect for a home office. Upstairs, the owner’s suite features an enormous walk-in closet & a dual-vanity bath, creating a comfortable private retreat. The centrally located laundry room adds everyday convenience & functionality. Three additional BRs with spacious closets share a full hall bath. Downstairs find almost 800 sq/ft of unfinished walk-out basement, roughed in with a full bathroom & ready to be finished to your specifications. We believe your home should be effortless from day one, which is why we include the features that matter most: stainless steel appliances, granite counters, luxury vinyl plank (LVP) flooring, cabinet choice options, rear patio or 10x14 pressure-treated deck, enhanced exterior elevations, upgraded dimmable LED lighting throughout & BuiltSmart energy efficiency for long-term savings. Beautiful, practical & ready for you to call home. Photos & floor plans are representative and may show optional features not included in the base price. Pricing & incentives are subject to change. Be sure to ask about delivery timelines & current closing cost incentives.
All features
Interior details
Bedrooms & Bathrooms
- Bedrooms: 4
- Bathrooms: 3
- Full bathrooms: 2
- Half bathrooms: 1
Heating & Cooling
- Heating: Electric, Heat Pump
- Cooling: Central Air
Other Interior
- Flooring: Carpet, Vinyl
- Appliances: Dishwasher, Electric Cooking, Electric Water Heater, Disposal, Microwave, Oven, Stove
- Features: Dining Area, Double Vanity, Eat In Kitchen, Granite Counters, High Ceilings, Bath In Primary Bedroom, Pantry, Recessed Lighting, Walk In Closets
Exterior details
Exterior
- Deck, Lighting, Paved Driveway
- Windows: Screens, Thermal Windows
Parking
- Garage spaces: 2.0
Construction details
Type & Style
- Home type: Single Family
- Architectural style: Two Story
- Stories: 2
Materials
- Construction: Frame, Vinyl Siding
- Roof: Composition, Shingle
- Foundation: Slab
Listed by: John Thiel (804) 288-8888, Long & Foster REALTORS
MLS#: 2613948
Listings displayed by Propified through Rand Properties Brokerage.
To report an issue or dispute listing information, contact Rand Properties Brokerage.
All or a portion of the Listing Content is provided by the Central Virginia Regional MLS, LLC, from a copyrighted compilation of Listings. All CVR MLS Listing Content provided is deemed reliable but is not guaranteed accurate. The compilation of Listings and each individual Listing are ©2026 Central Virginia Regional MLS, LLC. All rights reserved.
Similar properties