Description
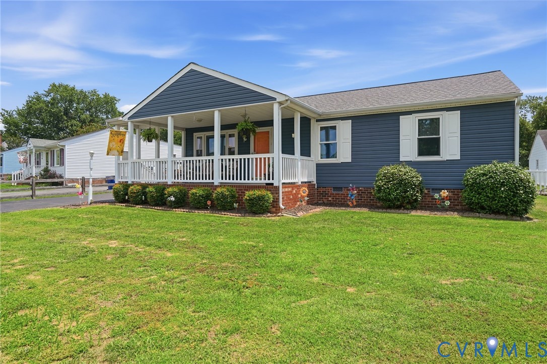
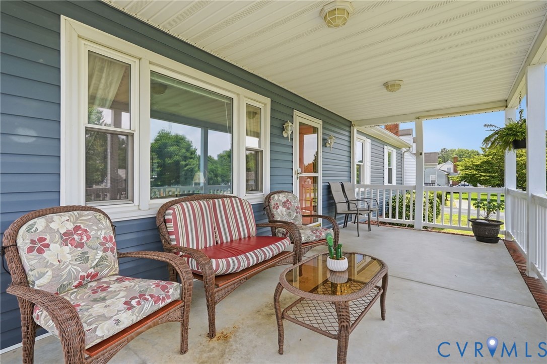
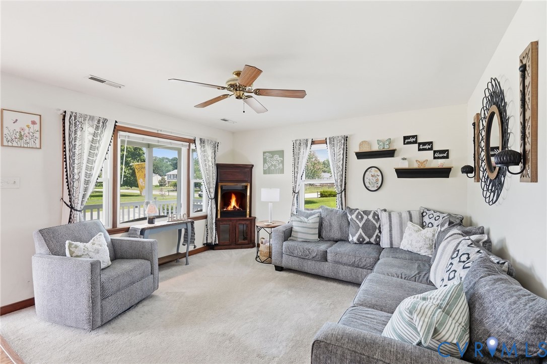
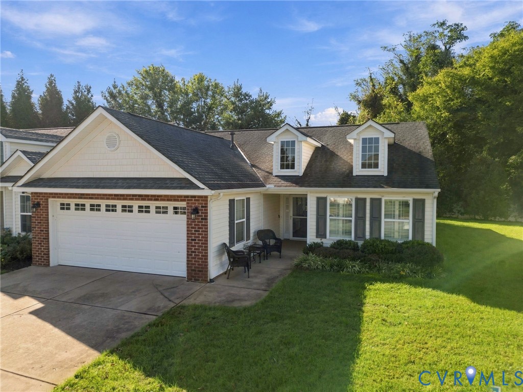
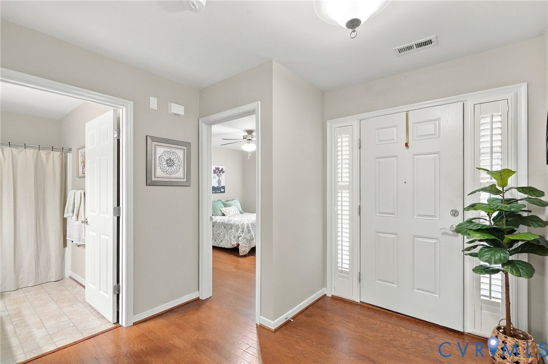
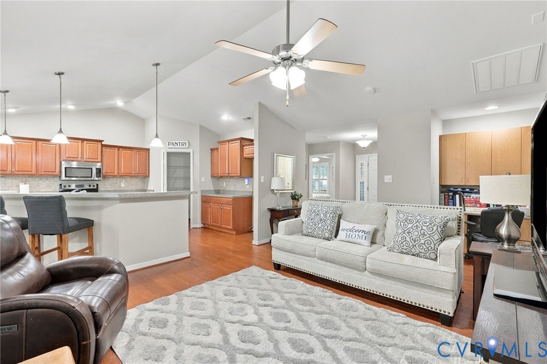
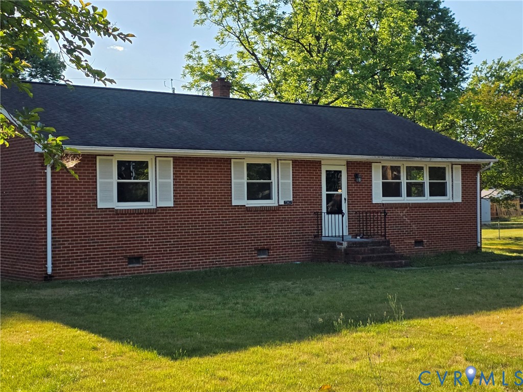
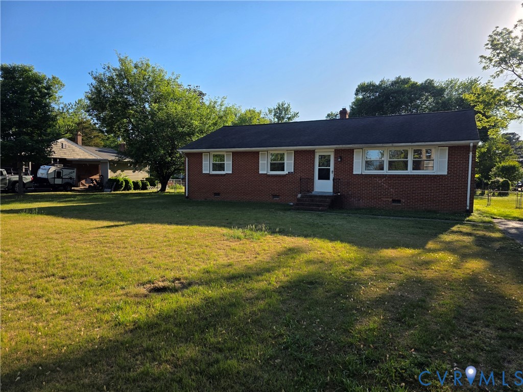
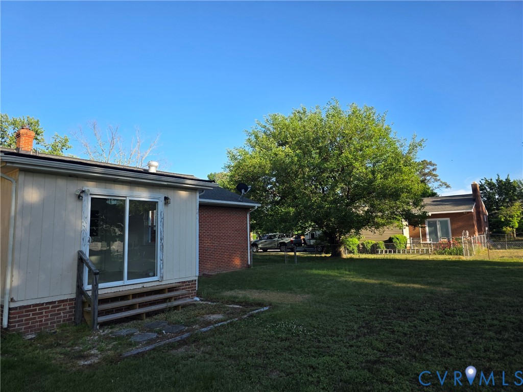
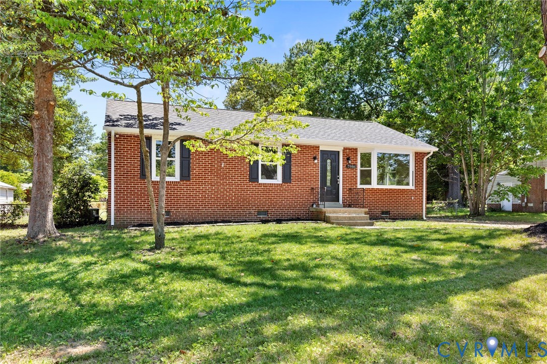
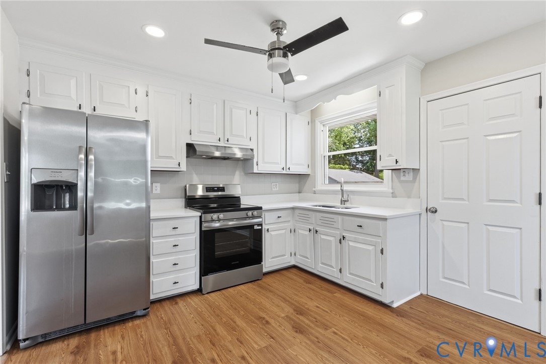
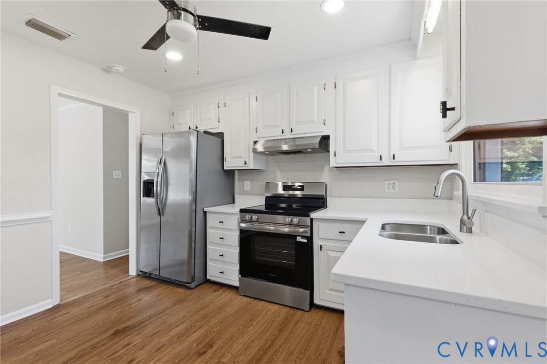
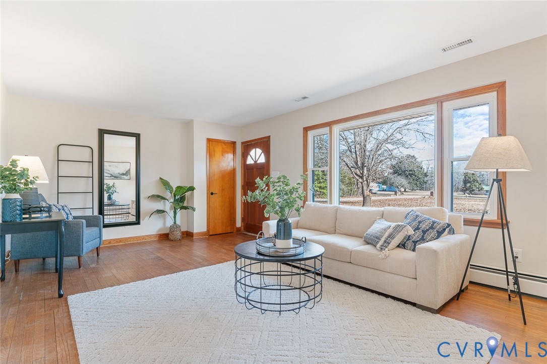
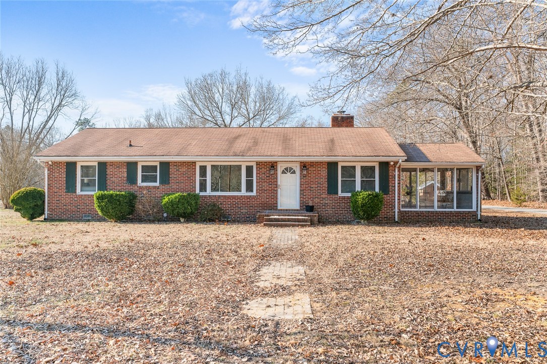
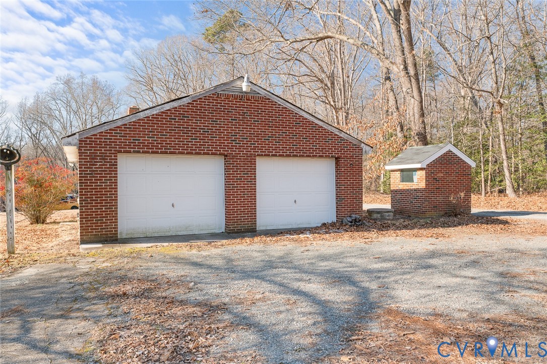
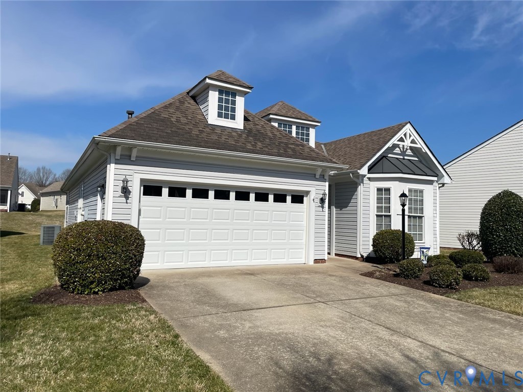
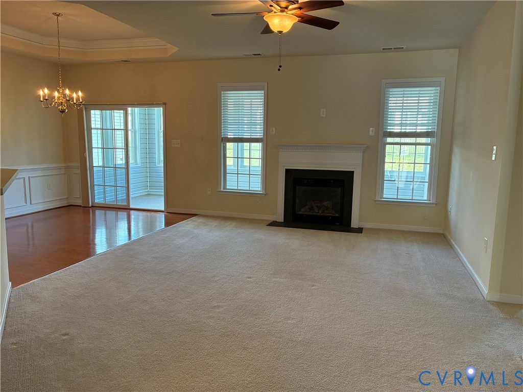
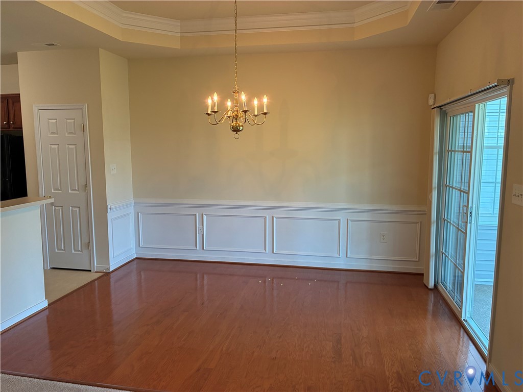
Ranch floorplan features tray ceilings, shadow box & chair rail moldings, natural gas heat, and rear enclosed Sunroom. There is a small front covered porch, then the hardwood floored foyer carries you to the Family Room w/ gas fireplace, open Dining area and large kitchen w/ breakfast area. 3 bedrooms, 2 full baths, laundry room and attached 2-car garage. The HOA handles all the yard work, common areas and includes a pool and clubhouse. Ample closet space, bay front design. Very convenient between Mechanicsville and Richmond, near I-295 and Bon Secours Memorial Hospital. Security system and generator wired. 1665 sq ft plus an enclosed porch/sun room & 2 car garage. At least one resident must be 55+
All features
Interior details
Bedrooms & Bathrooms
- Bedrooms: 3
- Bathrooms: 2
- Full bathrooms: 2
Heating & Cooling
- Heating: Forced Air, Natural Gas
- Cooling: Central Air
Other Interior
- Flooring: Partially Carpeted, Wood
- Appliances: Dryer, Dishwasher, Gas Water Heater, Microwave, Refrigerator, Stove, Washer
- Features: Bedroom On Main Level, Bay Window, Tray Ceilings, Fireplace, High Ceilings, Walk In Closets
- Fireplaces: 1
Exterior details
Exterior
- Paved Driveway
- Windows: Thermal Windows
Parking
- Garage spaces: 2.0
Construction details
Type & Style
- Home type: Single Family
- Architectural style: Ranch
- Stories: 1
Materials
- Construction: Brick, Frame, Vinyl Siding
- Roof: Composition, Shingle
- Foundation: Slab
Listed by: Chris Gilman (804) 798-9108, Gilman & Bateman
MLS#: 2613955
Listings displayed by Propified through Rand Properties Brokerage.
To report an issue or dispute listing information, contact Rand Properties Brokerage.
All or a portion of the Listing Content is provided by the Central Virginia Regional MLS, LLC, from a copyrighted compilation of Listings. All CVR MLS Listing Content provided is deemed reliable but is not guaranteed accurate. The compilation of Listings and each individual Listing are ©2026 Central Virginia Regional MLS, LLC. All rights reserved.
Similar properties