Description
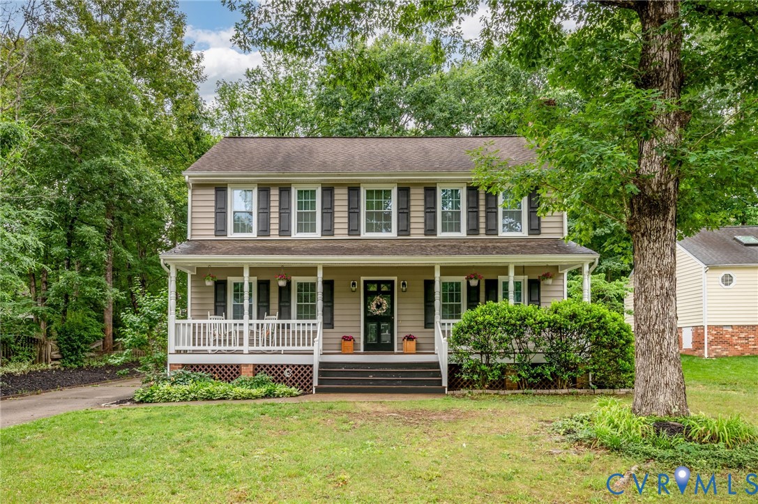
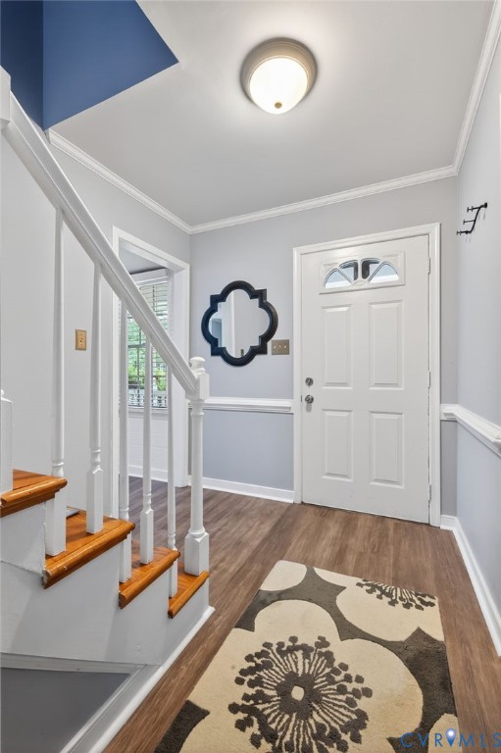
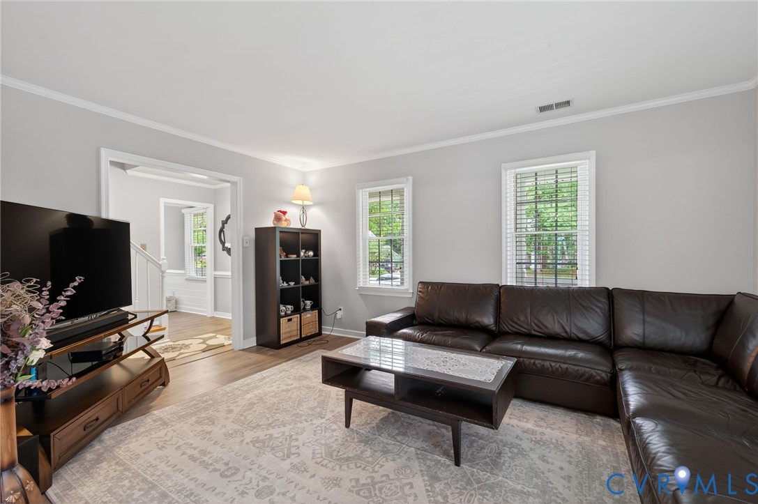
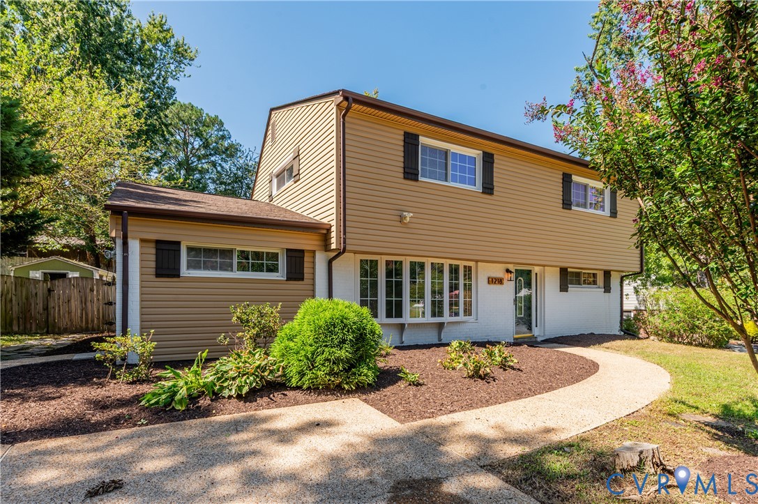
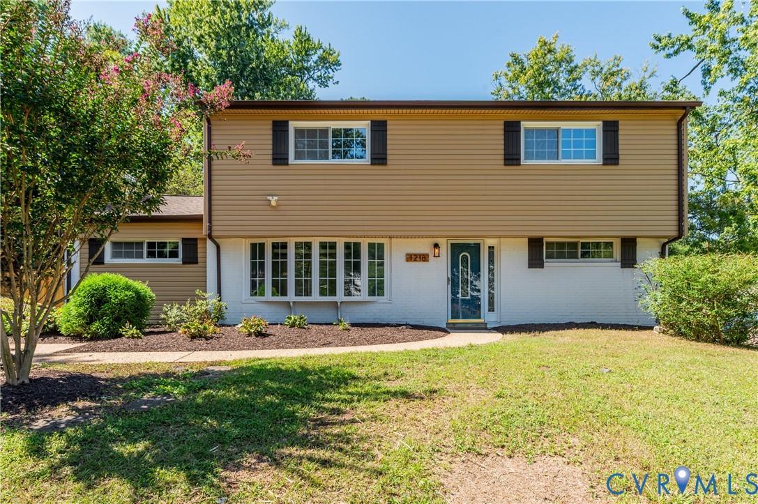
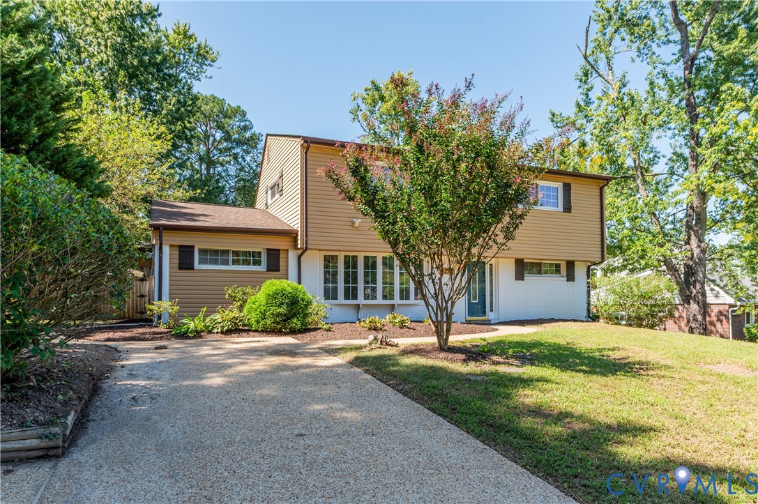
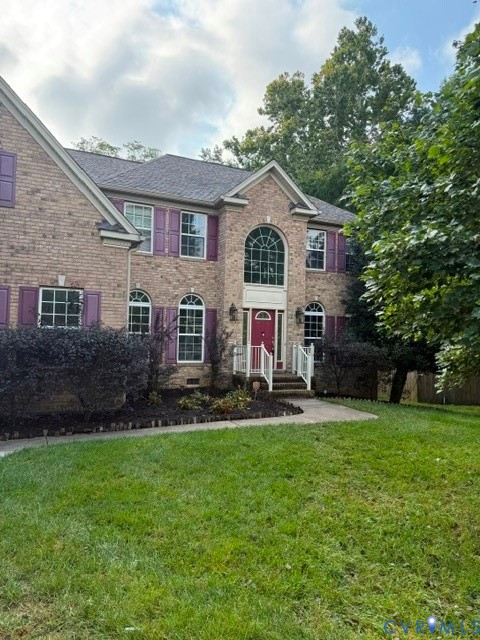
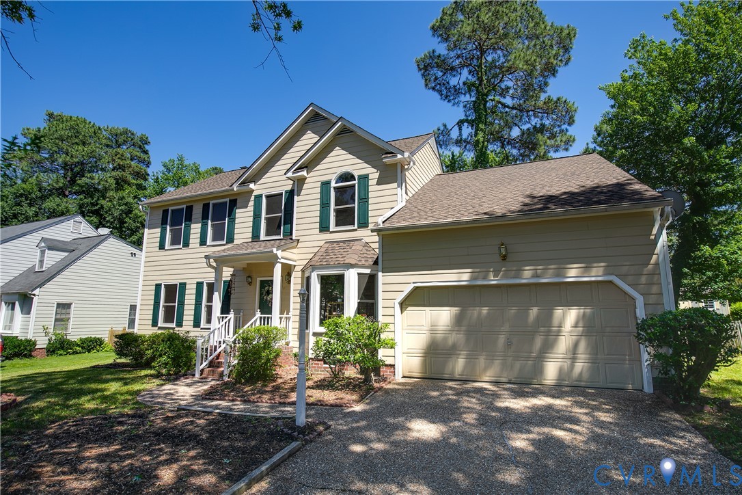
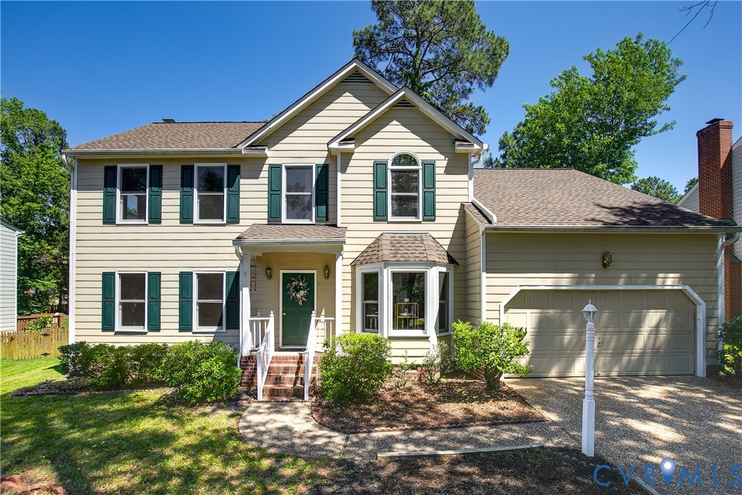
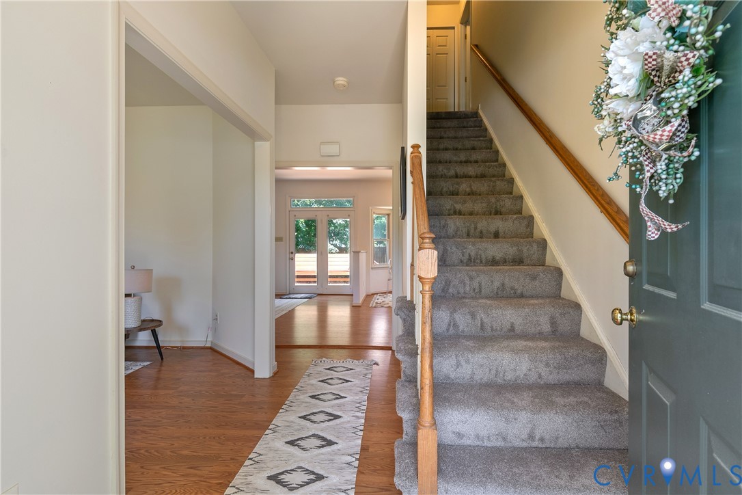
***New AC unit was just installed on 7/6***Step inside to fresh interior paint, new premium laminate flooring throughout much of the first floor, and new carpeting on the stairs and second level. The spacious living room and formal dining room offer wonderful spaces for entertaining, while the inviting family room features a cozy wood-burning fireplace and direct access to the rear deck. The kitchen includes granite countertops, freshly painted white cabinetry, stainless steel appliances, recessed lighting, a pantry, and a bright breakfast nook accented by a charming bay window. Upstairs, the expansive must-see primary suite features a cathedral ceiling, transom window, spacious sitting area, two walk-in closets, and a private en-suite bath with double vanity, jetted tub, and separate shower. Three additional bedrooms provide flexible space for family, guests, or a home office, while the walk-up attic offers valuable storage. Outside, enjoy the 12' x 12' deck with built-in bench seating overlooking the fenced backyard—perfect for relaxing or entertaining. The oversized two-car garage includes shelving, extra workspace, and convenient back-yard access. Major updates include a new roof in 2024, new dishwasher, exterior shutters and screens, fresh paint, and updated flooring throughout much of the home. Conveniently located just minutes from Short Pump, major commuter routes, top-rated schools, parks, shopping, and dining, this home offers an excellent opportunity in one of Henrico County’s most sought-after locations.
All features
Interior details
Bedrooms & Bathrooms
- Bedrooms: 4
- Bathrooms: 3
- Full bathrooms: 2
- Half bathrooms: 1
Heating & Cooling
- Heating: Electric
- Cooling: Central Air
Other Interior
- Flooring: Laminate, Partially Carpeted, Wood
- Appliances: Dishwasher, Electric Cooking, Disposal, Microwave, Refrigerator, Stove, Water Heater
- Features: Breakfast Area, Ceiling Fans, Dining Area, Separate Formal Dining Room, Double Vanity, Eat In Kitchen, Fireplace, Granite Counters, Bath In Primary Bedroom, Pantry, Walk In Closets
- Fireplaces: 1
Exterior details
Exterior
- Deck, Porch, Storage, Shed, Paved Driveway
Parking
- Garage spaces: 2.0
Construction details
Type & Style
- Home type: Single Family
- Architectural style: Two Story
- Stories: 2
Materials
- Construction: Brick, Frame, Hardboard
- Roof: Composition
Listed by: Sarah Bice (804) 421-7777, Sarah Bice & Associates RE
MLS#: 2613603
Listings displayed by Propified through Rand Properties Brokerage.
To report an issue or dispute listing information, contact Rand Properties Brokerage.
All or a portion of the Listing Content is provided by the Central Virginia Regional MLS, LLC, from a copyrighted compilation of Listings. All CVR MLS Listing Content provided is deemed reliable but is not guaranteed accurate. The compilation of Listings and each individual Listing are ©2026 Central Virginia Regional MLS, LLC. All rights reserved.
Similar properties