Description
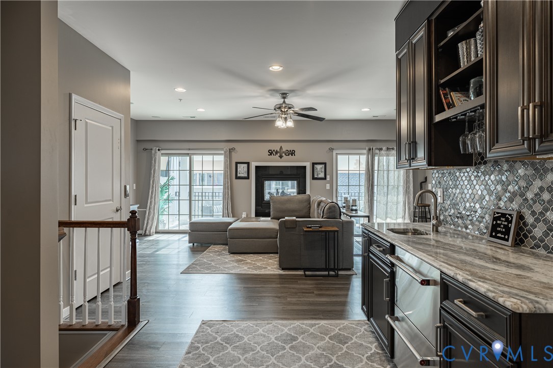
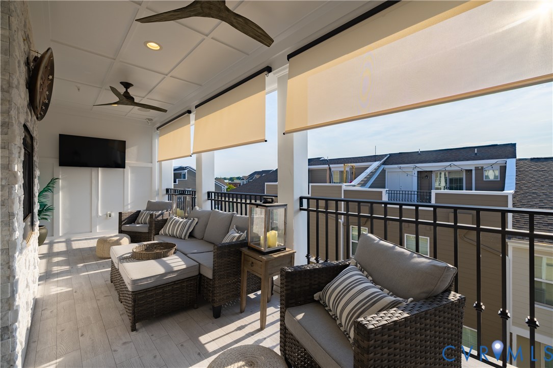
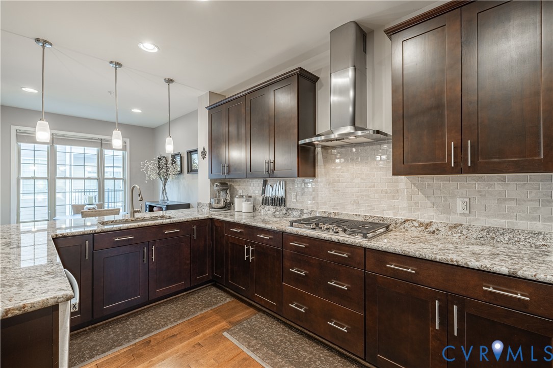
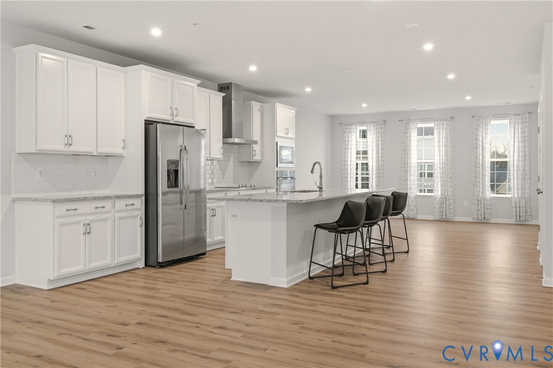
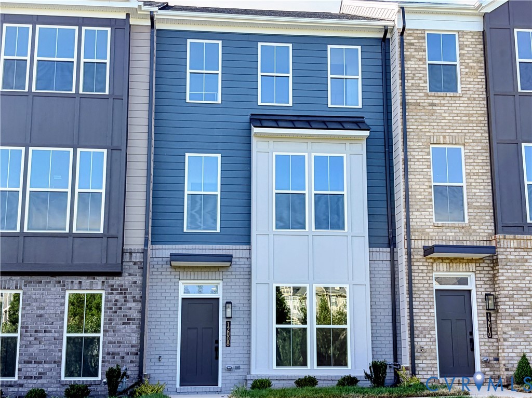
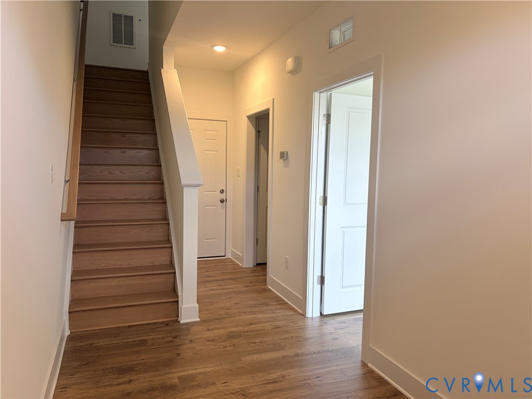
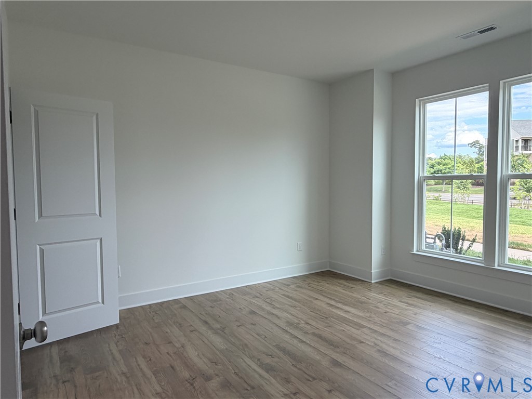
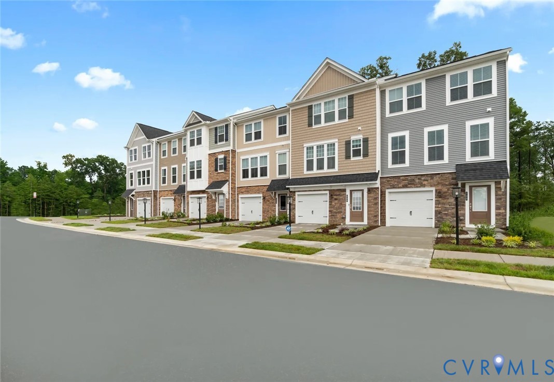
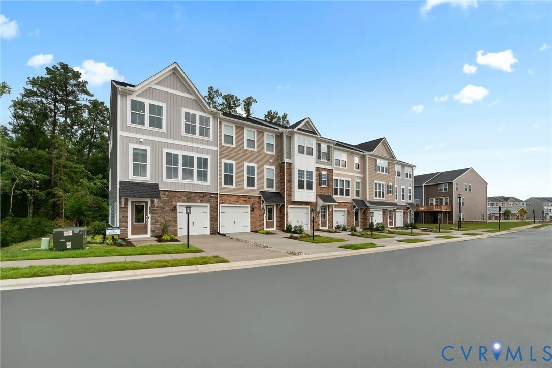
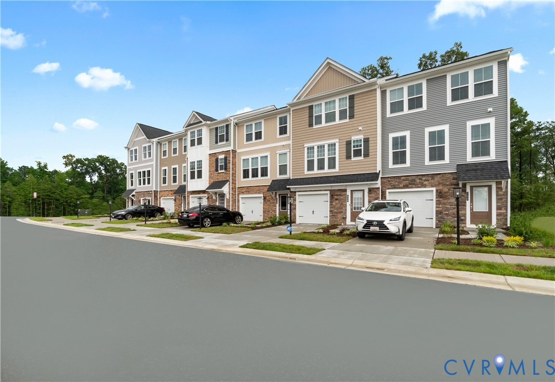
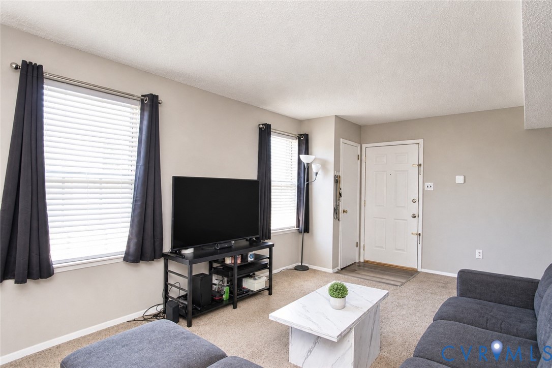
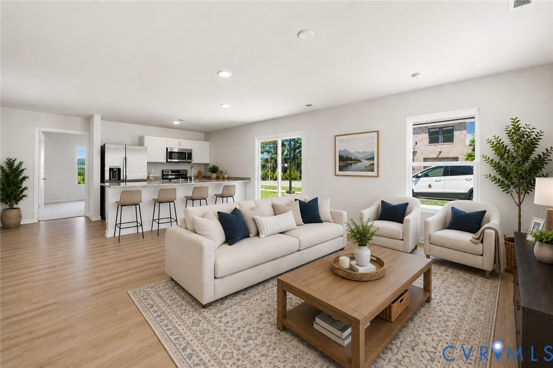
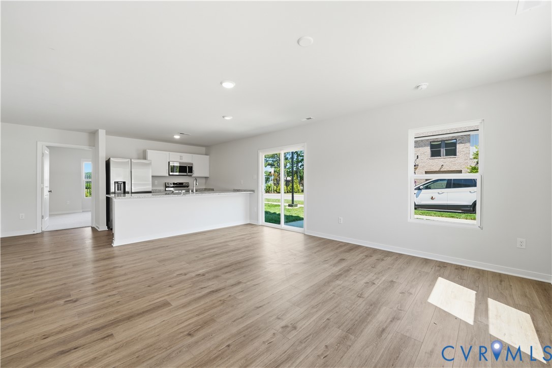
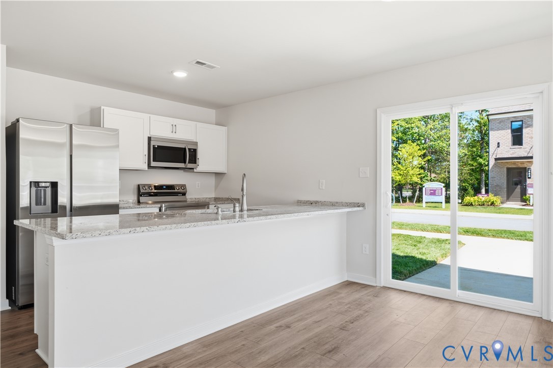
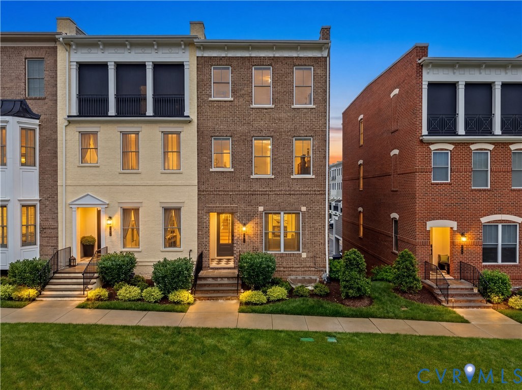
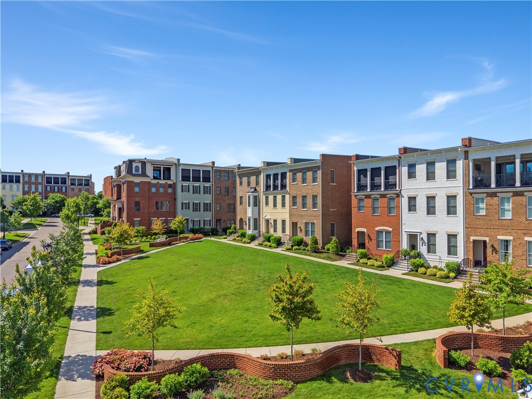
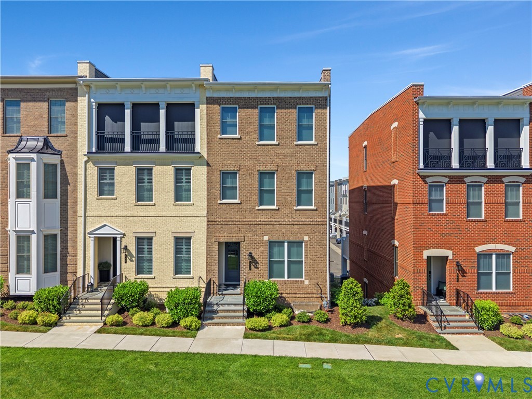
Why wait to build, when you are move-in TODAY! Welcome to 343 Purbrook Lane in the beautiful Greengate Community - located in The Heart of Short Pump. This like-new and MOVE-IN-READY end-unit townhouse has an elevator servicing all 4 levels of living and has 4 beds & 4.5 bathrooms over 3033 sqft of modern living space. Built by Eagle, this Rowland floorplan with front door access to main living level on 2nd floor will has beautiful courtyard views to the front of the home. The basement level has a two-car finished garage. All four bedrooms have their own ensuite baths. Main level is an open layout with 10' ceilings and 8' interior solid core doors. Family room comes with gas fireplace and a spacious outdoor deck perfect for grilling is attached to the family room. The next floor includes two primary suites and walk-in closets in addition to the ensuite baths. Laundry room is also conveniently located on this floor. The coveted 4th floor offers a second outdoor area which is covered and includes outdoor gas brick fireplace and sliding glass door that opens up to the media room (plumbed for wet bar). Add'tl bed and full bath are also on the fourth floor. Restaurants abound within the community and just steps to the Greengate pool. Quick closing possible.
All features
Interior details
Bedrooms & Bathrooms
- Bedrooms: 4
- Bathrooms: 5
- Full bathrooms: 4
- Half bathrooms: 1
Heating & Cooling
- Heating: Electric, Forced Air, Natural Gas, Zoned
- Cooling: Central Air, Zoned
Other Interior
- Flooring: Ceramic Tile, Partially Carpeted, Wood
- Appliances: Dishwasher, Exhaust Fan, Gas Cooking, Gas Water Heater, Oven, Range Hood, Stove, Tankless Water Heater
- Features: Beamed Ceilings, Ceiling Fans, Dining Area, Separate Formal Dining Room, Double Vanity, Fireplace, Granite Counters, High Ceilings, Kitchen Island, Bath In Primary Bedroom, Pantry, Recessed Lighting, Walk In Closets
- Fireplaces: 2
Exterior details
Exterior
- Deck, Sprinkler Irrigation, Lighting, Porch
- Windows: Screens, Thermal Windows
Parking
- Garage spaces: 2.0
Construction details
Type & Style
- Home type: Townhouse
- Architectural style: Modern, Row House
- Stories: 4
Materials
- Construction: Brick, Block, Drywall, Frame, Hardiplank Type
- Roof: Other, Rubber
Listed by: Aaron Gilbert (804) 320-1391, BHHS PenFed Realty
MLS#: 2611567
Listings displayed by Propified through Rand Properties Brokerage.
To report an issue or dispute listing information, contact Rand Properties Brokerage.
All or a portion of the Listing Content is provided by the Central Virginia Regional MLS, LLC, from a copyrighted compilation of Listings. All CVR MLS Listing Content provided is deemed reliable but is not guaranteed accurate. The compilation of Listings and each individual Listing are ©2026 Central Virginia Regional MLS, LLC. All rights reserved.
Similar properties