Description
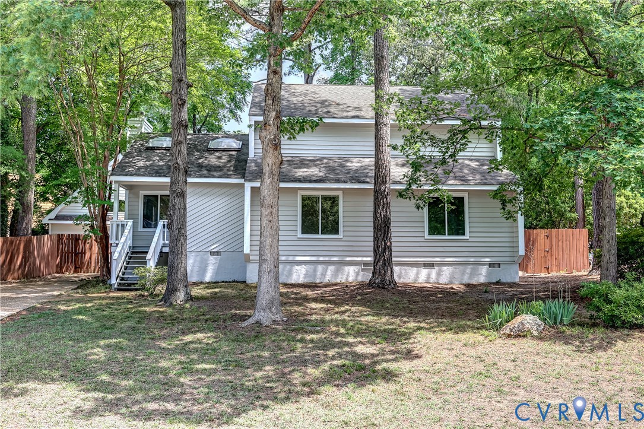
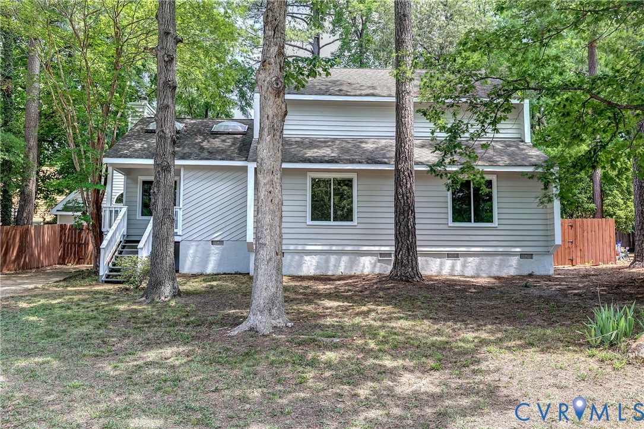
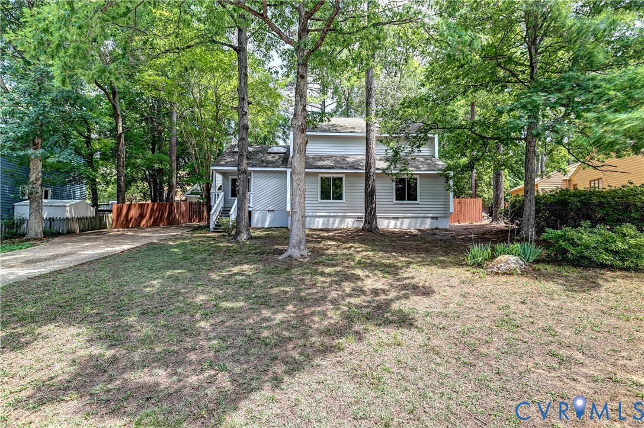
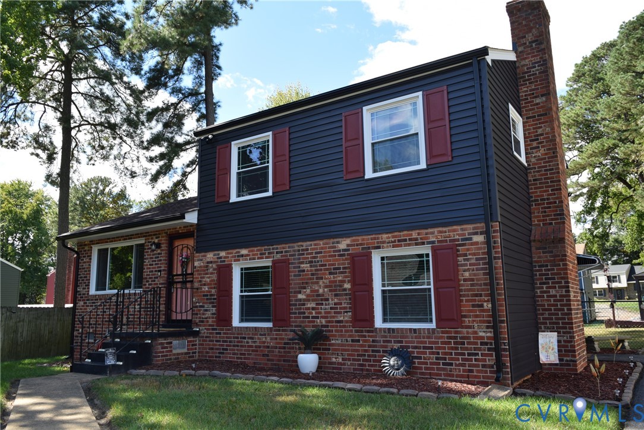
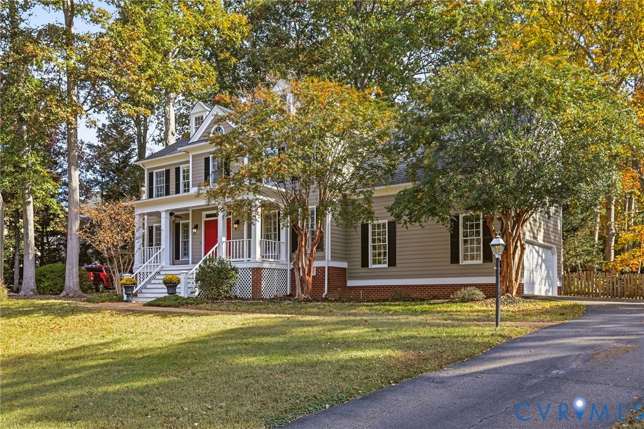
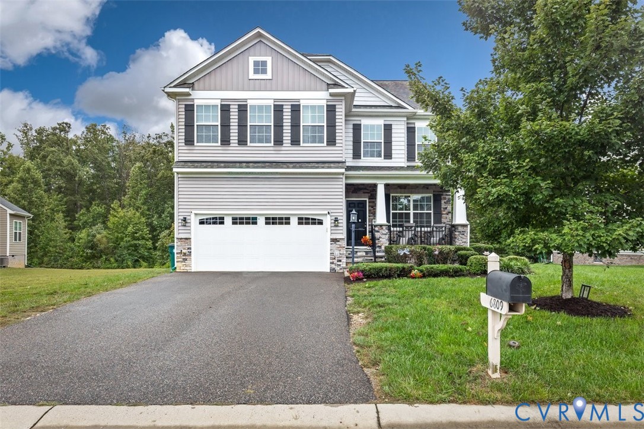
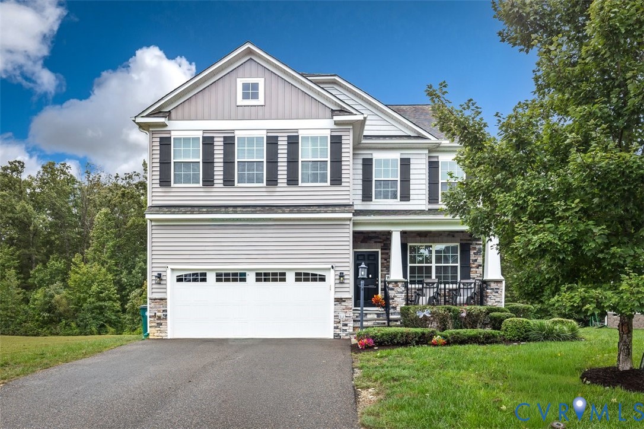
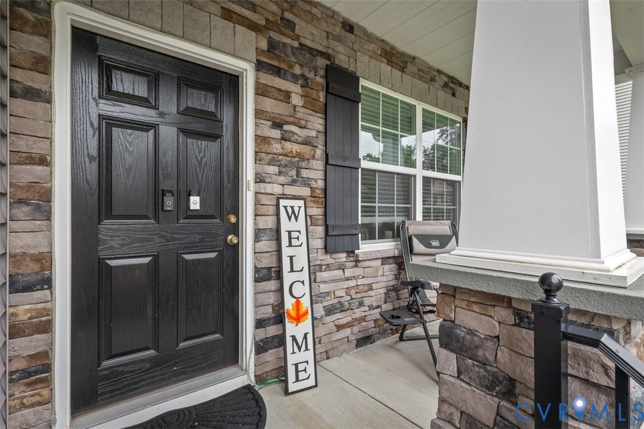
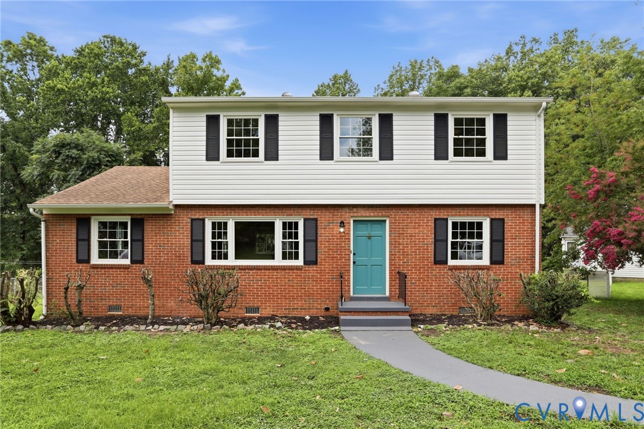
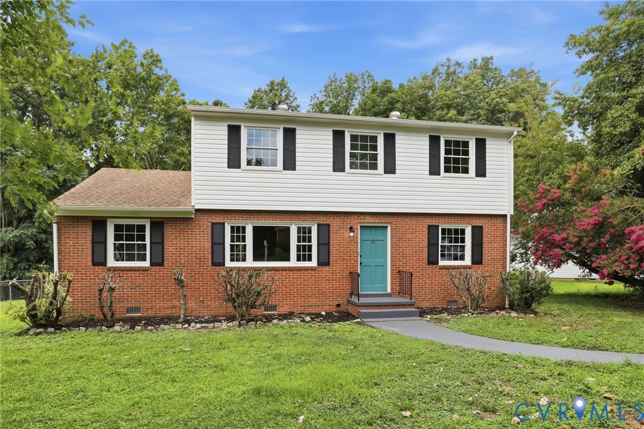
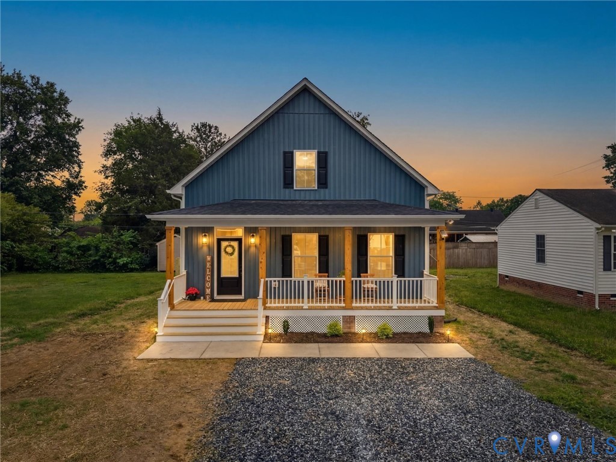
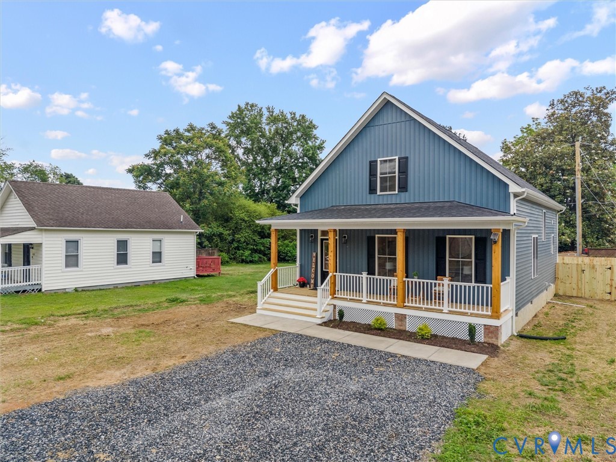
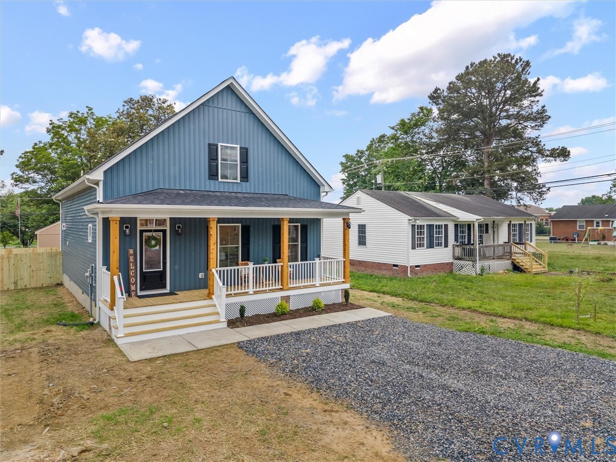
MOVE-IN READY NEW CONSTRUCTION! Welcome to 4307 2nd Street in Henrico VA. From the moment you arrive, the double-width driveway, fresh landscaping, low maintenance vinyl siding w/ board and batten front elevation, 30 yr. dimensional shingle roof, and a deep covered front porch with stained wood columns create an inviting first impression with tons of curb appeal! Inside, you’ll find a bright, open-concept layout with LVP flooring, recessed lighting, and clean, modern finishes throughout. The main living area flows seamlessly into the dining space w/ chandelier and a beautifully appointed kitchen featuring quartz countertops, true wood dovetail soft-close cabinetry, black fixtures and hardware, decorative pendant lighting, and a pantry for added storage. The first-floor primary suite offers convenience and privacy, complete with a spacious walk-in closet and a stunning en-suite bath showcasing tile flooring, a double vanity with quartz counters, and an oversized walk-in shower with floor-to-ceiling tile, penny tile flooring, and frameless glass doors. A stylish half bath for guests, along with a dedicated laundry area, completes the first level. Upstairs, a versatile loft area provides the perfect space for a home office or flex area, along with two generously sized bedrooms and a full bath featuring tile flooring, quartz countertops, and a tiled tub surround. Step outside to enjoy the rear porch and fully fenced-in backyard, perfect for pets and entertaining! With quality craftsmanship and a functional layout, this move-in ready new build is a must see gem on a quiet street! Living at 4307 2nd St puts you just minutes from some of the area’s best dining, shopping, and entertainment options. Enjoy nearby parks, walking trails, breweries, and easy access to downtown Richmond, where you can explore local festivals, live music, museums, and riverfront activities year-round.
All features
Interior details
Bedrooms & Bathrooms
- Bedrooms: 3
- Bathrooms: 3
- Full bathrooms: 2
- Half bathrooms: 1
Heating & Cooling
- Heating: Electric, Heat Pump
- Cooling: Central Air, Electric, Heat Pump
Other Interior
- Flooring: Partially Carpeted, Tile, Vinyl
- Appliances: Dishwasher, Electric Water Heater, Microwave, Oven, Refrigerator, Stove, Water Heater
- Features: Bedroom On Main Level, Breakfast Area, Ceiling Fans, Dining Area, Double Vanity, Eat In Kitchen, Granite Counters, High Ceilings, Kitchen Island, Bath In Primary Bedroom, Main Level Primary, Recessed Lighting, Walk In Closets
Exterior details
Exterior
- Porch, Unpaved Driveway
- Windows: Thermal Windows
Construction details
Type & Style
- Home type: Single Family
- Architectural style: Cape Cod
- Stories: 1
Materials
- Construction: Drywall, Frame, Vinyl Siding
- Roof: Shingle
Listed by: James Nay (804) 594-6750, River City Elite Properties - Real Broker
MLS#: 2614089
Listings displayed by Propified through Rand Properties Brokerage.
To report an issue or dispute listing information, contact Rand Properties Brokerage.
All or a portion of the Listing Content is provided by the Central Virginia Regional MLS, LLC, from a copyrighted compilation of Listings. All CVR MLS Listing Content provided is deemed reliable but is not guaranteed accurate. The compilation of Listings and each individual Listing are ©2026 Central Virginia Regional MLS, LLC. All rights reserved.
Similar properties