Description
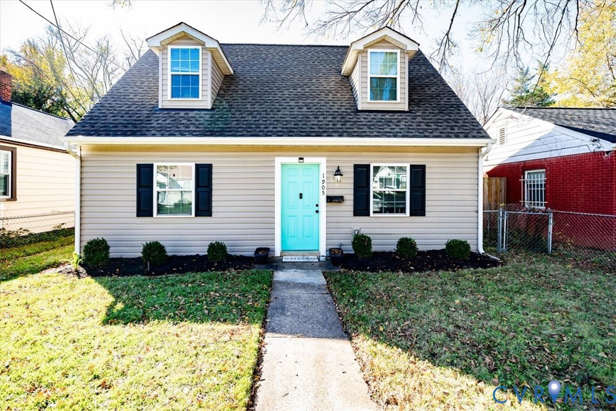
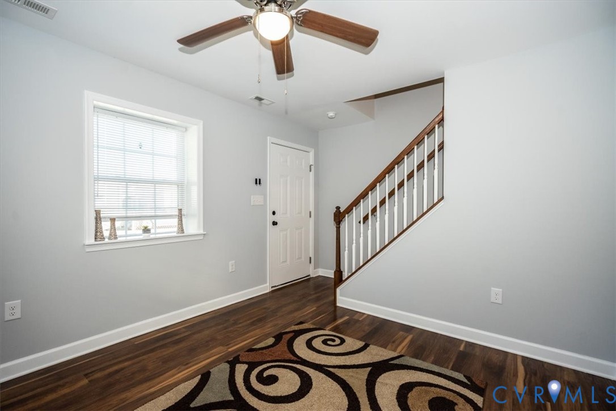
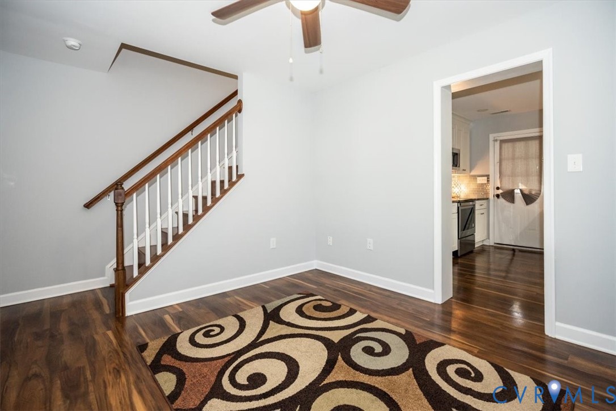
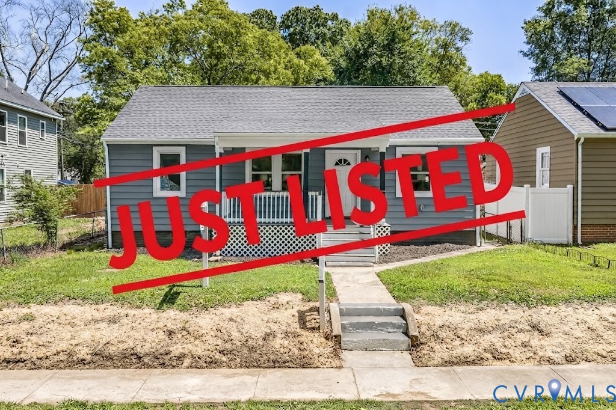
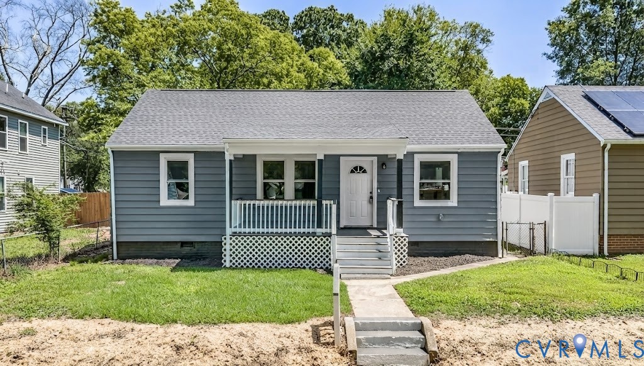
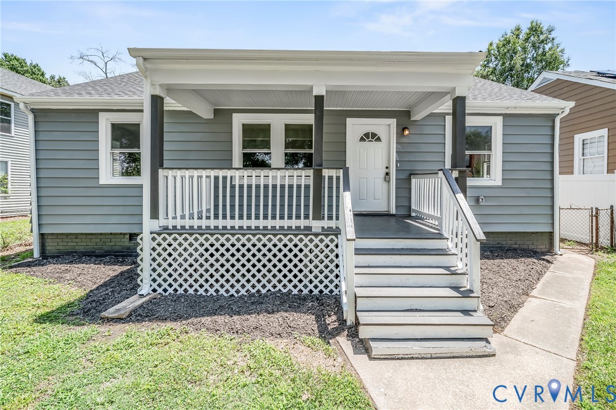
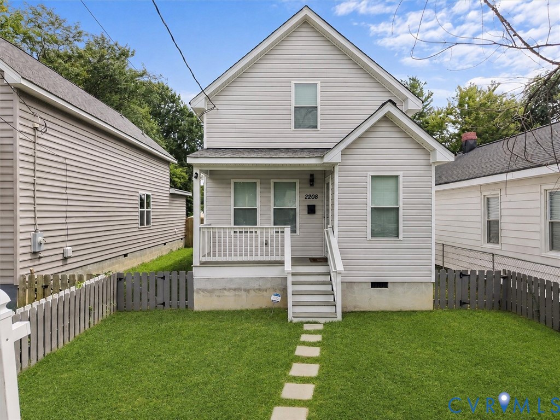
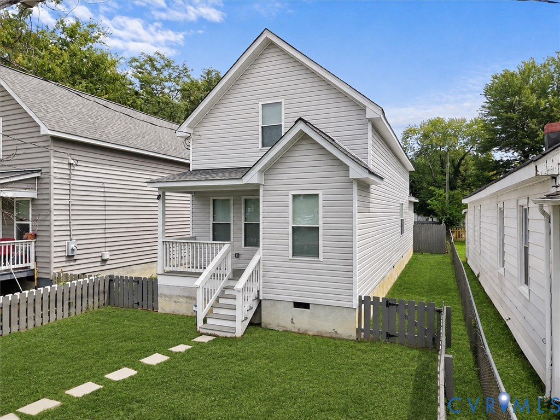
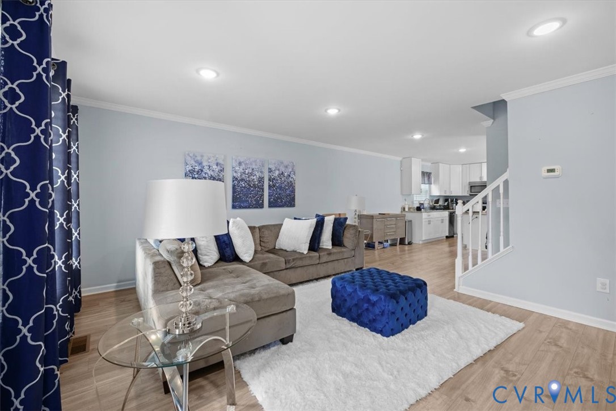
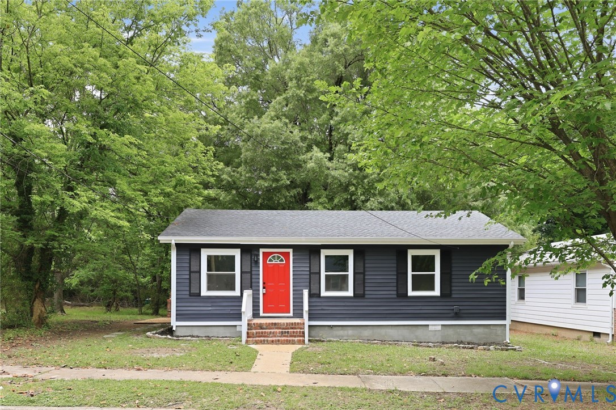
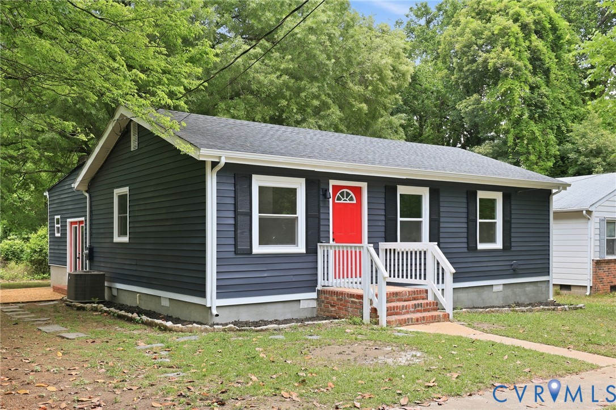
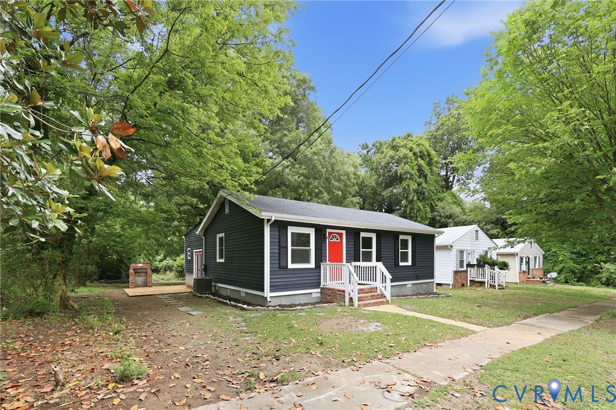
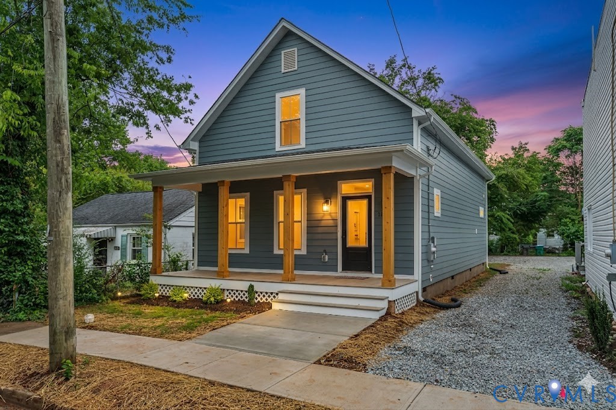
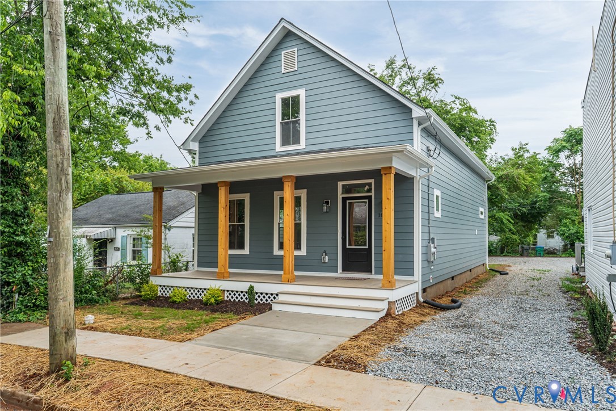
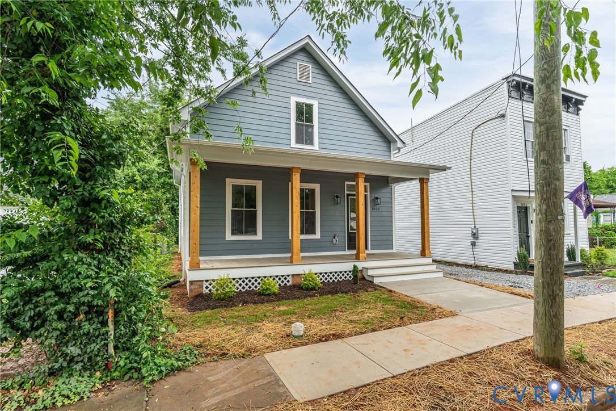
Welcome to 1821 Claiborne Street, a stunning, brand-new construction completed in 2026 and never before lived in! Nestled in the heart of Richmond, this pristine 3-bedroom, 2.5-bathroom masterpiece perfectly blends modern luxury with everyday functionality. From the moment you step onto the charming, covered front porch, you are greeted by an airy and expansive open-concept floor plan designed for effortless living and entertaining. High-quality Luxury Vinyl Plank (LVP) flooring flows seamlessly throughout the entire home, creating a sleek, durable, and cohesive aesthetic. The main level boasts a bright and inviting living and dining space that transitions flawlessly into a gourmet kitchen. Here, home chefs will adore the elegant quartz countertops, beautifully tiled backsplash, premium stainless steel appliances, and a generous center island that serves as the perfect gathering hub. A separate pantry, convenient coat closet, and a tucked-away half bath add to the thoughtful design of the main floor. Down the hall, you will discover the coveted first-floor primary suite—a private sanctuary featuring an impressive walk-in closet and a spa-like ensuite bath. Head upstairs to find two additional sun-drenched secondary bedrooms, each offering generous closet space and sharing a beautifully finished full hall bathroom. Designed with convenience in mind, the home includes dedicated stack washer/dryer hookups on the main level and an attic access panel for extra storage. Out back, enjoy seamless access to your backyard, ready for weekend relaxation. This rare opportunity to own a pristine, never-occupied home in a highly desirable Richmond neighborhood won’t last long. Experience the flawless craftsmanship and modern elegance of this property firsthand.
All features
Interior details
Bedrooms & Bathrooms
- Bedrooms: 3
- Bathrooms: 3
- Full bathrooms: 2
- Half bathrooms: 1
Heating & Cooling
- Heating: Electric, Zoned
- Cooling: Central Air, Electric
Other Interior
- Flooring: Vinyl
- Appliances: Dishwasher, Electric Cooking, Electric Water Heater, Disposal
- Features: Bedroom On Main Level, Ceiling Fans, Dining Area, Eat In Kitchen, Granite Counters, High Ceilings, Kitchen Island, Bath In Primary Bedroom, Main Level Primary, Pantry, Recessed Lighting, Walk In Closets
Exterior details
Exterior
- Deck
Construction details
Type & Style
- Home type: Single Family
- Architectural style: Two Story
- Stories: 2
Materials
- Construction: Frame, Hardiplank Type
- Roof: Shingle
Listed by: Chris Elliott (804) 282-5901, Keller Williams Realty
MLS#: 2614141
Listings displayed by Propified through Rand Properties Brokerage.
To report an issue or dispute listing information, contact Rand Properties Brokerage.
All or a portion of the Listing Content is provided by the Central Virginia Regional MLS, LLC, from a copyrighted compilation of Listings. All CVR MLS Listing Content provided is deemed reliable but is not guaranteed accurate. The compilation of Listings and each individual Listing are ©2026 Central Virginia Regional MLS, LLC. All rights reserved.
Similar properties