Description
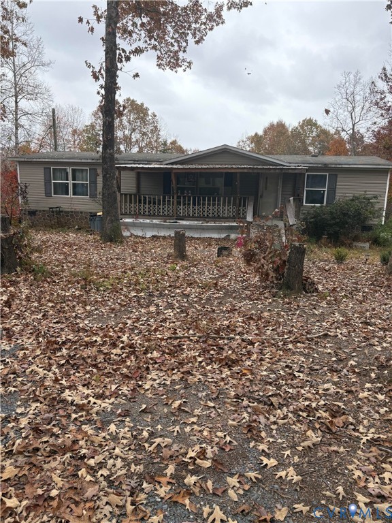
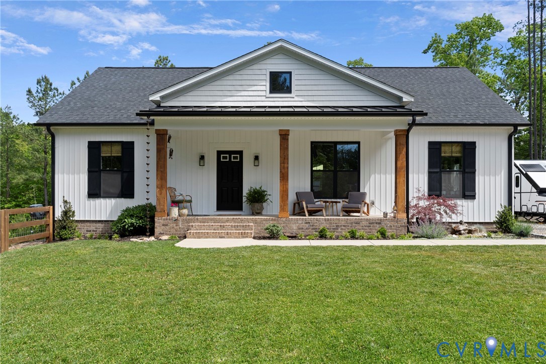
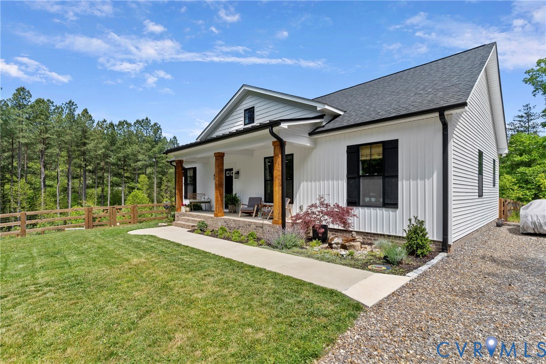
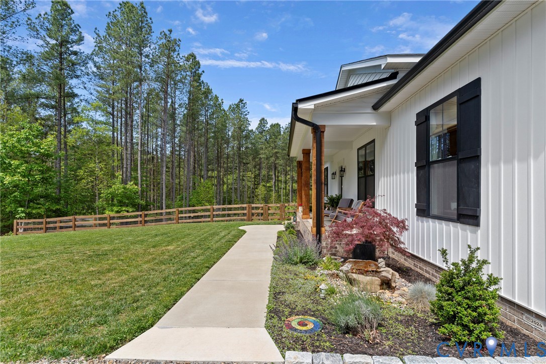
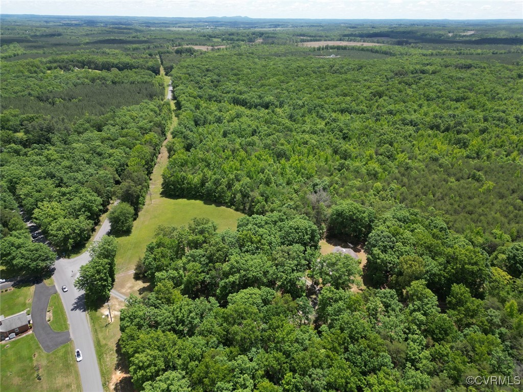
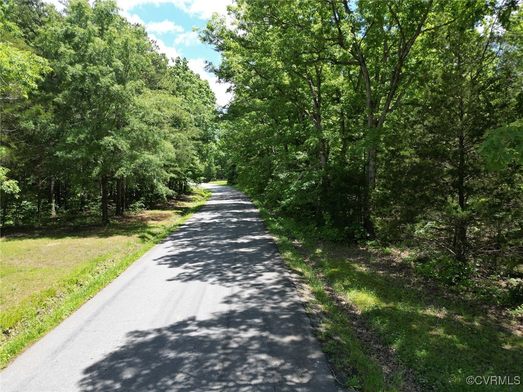
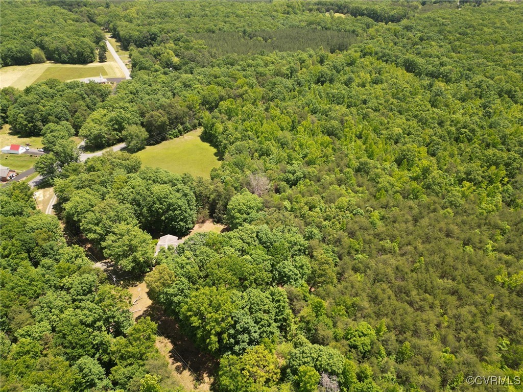
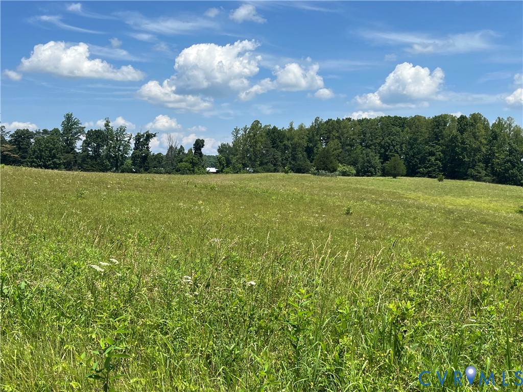
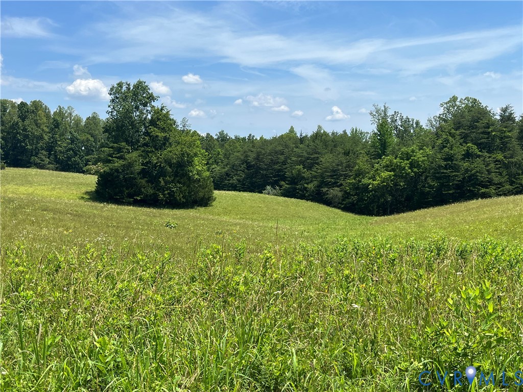
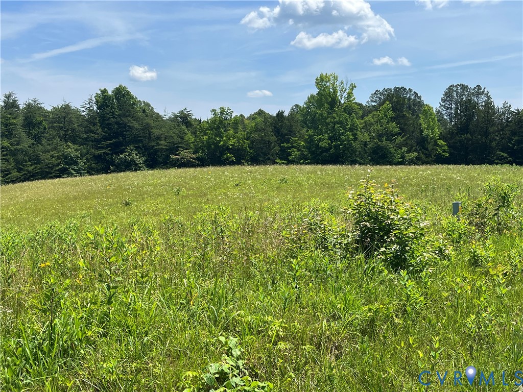
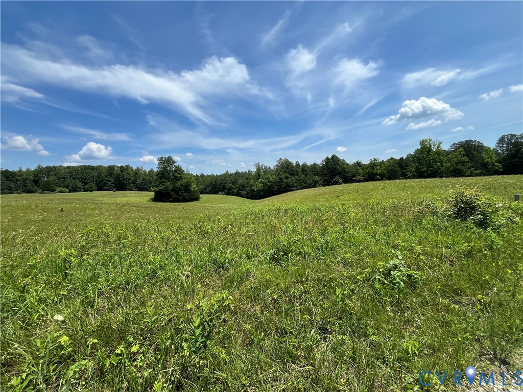
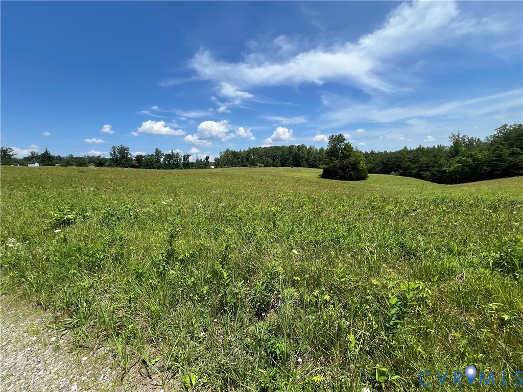
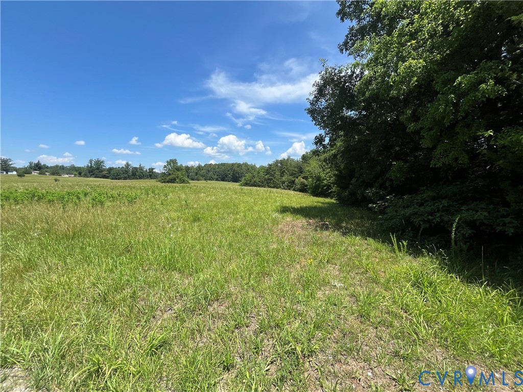
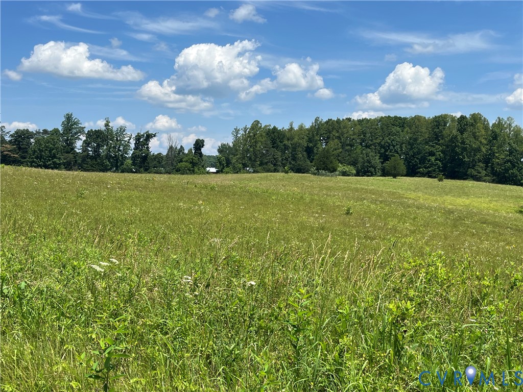
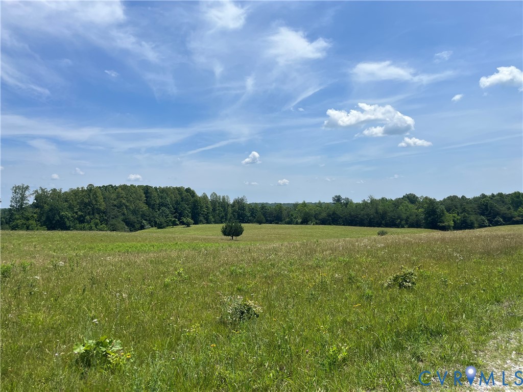
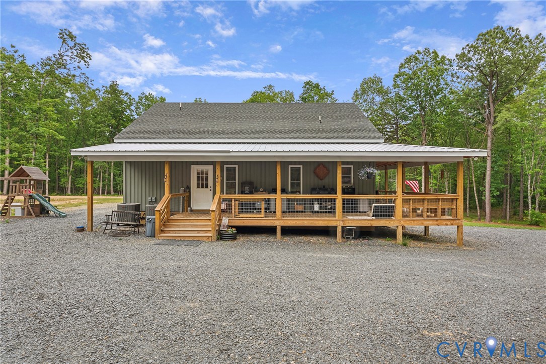
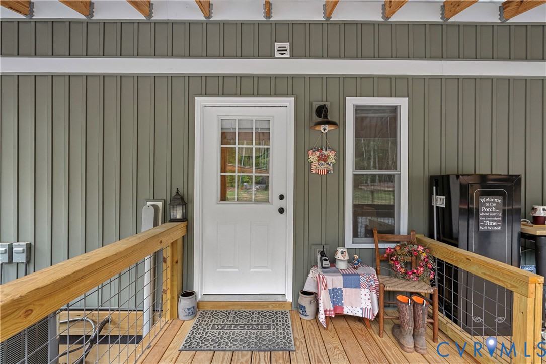
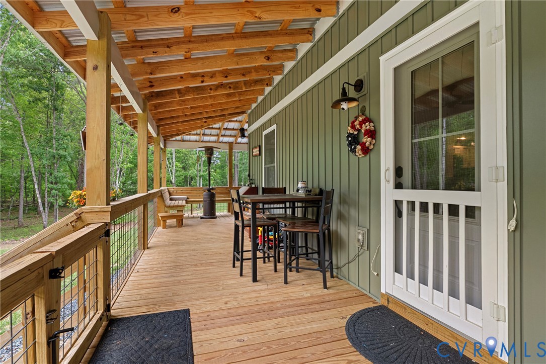
Welcome to your own private slice of peace and tranquility in Buckingham County. Custom-designed and built in 2023, this stunning two-story Cape Cod home sits beautifully on 4.27 acres of serene land, offering the perfect blend of modern comfort and country living. From the moment you arrive, the incredible wrap-around porch with its charming metal accent roof welcomes you to sit back, relax, and take in the quiet surroundings. Step inside to find a thoughtfully crafted 1,648-square-foot interior featuring durable laminate flooring, recessed lighting, and a bright, open flow. The spacious main level includes a dining area and a fully equipped kitchen complete with an island, solid surface countertops, a pantry, and a suite of quality appliances including an electric stove, microwave, dishwasher, and refrigerator. Designed with accessibility in mind, the first floor boasts wide doorways, a bedroom, and a full bathroom featuring a convenient step-in shower and shower seat. Up the stairs, you will escape into a true second-floor master suite that feels like a world of its own, complete with a private walk-in closet and a master bath featuring a double vanity and a relaxing garden tub. This home is as efficient and structurally sound as it is beautiful, built on a crawl space foundation with low-maintenance vinyl siding and an energy-efficient Trane heat pump and central air system that are just three years old. High-speed fiber internet through Firefly is already connected, making remote work or streaming a breeze. Outside, the property provides ample open parking, an unpaved driveway, a deck for entertaining, outdoor lighting, and a detached storage shed/workshop perfect for hobbies and extra equipment. Located in the Buckingham County school district and just a short drive from the historic James River area, this like-new, custom-built masterpiece is ready for its next owners to love it just as much as the creators did.
All features
Interior details
Bedrooms & Bathrooms
- Bedrooms: 2
- Bathrooms: 2
- Full bathrooms: 2
Heating & Cooling
- Heating: Heat Pump, None
- Cooling: Central Air
Other Interior
- Flooring: Laminate
- Appliances: Dryer, Dishwasher, Exhaust Fan, Electric Cooking, Electric Water Heater, Ice Maker, Microwave, Oven, Refrigerator, Stove, Water Heater, Washer
- Features: Bedroom On Main Level, Ceiling Fans, Dining Area, Double Vanity, Eat In Kitchen, Garden Tub Roman Tub, Kitchen Island, Pantry, Recessed Lighting, Solid Surface Counters, Walk In Closets, Window Treatments, Built In Shower Chair, Central Vacuum
Exterior details
Exterior
- Deck, Lighting, Out Buildings, Play Structure, Porch, Storage, Shed, Unpaved Driveway
- Windows: Screens, Thermal Windows, Window Treatments
Construction details
Type & Style
- Home type: Single Family
- Architectural style: Cape Cod, Custom, Two Story
- Stories: 2
Materials
- Construction: Block, Drywall, Frame, Vinyl Siding
- Roof: Metal, Shingle
Listed by: Katie Mullins (804) 567-7905, Keeton & Co Real Estate
MLS#: 2613487
Listings displayed by Propified through Rand Properties Brokerage.
To report an issue or dispute listing information, contact Rand Properties Brokerage.
All or a portion of the Listing Content is provided by the Central Virginia Regional MLS, LLC, from a copyrighted compilation of Listings. All CVR MLS Listing Content provided is deemed reliable but is not guaranteed accurate. The compilation of Listings and each individual Listing are ©2026 Central Virginia Regional MLS, LLC. All rights reserved.
Similar properties