Description
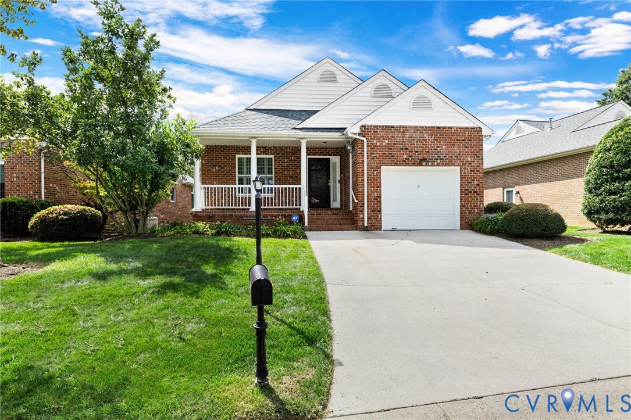
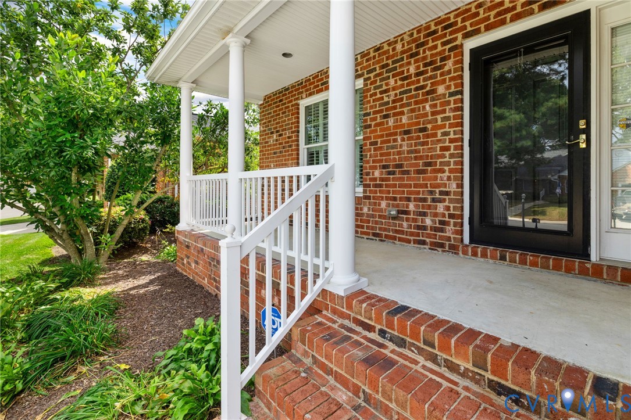
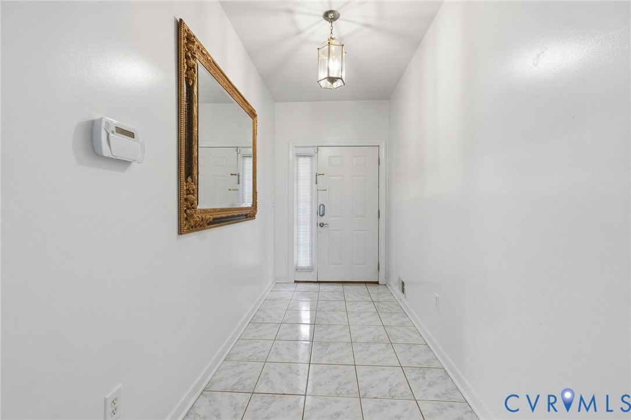
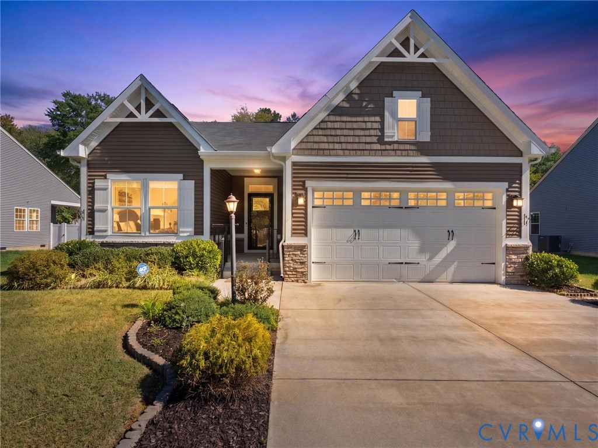
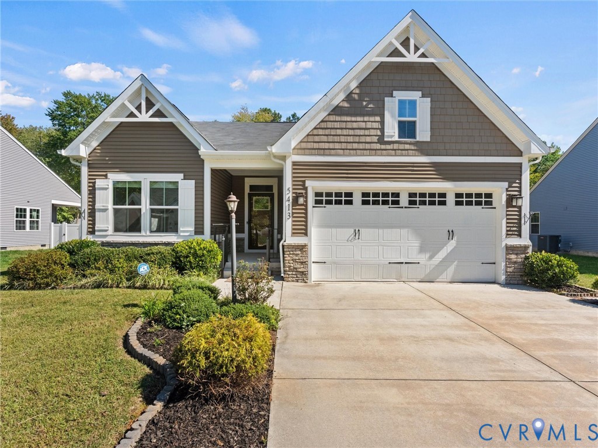
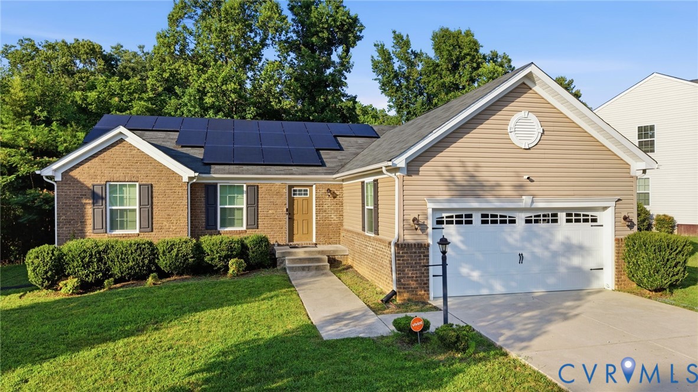
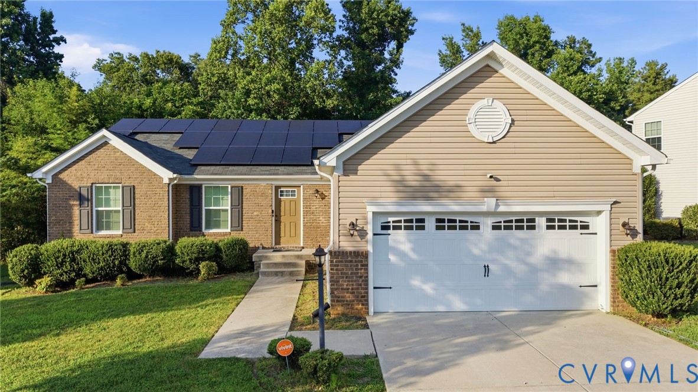
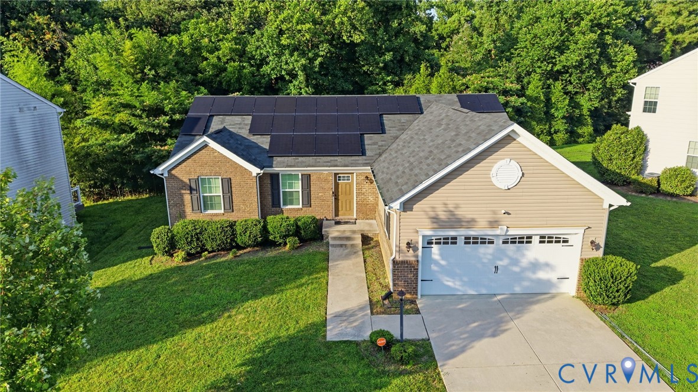
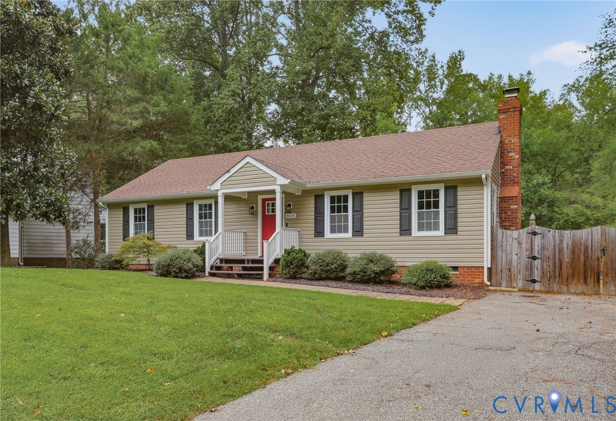
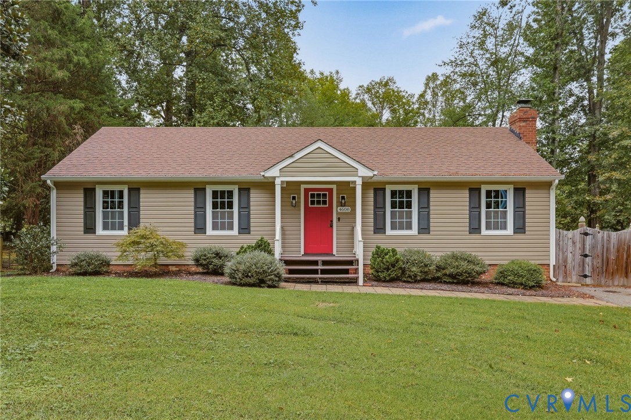
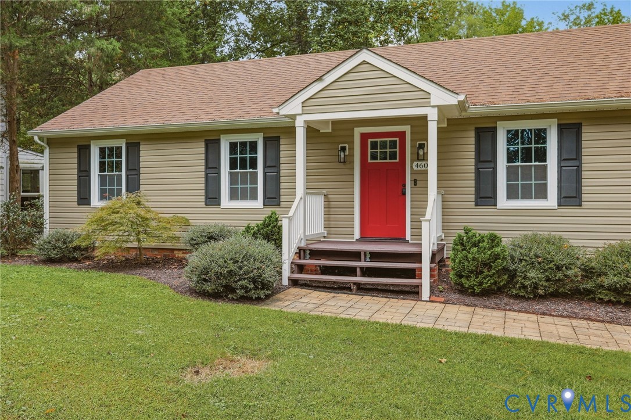
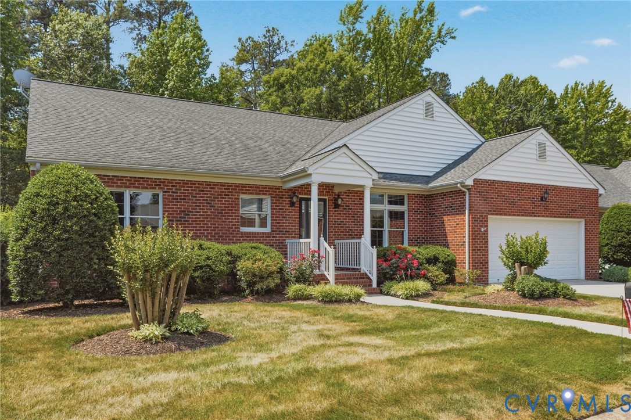
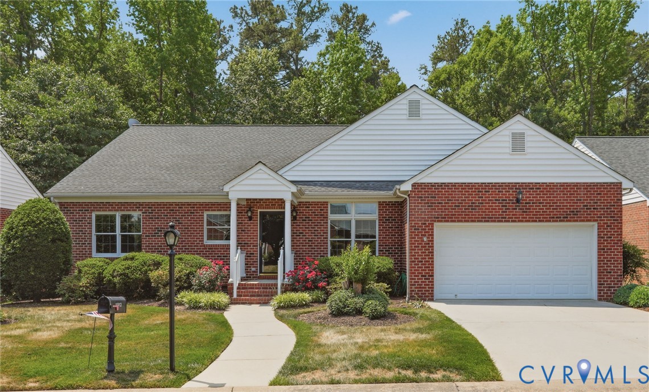
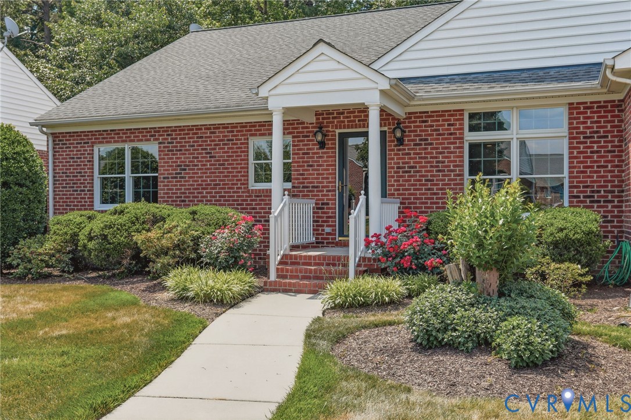
Welcome to Braxton, the sought-after 55+ community offering low-maintenance living and everyday convenience! This beautifully maintained two-bedroom, two-bath home features comfortable one-level living with bright, open spaces throughout. A welcoming foyer opens into the spacious family and dining rooms, where vaulted ceilings, architectural windows, hardwood floors, abundant natural light, and a gas fireplace create an inviting place to gather and relax. The eat-in kitchen offers generous cabinet and counter space, stainless appliances, and room for eat-in casual dining. The primary suite provides a spacious retreat with a large walk-in closet, private bath, and plenty of natural light, while the second bedroom works beautifully for guests, hobbies, or a home office. A separate laundry room with washer and dryer adds convenience, and the oversized two-car garage provides additional storage space. Step outside and enjoy the private patio overlooking a peaceful wooded backdrop — a natural setting that adds both beauty and privacy. Braxton's HOA provides, lawn care, irrigation, trash service, clubhouse, and more, allowing you to spend less time on upkeep and more time enjoying the things you love. Conveniently located near shopping, dining, entertainment, and major interstates, this home offers easy living at its best.
All features
Interior details
Bedrooms & Bathrooms
- Bedrooms: 2
- Bathrooms: 2
- Full bathrooms: 2
Heating & Cooling
- Heating: Forced Air, Natural Gas
- Cooling: Central Air
Other Interior
- Flooring: Ceramic Tile, Wood
- Appliances: Dryer, Dishwasher, Electric Cooking, Gas Water Heater, Microwave, Oven, Refrigerator, Stove
- Features: Bedroom On Main Level, Breakfast Area, High Ceilings, Main Level Primary, Solid Surface Counters
- Fireplaces: 1
Exterior details
Exterior
- Irrigation Sprinklers, Paved Driveway
Parking
- Garage spaces: 2.0
Construction details
Type & Style
- Home type: Single Family
- Architectural style: Ranch
- Stories: 1
Materials
- Construction: Brick, Drywall, Frame, Vinyl Siding
- Roof: Composition
Listed by: Deborah Edgar (855) 450-0442, Real Broker LLC
MLS#: 2613511
Listings displayed by Propified through Rand Properties Brokerage.
To report an issue or dispute listing information, contact Rand Properties Brokerage.
All or a portion of the Listing Content is provided by the Central Virginia Regional MLS, LLC, from a copyrighted compilation of Listings. All CVR MLS Listing Content provided is deemed reliable but is not guaranteed accurate. The compilation of Listings and each individual Listing are ©2026 Central Virginia Regional MLS, LLC. All rights reserved.
Similar properties