
Description
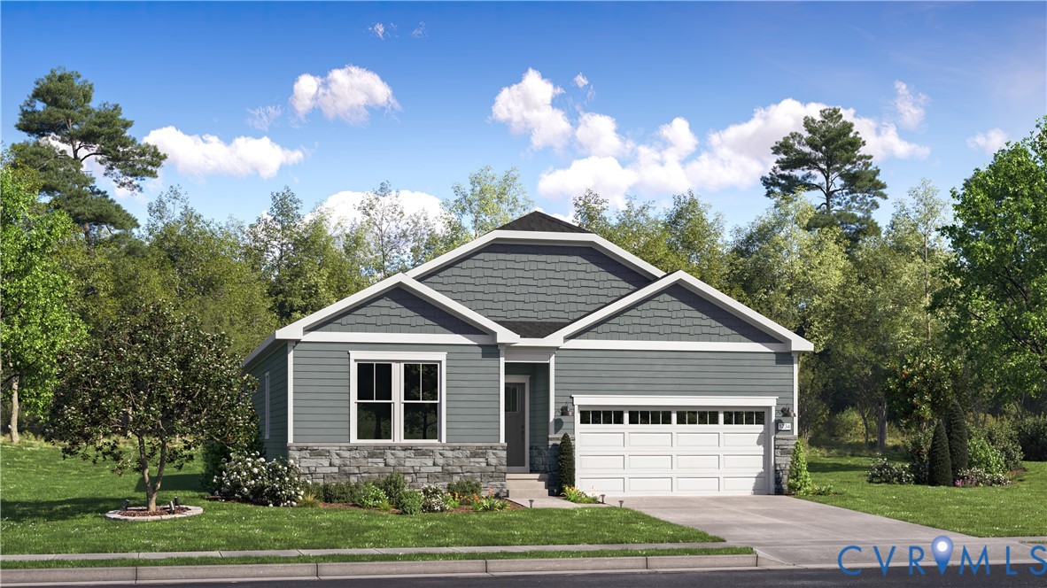
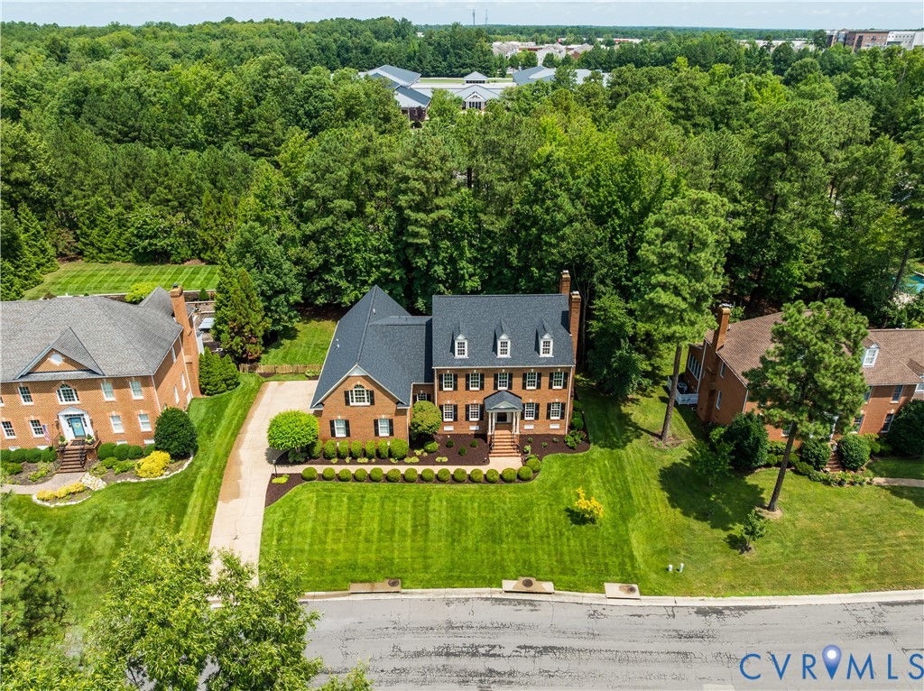
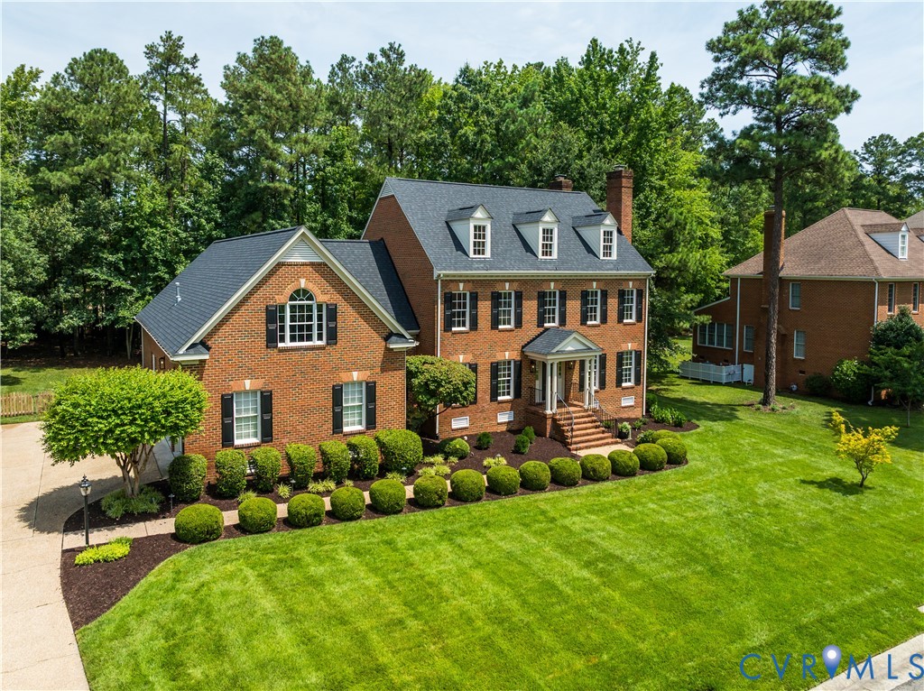
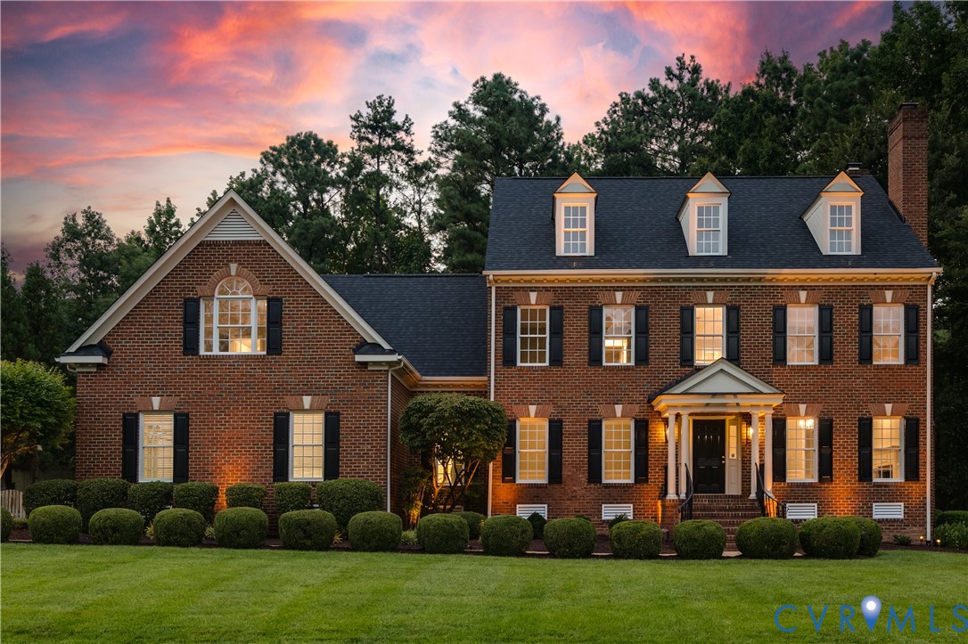
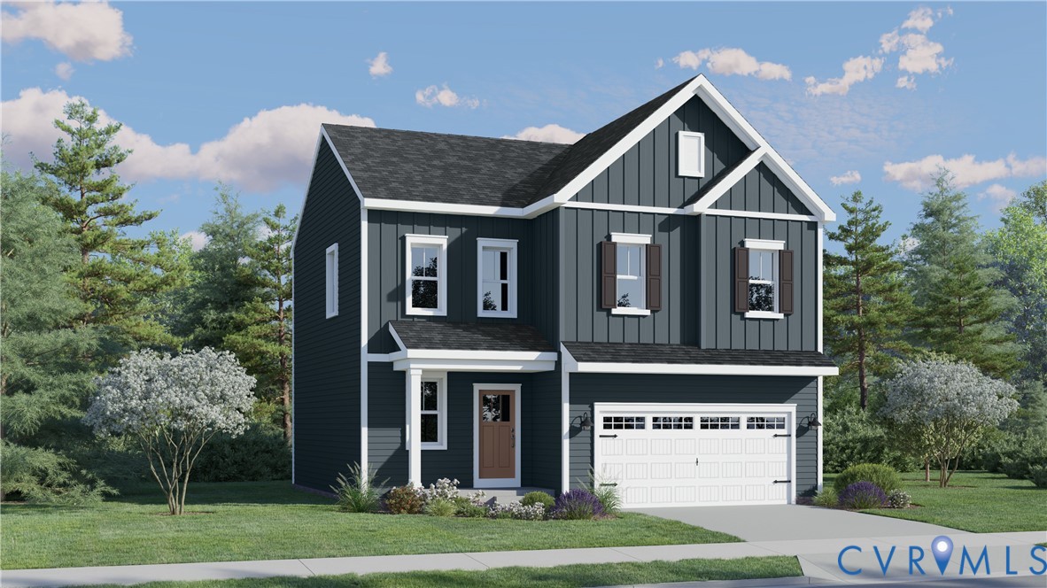
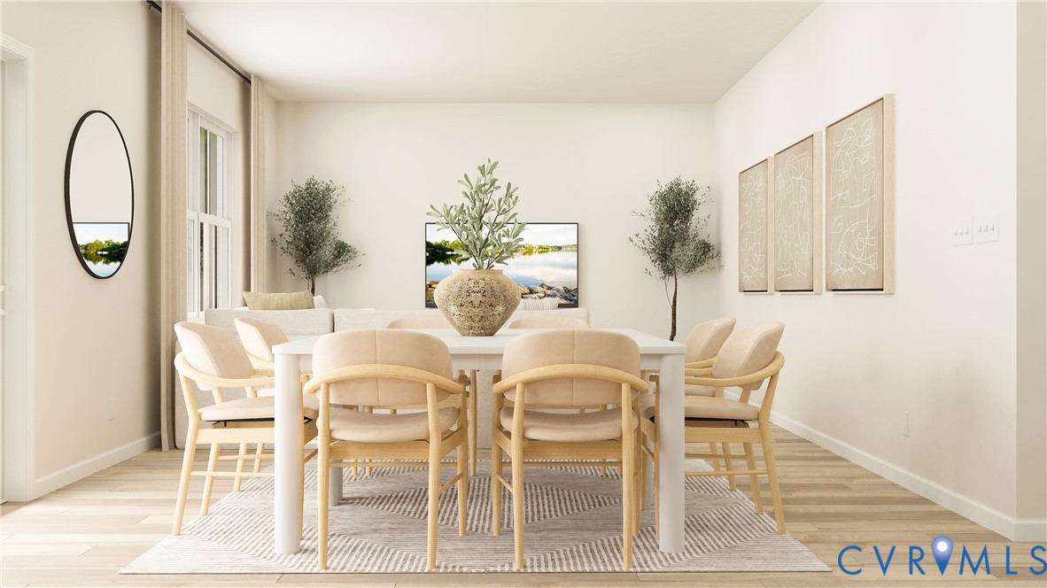
Welcome to your brand-new home in the highly desirable Everstone community! The beautifully designed Fairfield floor plan by Lennar is perfectly crafted for modern living. The main level welcomes you with an airy, open-concept layout where the spacious kitchen—featuring a large center island—flows seamlessly into the casual dining area and welcoming Great Room, making entertaining a breeze. Head upstairs to find a quiet retreat with all four bedrooms privately situated on the second floor, including a serene owner's suite complete with an attached bathroom and generous walk-on closet. Complete with a 2-car garage for flexible storage, this home offers the perfect blend of style, space, and convenience. Enjoy a fantastic commuter location with easy access to US-360, I-295, and I-64. Late June 2026 Move-In ready! Schedule your tour today.
All features
Interior details
Bedrooms & Bathrooms
- Bedrooms: 4
- Bathrooms: 3
- Full bathrooms: 2
- Half bathrooms: 1
Heating & Cooling
- Heating: Electric, Heat Pump
- Cooling: Heat Pump
Other Interior
- Flooring: Vinyl
- Appliances: Dryer, Dishwasher, Electric Water Heater, Microwave, Refrigerator, Stove, Washer
Exterior details
Parking
- Garage spaces: 2.0
Construction details
Type & Style
- Home type: Single Family
- Architectural style: Two Story
- Stories: 2
Materials
- Construction: Drywall, Frame, Vinyl Siding
- Roof: Shingle
Listed by: Gary Martin 804-512-4999, Providence Hill Real Estate
MLS#: 2614104
Listings displayed by Propified through Rand Properties Brokerage.
To report an issue or dispute listing information, contact Rand Properties Brokerage.
All or a portion of the Listing Content is provided by the Central Virginia Regional MLS, LLC, from a copyrighted compilation of Listings. All CVR MLS Listing Content provided is deemed reliable but is not guaranteed accurate. The compilation of Listings and each individual Listing are ©2026 Central Virginia Regional MLS, LLC. All rights reserved.
Similar properties