Description
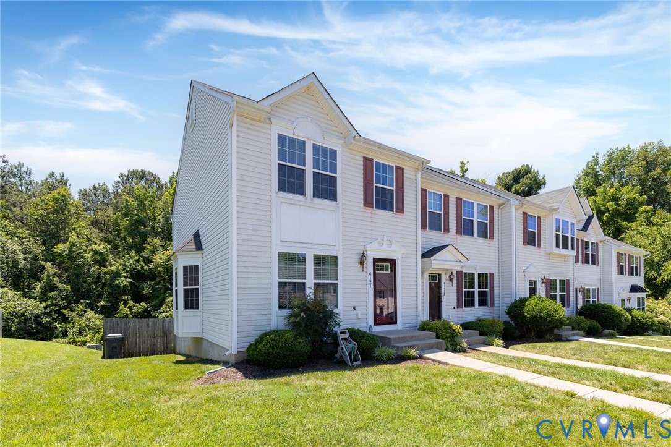
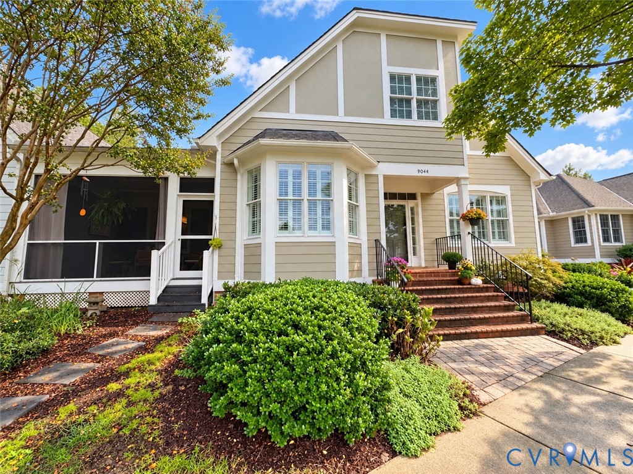
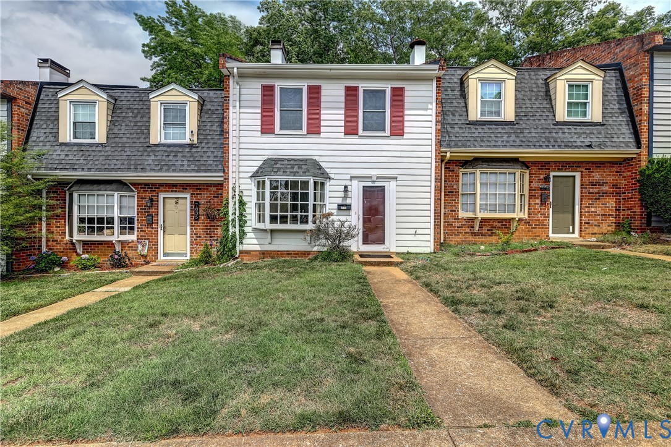
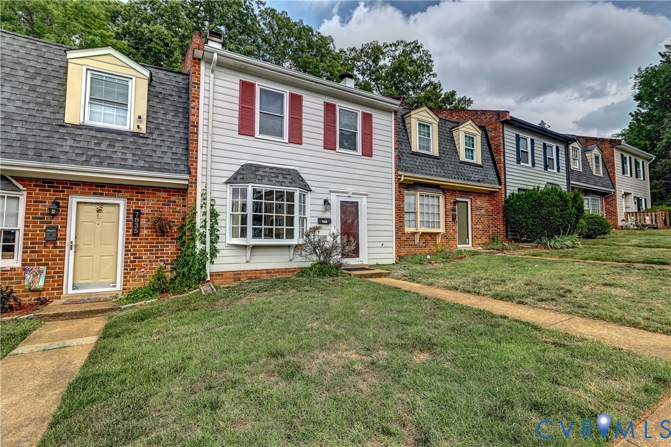
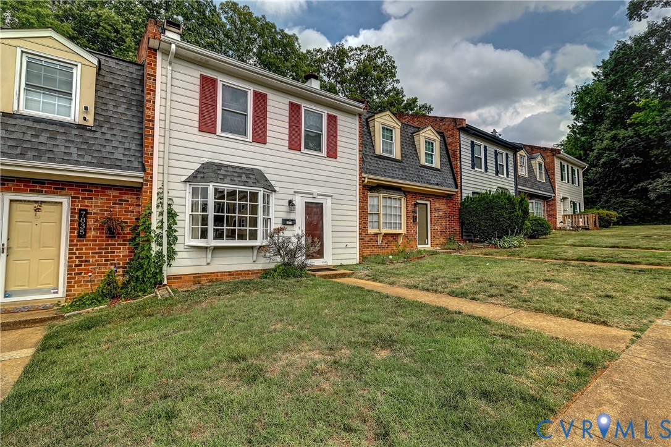
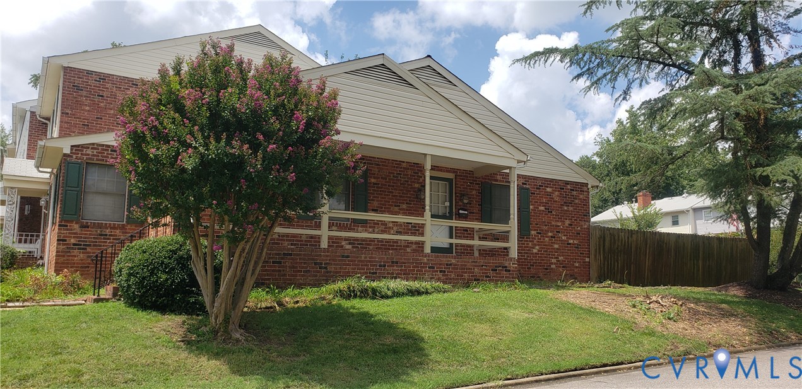
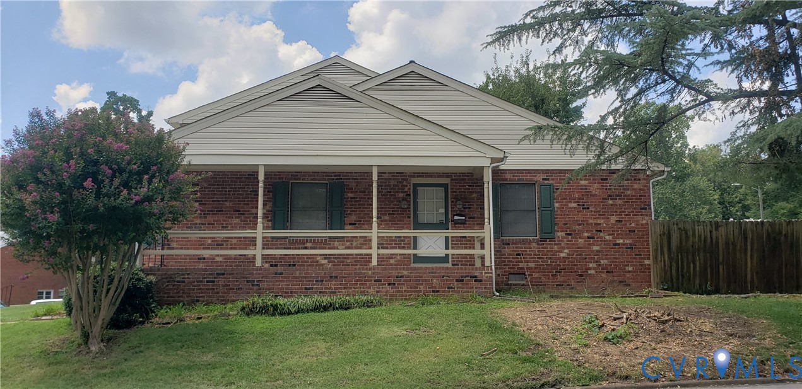
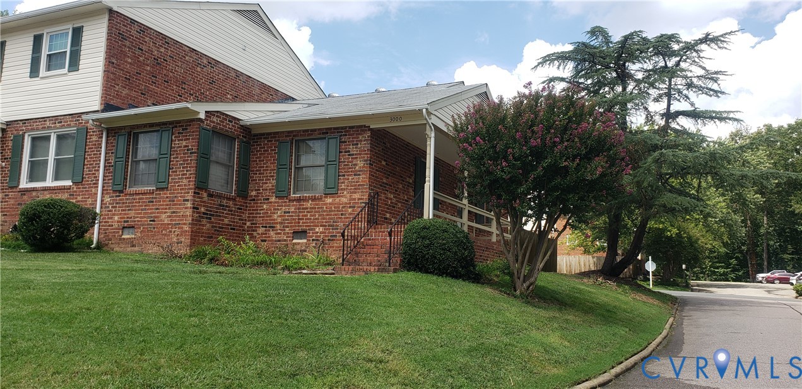
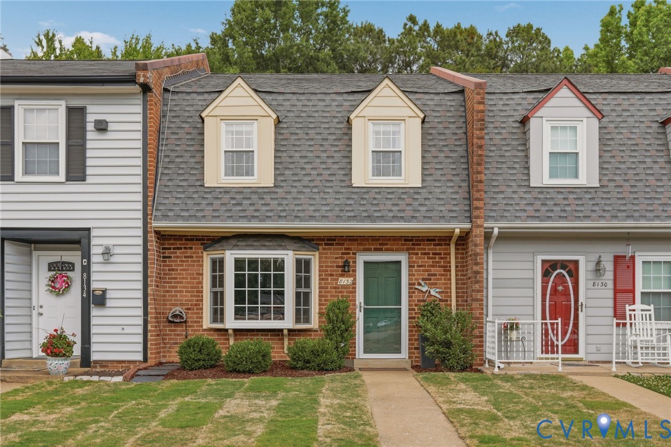
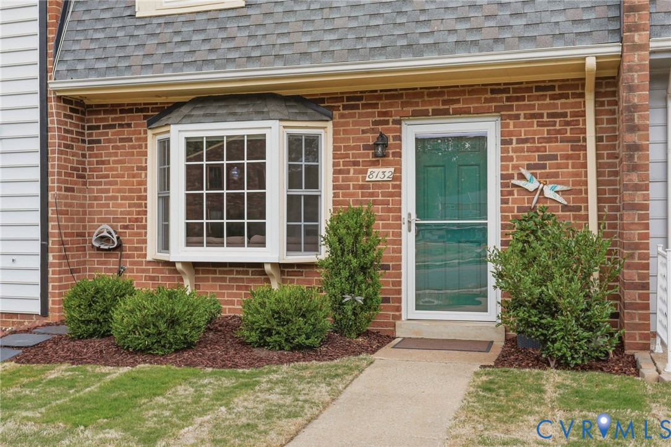
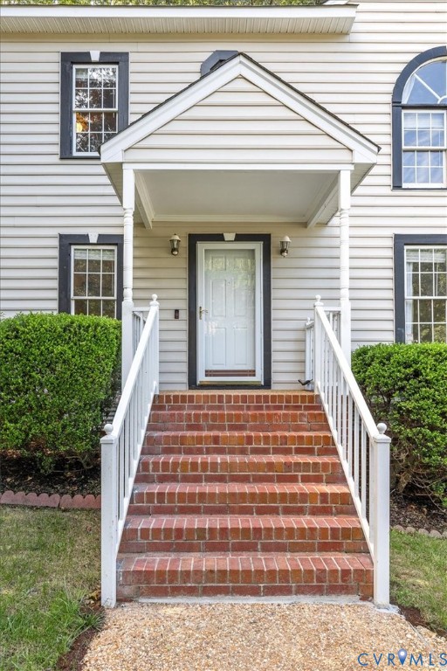
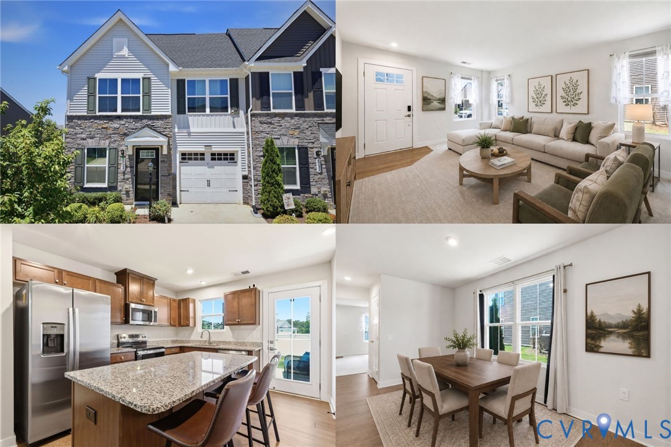
Welcome to this stunning, move-in-ready end-unit home offering the perfect blend of comfort, convenience, and lifestyle in one of the area’s most desirable communities. Thoughtfully designed for everyday living, this home features a highly sought-after first-floor primary suite, creating the ideal layout for both comfort and functionality. From the moment you arrive, you’ll appreciate the added privacy and natural light that come with an end-unit location, giving the home a more open and spacious feel throughout. One of the standout features of this property is the additional backyard space that comes with the premium end-unit lot, providing more room to enjoy outdoor living than many neighboring homes. Step outside to your fully fenced backyard, the perfect space for entertaining, relaxing evenings, pets, gardening, outdoor games, or enjoying peaceful mornings with coffee in your own private outdoor retreat. Inside, the home offers a warm and inviting atmosphere with stylish finishes and a layout designed to fit today’s lifestyle. Beyond the home itself, the community offers an incredible lifestyle with amenities residents love, creating a welcoming neighborhood atmosphere that makes it easy to feel at home. Enjoy the balance of peaceful suburban living while remaining conveniently close to Richmond’s shopping, dining, entertainment, and everyday conveniences. Outdoor lovers will also appreciate being just moments from Pocahontas State Park for hiking, biking, kayaking, and weekend adventures. Homes that combine a first-floor primary suite, extra backyard space, a fully fenced yard, end-unit privacy, and sought-after community amenities rarely become available, especially in move-in-ready condition. This is the kind of home homeowner's have been waiting for.
All features
Interior details
Bedrooms & Bathrooms
- Bedrooms: 3
- Bathrooms: 3
- Full bathrooms: 2
- Half bathrooms: 1
Heating & Cooling
- Heating: Electric, Heat Pump
- Cooling: Central Air, Electric
Other Interior
- Flooring: Carpet
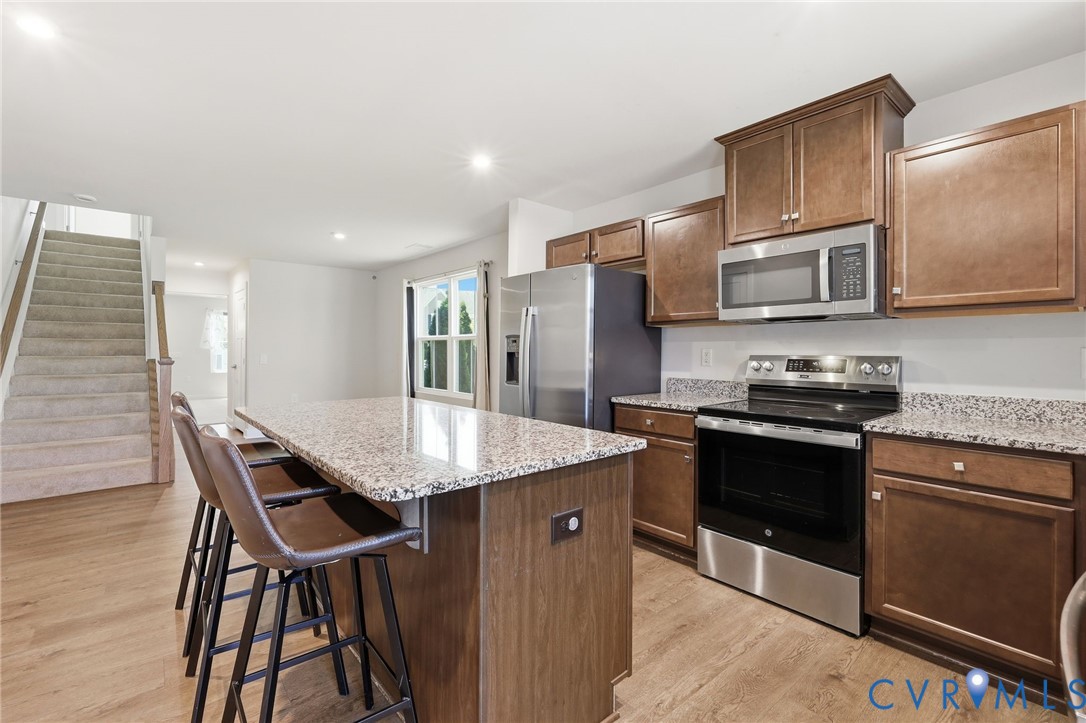
- Appliances: Dishwasher, Electric Cooking, Electric Water Heater, Disposal, Microwave, Refrigerator, Stove
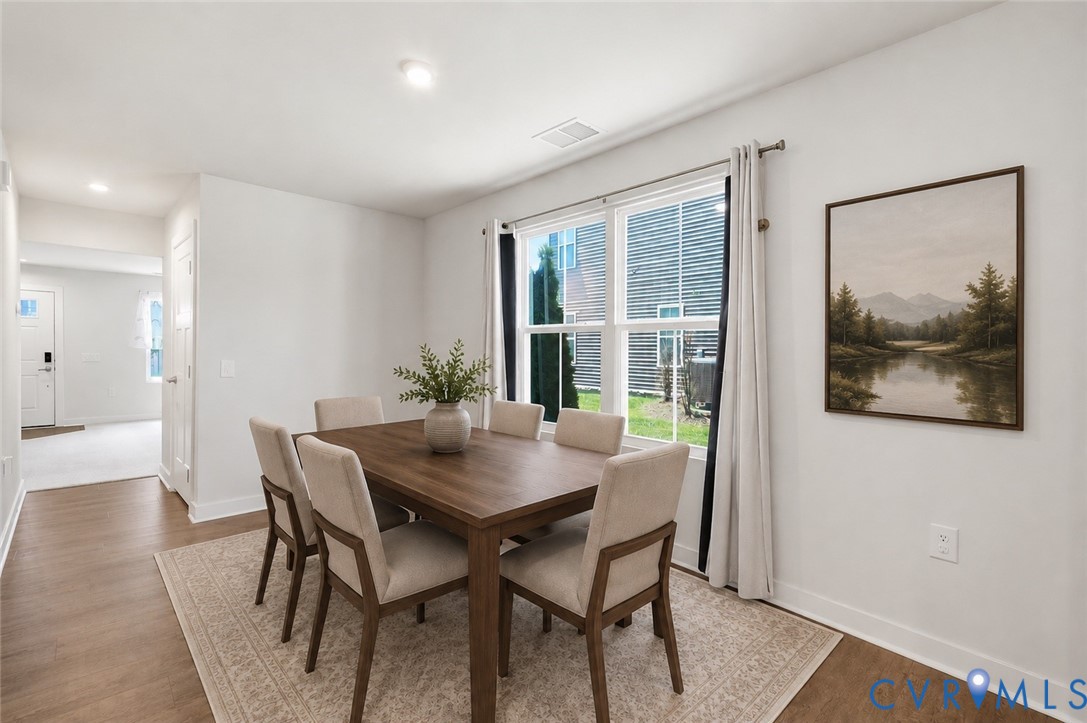
- Features: Ceiling Fans, Dining Area, Double Vanity, Eat In Kitchen, Granite Counters, High Speed Internet, Kitchen Island, Bath In Primary Bedroom, Main Level Primary, Recessed Lighting, Cable Tv, Wired For Data, Walk In Closets
Exterior details
Parking
- Garage spaces: 1.0
Construction details
Type & Style
- Home type: Townhouse
- Architectural style: Row House
- Stories: 1
Materials
- Construction: Vinyl Siding, Wood Siding
- Roof: Composition, Shingle
Listed by: Deborah Reynolds (804) 282-5901, Keller Williams Realty
MLS#: 2614179
Listings displayed by Propified through Rand Properties Brokerage.
To report an issue or dispute listing information, contact Rand Properties Brokerage.
All or a portion of the Listing Content is provided by the Central Virginia Regional MLS, LLC, from a copyrighted compilation of Listings. All CVR MLS Listing Content provided is deemed reliable but is not guaranteed accurate. The compilation of Listings and each individual Listing are ©2026 Central Virginia Regional MLS, LLC. All rights reserved.
Similar properties