Description
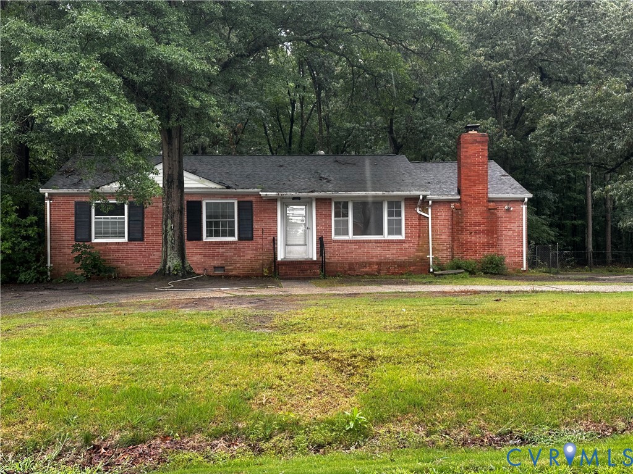
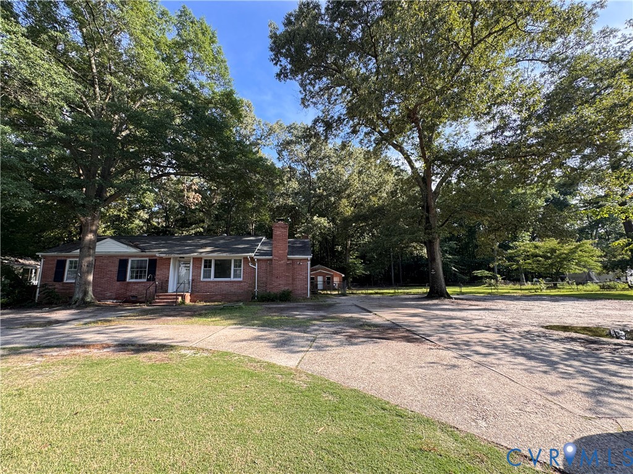
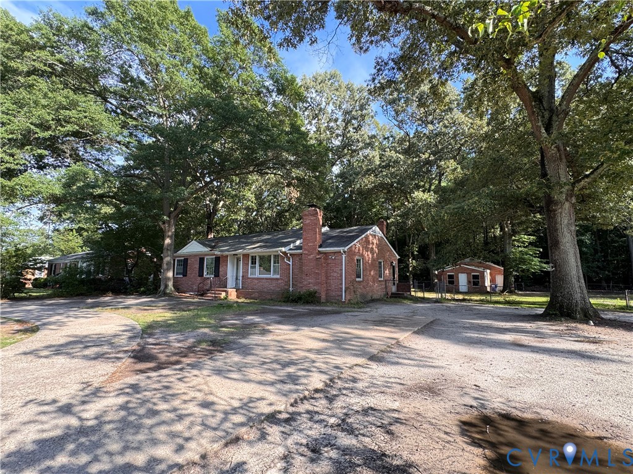
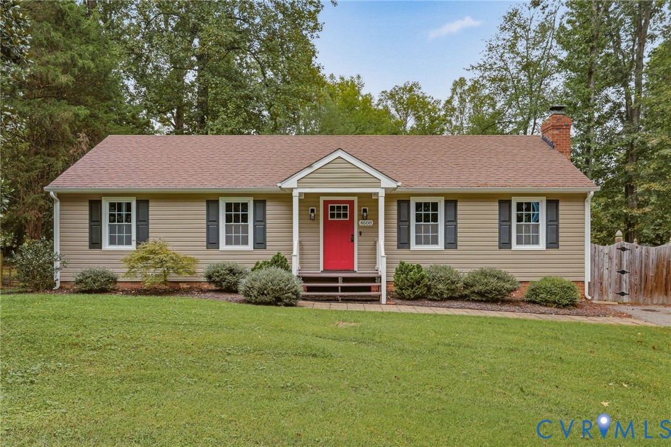
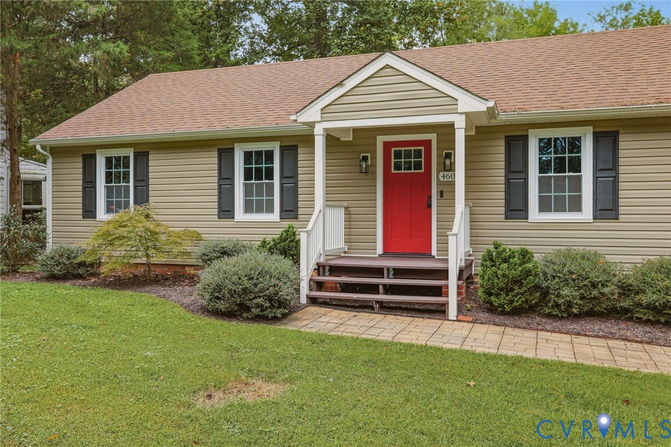
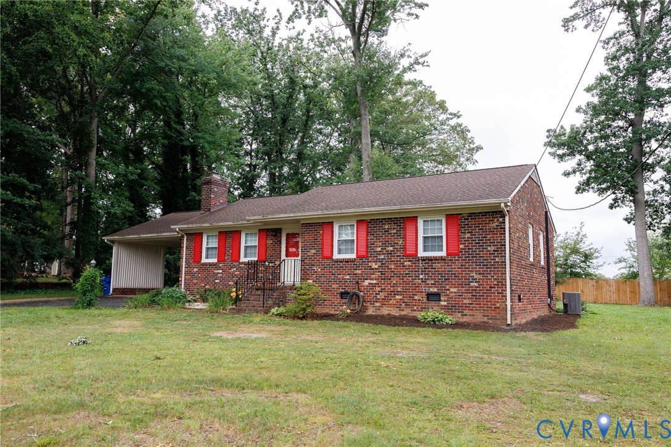
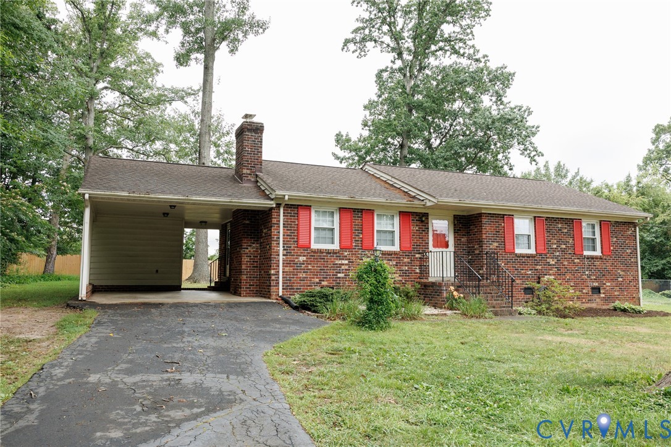
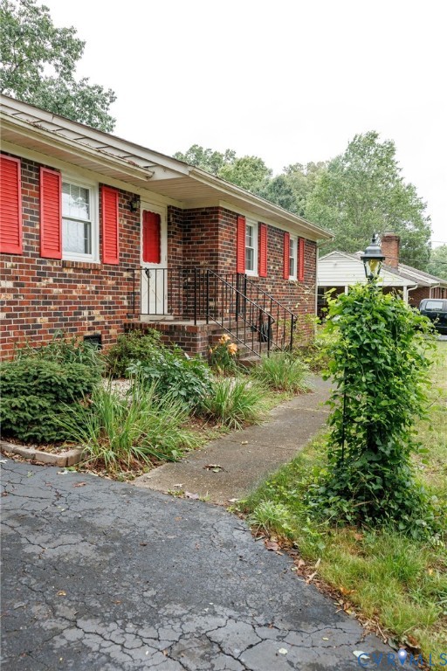
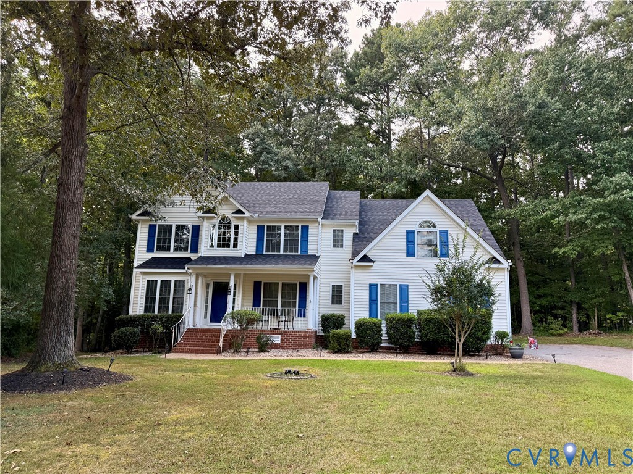
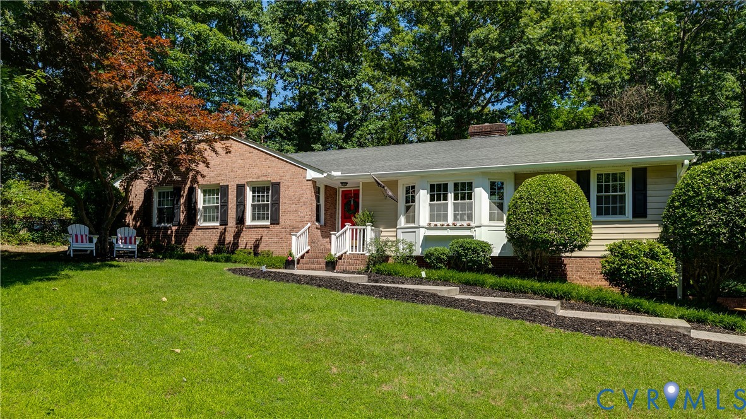
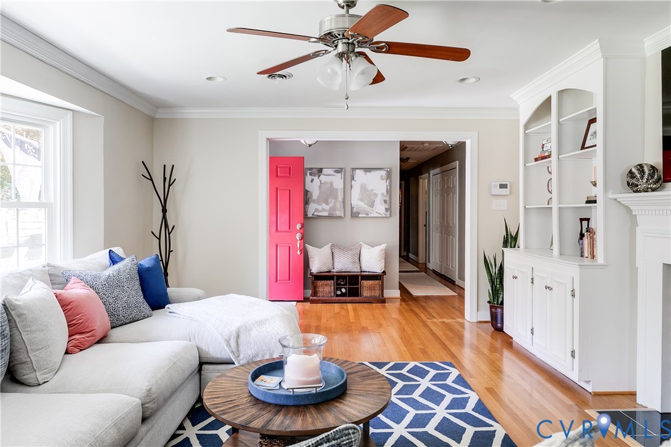
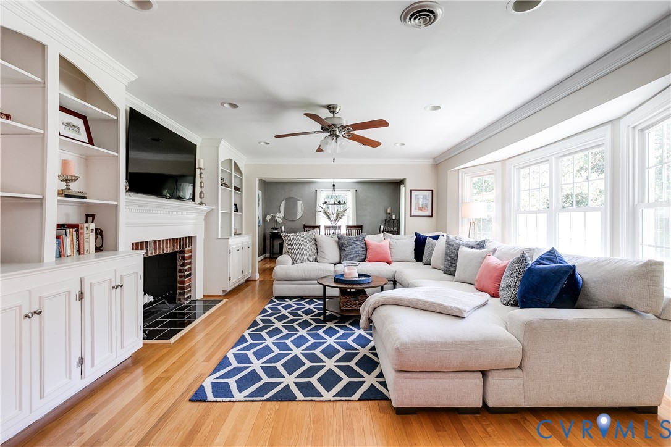
Welcome home to 2535 Cromwell Road! Positioned on a beautifully landscaped lot with impressive frontage, this home makes a striking first impression while providing a serene retreat surrounded by mature plantings. The property includes the adjoining parcel at 2529 Cromwell Road, offering additional acreage and enhancing the sense of space and privacy. Inside, the home offers the ease of single-level living. The inviting living room is anchored by custom built-in bookshelves, while the thoughtfully designed floor plan allows the living room, kitchen, and den to flow effortlessly together, creating comfortable spaces for both everyday living and entertaining. A versatile sun room provides flexible living space and showcases views of the backyard—an ideal spot for exercise, a creative studio, or a sitting area to simply enjoy the changing seasons. The bedroom wing includes two secondary bedrooms connected by a Jack-and-Jill bath, along with an additional hall bath for guests. The primary suite features an en-suite bath and an exceptionally large walk-in closet—a luxury rarely found in homes of this era. The basement level currently functions as a private office with an adjoining bathroom, making it equally suited for remote work, or guest suite. An attached garage provides covered parking and additional storage. Perhaps one of the property's most compelling features is its location. Enjoy the space and tranquility of Chesterfield County living while remaining remarkably connected to the city. Shopping, dining, and everyday conveniences are just minutes away at the shops and restaurants of Stony Point and Buford, while Huguenot Rd provides easy access to Richmond's West End and Carytown shopping district. Offering an uncommon combination of space, privacy, and accessibility, 2535 Cromwell Road is a truly special place to call home!
All features
Interior details
Bedrooms & Bathrooms
- Bedrooms: 3
- Bathrooms: 4
- Full bathrooms: 3
- Half bathrooms: 1
Heating & Cooling
- Heating: Electric, Heat Pump, Zoned
- Cooling: Central Air, Zoned
Other Interior
- Flooring: Ceramic Tile, Partially Carpeted, Vinyl, Wood
- Appliances: Dryer, Dishwasher, Electric Water Heater, Disposal, Microwave, Oven, Refrigerator, Smooth Cooktop, Stove, Washer
- Features: Bookcases, Built In Features, Bedroom On Main Level, Breakfast Area, Ceiling Fans, Dining Area, Separate Formal Dining Room, Fireplace, Granite Counters, Bath In Primary Bedroom, Main Level Primary, Recessed Lighting, Walk In Closets
- Fireplaces: 1
Exterior details
Exterior
- Paved Driveway
Parking
- Garage spaces: 1.0
Construction details
Type & Style
- Home type: Single Family
- Architectural style: Ranch
- Stories: 1
Materials
- Construction: Brick, Drywall
- Roof: Composition, Shingle
Listed by: Jenny Maraghy (804) 567-9250, Compass
MLS#: 2612339
Listings displayed by Propified through Rand Properties Brokerage.
To report an issue or dispute listing information, contact Rand Properties Brokerage.
All or a portion of the Listing Content is provided by the Central Virginia Regional MLS, LLC, from a copyrighted compilation of Listings. All CVR MLS Listing Content provided is deemed reliable but is not guaranteed accurate. The compilation of Listings and each individual Listing are ©2026 Central Virginia Regional MLS, LLC. All rights reserved.
Similar properties