Description
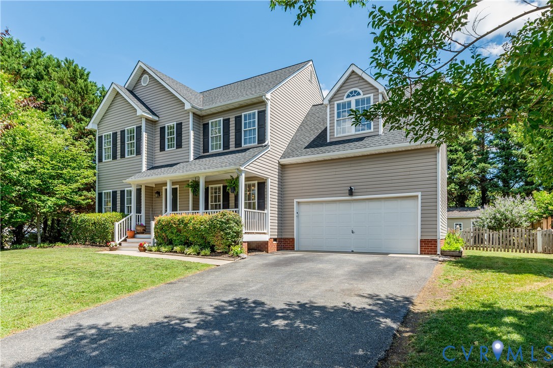
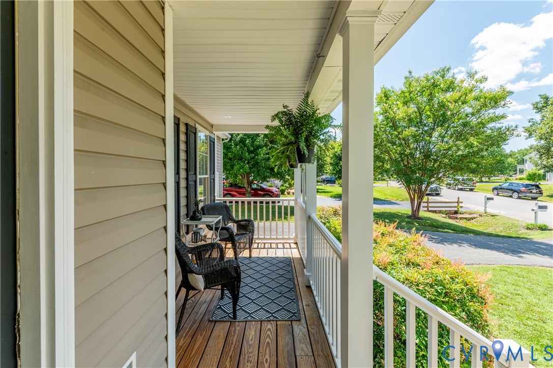
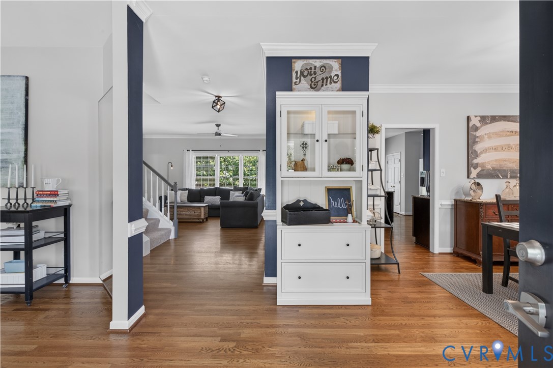
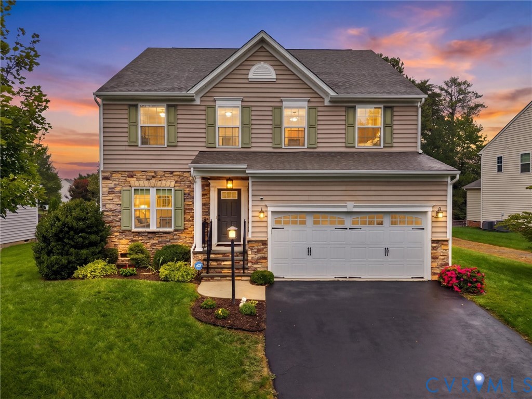
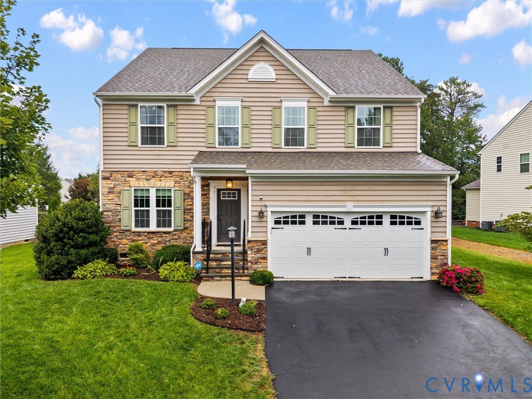
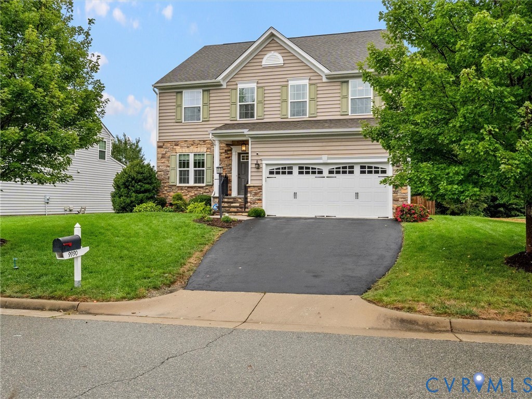
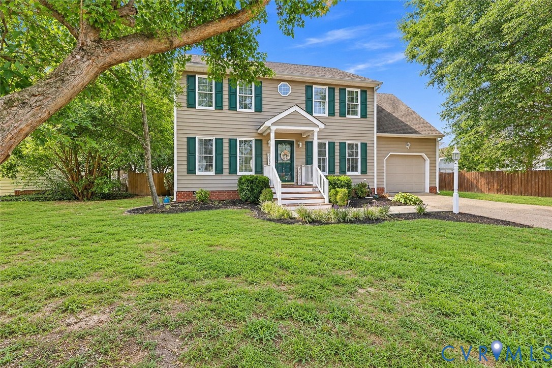
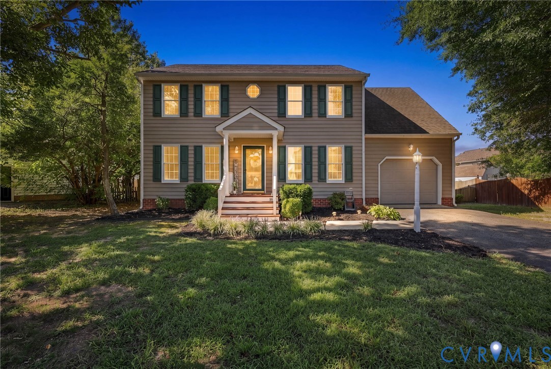
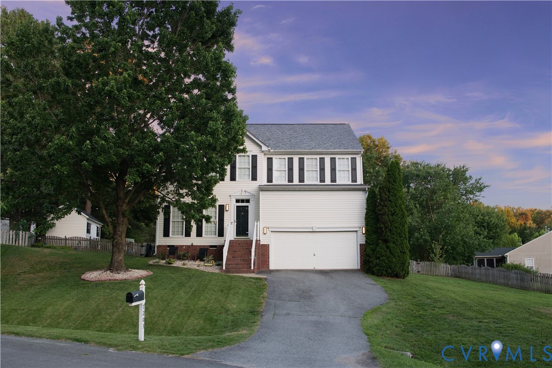
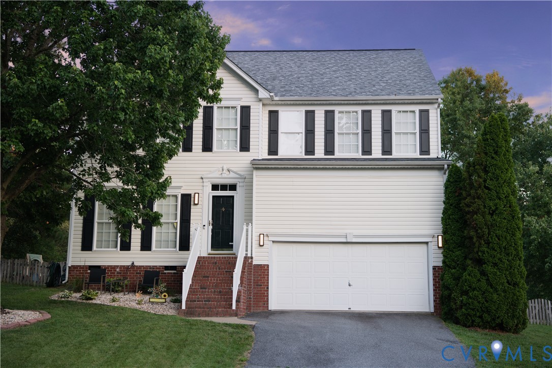
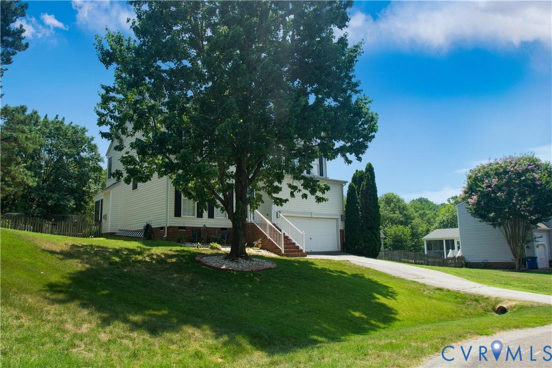
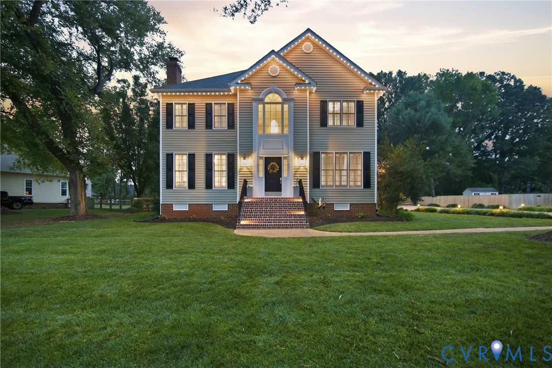
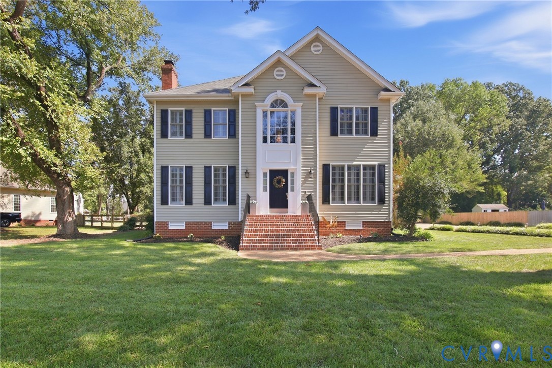
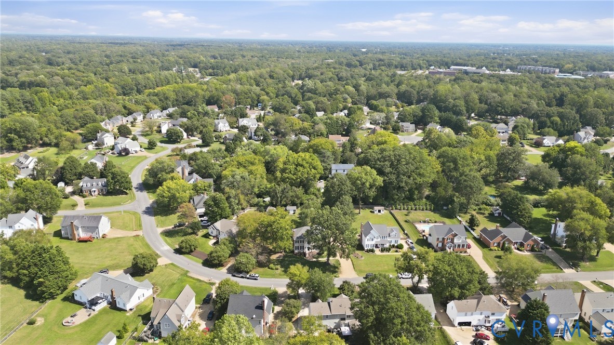
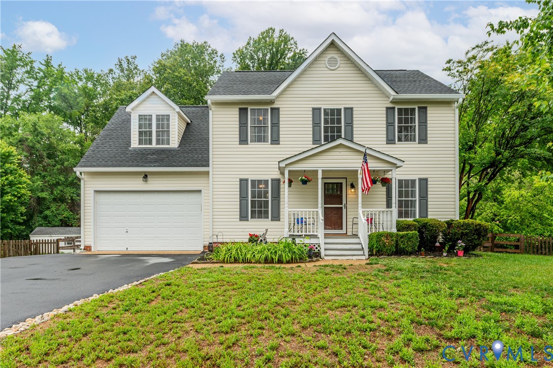
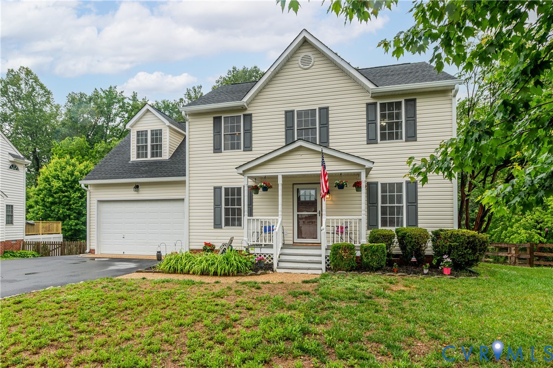
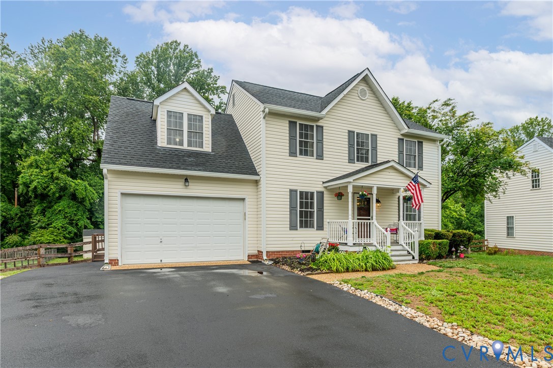
Welcome home to this beautifully maintained and thoughtfully updated 5-bedroom, 3.5-bath two-story home offering incredible space, flexibility, and indoor/outdoor living! From the moment you arrive, you’ll appreciate the recently resealed driveway, inviting curb appeal, and spacious layout designed for both everyday living and entertaining. Inside, the home features two primary suites, including a first-floor primary retreat with walk-in closet and private bath — ideal for multi-generational living or guest accommodations. Upstairs, the second primary suite has been beautifully updated with a renovated en suite bath and walk-in closet. A private first-floor office provides the perfect work-from-home setup, while the formal dining room and bright Florida/living room offer multiple gathering spaces throughout the home. The eat-in kitchen is a standout with granite countertops, center island, pantry, stainless steel appliances, double wall ovens, and gas cooking. Even better — all appliances convey! Outdoor living is where this home truly shines. Enjoy mornings on the huge screened rear porch, evenings on the deck or patio, and plenty of room to play or entertain in the fenced backyard featuring a brand new cedar privacy fence and detached shed. Additional upgrades include whole-house surround sound and a whole-house water filtration system for added comfort and convenience. Located in a highly sought-after school district and just minutes from the new Kroger, shopping, dining, and interstate access, this home checks every box!
All features
Interior details
Bedrooms & Bathrooms
- Bedrooms: 5
- Bathrooms: 4
- Full bathrooms: 3
- Half bathrooms: 1
Heating & Cooling
- Heating: Electric, Heat Pump, Zoned
- Cooling: Central Air, Zoned
Other Interior
- Flooring: Carpet, Ceramic Tile, Laminate, Wood
- Appliances: Built In Oven, Double Oven, Dishwasher, Exhaust Fan, Electric Water Heater, Gas Cooking, Disposal, Microwave, Oven, Refrigerator, Stove, Water Purifier
- Features: Bedroom On Main Level, Ceiling Fans, Separate Formal Dining Room, Double Vanity, Eat In Kitchen, French Doors Atrium Doors, Fireplace, Granite Counters, Garden Tub Roman Tub, Kitchen Island, Bath In Primary Bedroom, Main Level Primary, Pantry, Soaking Tub, Walk In Closets
- Fireplaces: 1
Exterior details
Exterior
- Deck, Lighting, Porch, Storage, Shed, Paved Driveway
Parking
- Garage spaces: 1.5
Construction details
Type & Style
- Home type: Single Family
- Architectural style: Two Story
- Stories: 2
Materials
- Construction: Drywall, Frame, Vinyl Siding
- Roof: Shingle
Listed by: Kyle Gragnani (804) 346-4411, Long & Foster REALTORS
MLS#: 2614134
Listings displayed by Propified through Rand Properties Brokerage.
To report an issue or dispute listing information, contact Rand Properties Brokerage.
All or a portion of the Listing Content is provided by the Central Virginia Regional MLS, LLC, from a copyrighted compilation of Listings. All CVR MLS Listing Content provided is deemed reliable but is not guaranteed accurate. The compilation of Listings and each individual Listing are ©2026 Central Virginia Regional MLS, LLC. All rights reserved.
Similar properties