Description
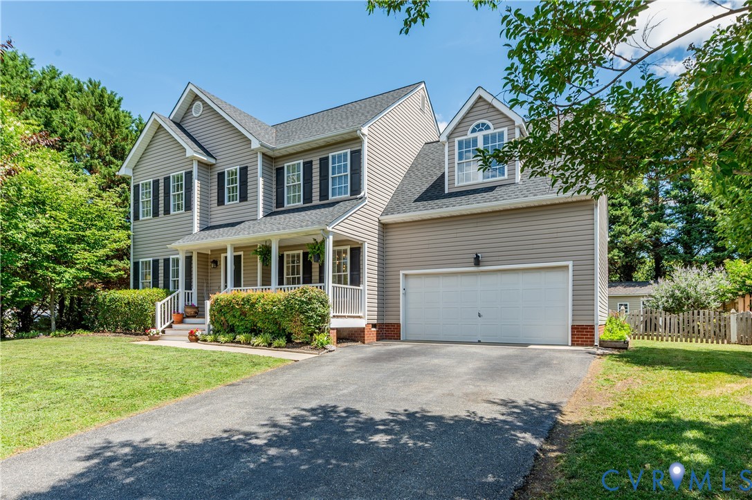
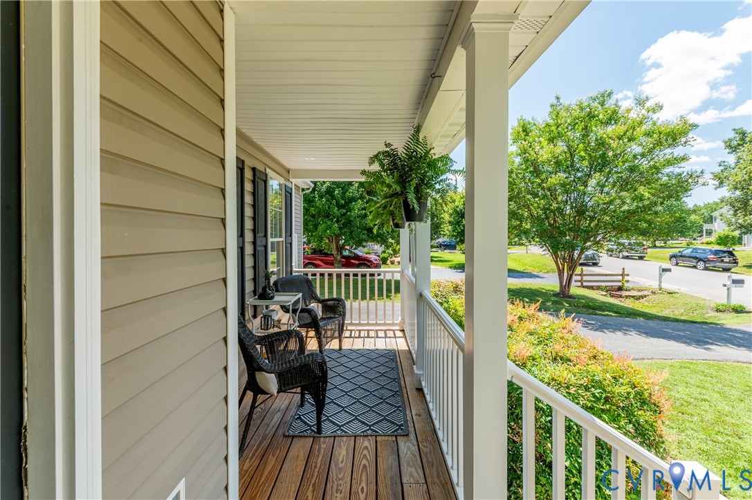
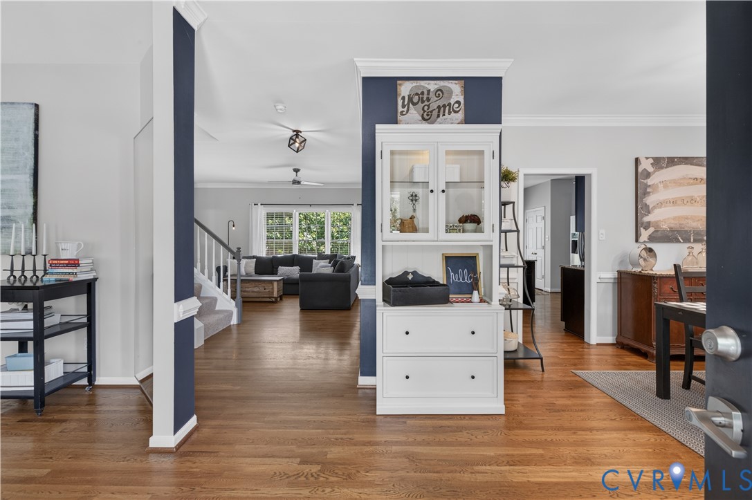
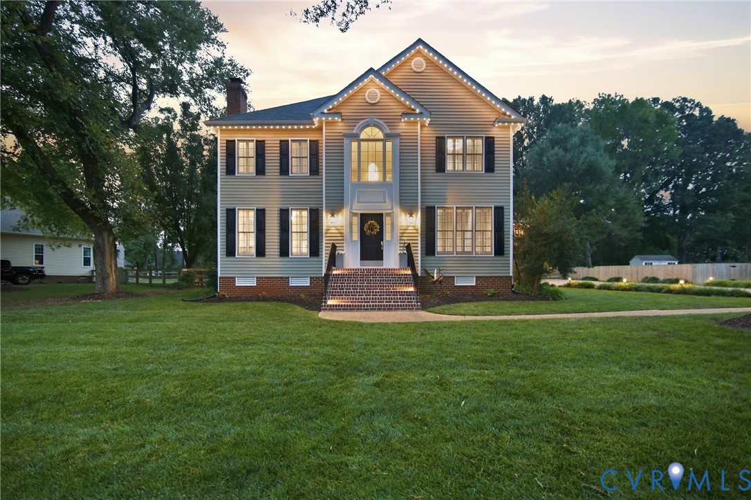
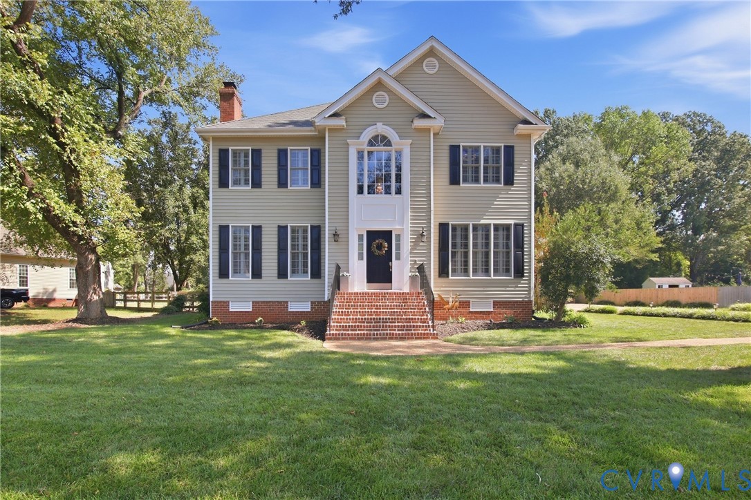
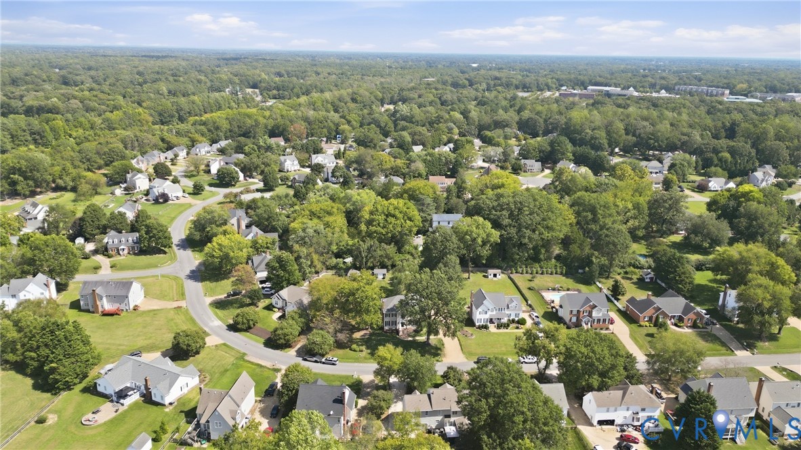
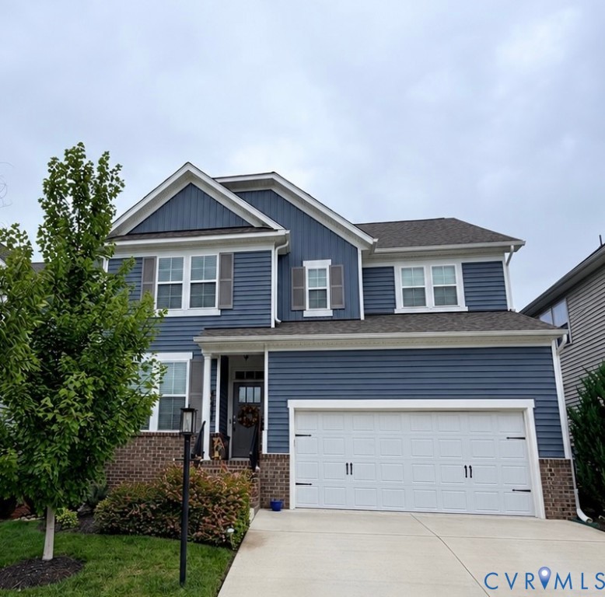
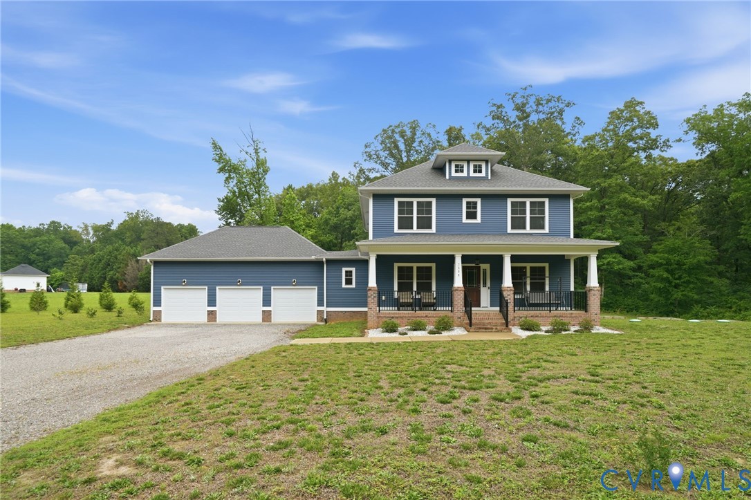
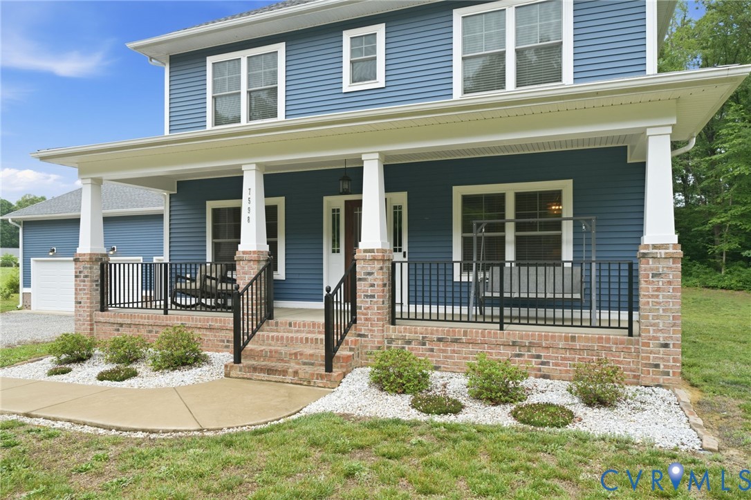
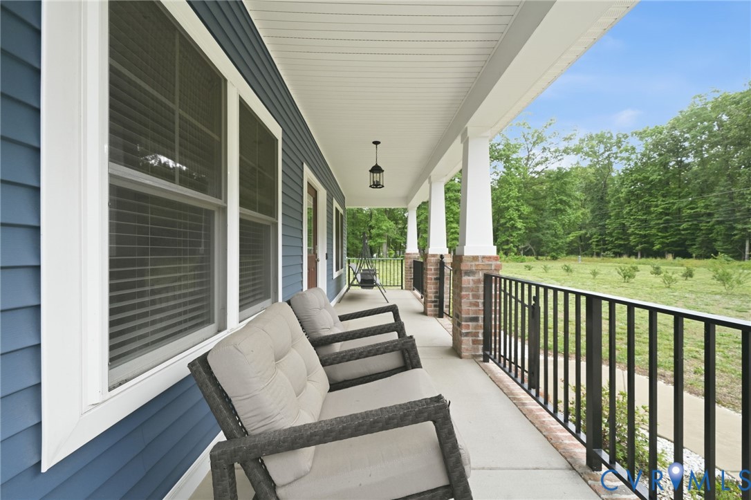
3 Acres, with a 3 car garage, about 3 years old, and with a HUGE family room that's made for entertaining! You're going to love this newer built home on it's own LARGE lot with no HOA and in the sought after Hanover County Schools of Rural Point Elementary, Oak Knoll Middle, and Hanover High. RCI Builders famous Charlotte floor plan that features the best Great Room set-up ever! Concrete Covered Front Porch will lead to some peaceful porch sitting while inside you've got a perfect little entrance foyer. There's a private first floor office with custom built-ins by Closet Factory. There's also a first floor flex room (5th bedroom space). As you enter the rear of the home, it opens up massively to the family room, kitchen, and dining area. Family room features more custom built-ins by Closet Factory and tons of natural light. Crown molding wraps around the entire area and the kitchen has a large corner pantry, wall oven, HUGE 10' long island, recessed lighting, ceramic backsplash, and more. The dining area leads out to the LARGE covered and screened porch for even more tranquil seating....and then leads down to a massive paver's stone patio complete with sitting ledge and steps down into your acreage! Super unique 3 CAR GARAGE (approximately 35' wide and 21' deep) has a pedestrian door outback but also features another 9'x7' nook for more storage, workbench, home gym equipment or other uses). The garage entrance leads you into a HUGE 10x9 mudroom. Upstairs you'll find the other 4 bedrooms and the laundry room. The primary suite has a massive walk-in closet with even more Closet Factory custom built-ins. The primary bathroom has a large ceramic shower with bench and glass door, double vanity closet, two linen closets, and a private water closet. The kids/guests rooms have large closets and ceiling fan/lights. Tons of yard space, detached storage shed, raised flower beds, and lots of GREEN! Conveniently located in close-in Mechanicsville, local restuarents, coffee shops, farmer's market, doctors, and so much more!
All features
Interior details
Bedrooms & Bathrooms
- Bedrooms: 4
- Bathrooms: 3
- Full bathrooms: 2
- Half bathrooms: 1
Heating & Cooling
- Heating: Electric, Zoned
- Cooling: Electric, Zoned
Other Interior
- Flooring: Ceramic Tile, Laminate
- Appliances: Electric Water Heater
- Features: Bookcases, Built In Features, Bedroom On Main Level, Dining Area, Separate Formal Dining Room, Eat In Kitchen, Granite Counters, High Ceilings, Kitchen Island, Bath In Primary Bedroom, Pantry, Recessed Lighting, Walk In Closets
Exterior details
Exterior
- Deck, Porch, Storage, Shed, Unpaved Driveway
Parking
- Garage spaces: 3.0
Construction details
Type & Style
- Home type: Single Family
- Architectural style: Custom, Two Story
- Stories: 2
Materials
- Construction: Frame, Vinyl Siding
- Roof: Shingle
Listed by: Tommy Sibiga (804) 730-7195, Hometown Realty
MLS#: 2614258
Listings displayed by Propified through Rand Properties Brokerage.
To report an issue or dispute listing information, contact Rand Properties Brokerage.
All or a portion of the Listing Content is provided by the Central Virginia Regional MLS, LLC, from a copyrighted compilation of Listings. All CVR MLS Listing Content provided is deemed reliable but is not guaranteed accurate. The compilation of Listings and each individual Listing are ©2026 Central Virginia Regional MLS, LLC. All rights reserved.
Similar properties