Description
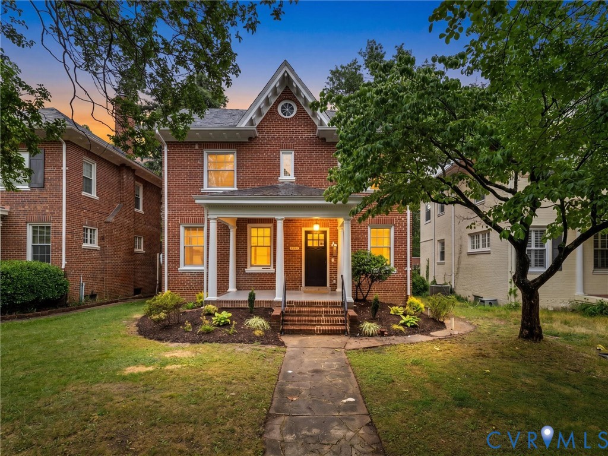
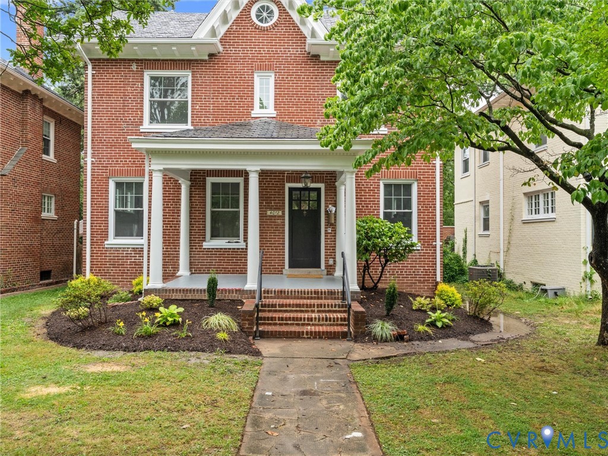
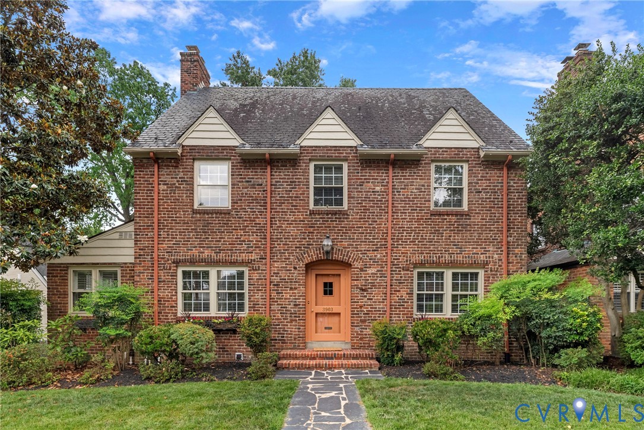
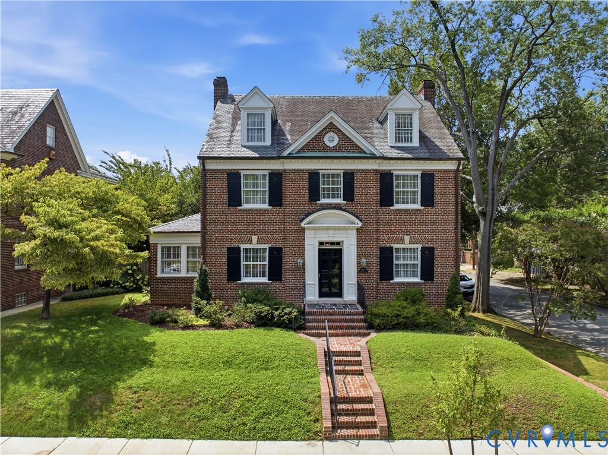
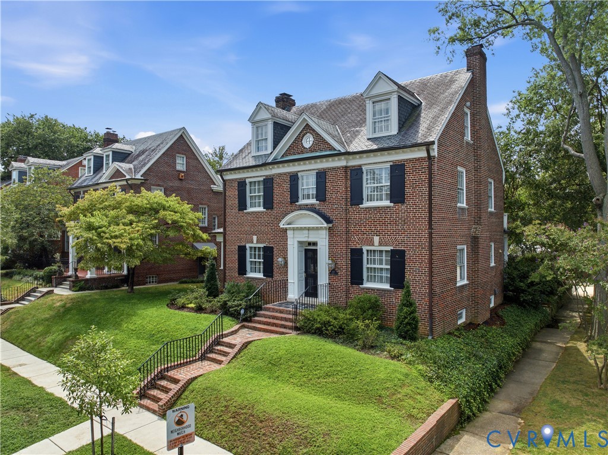
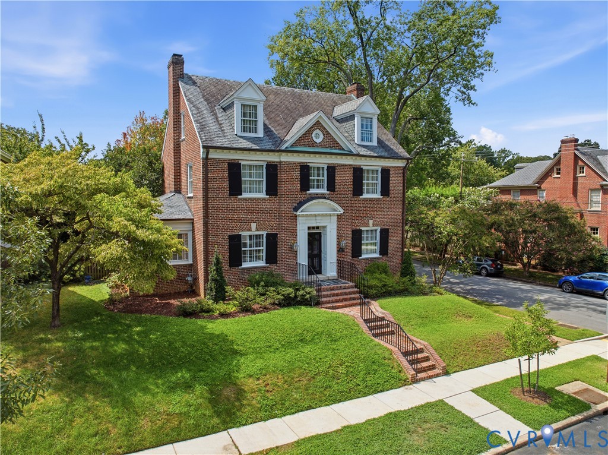
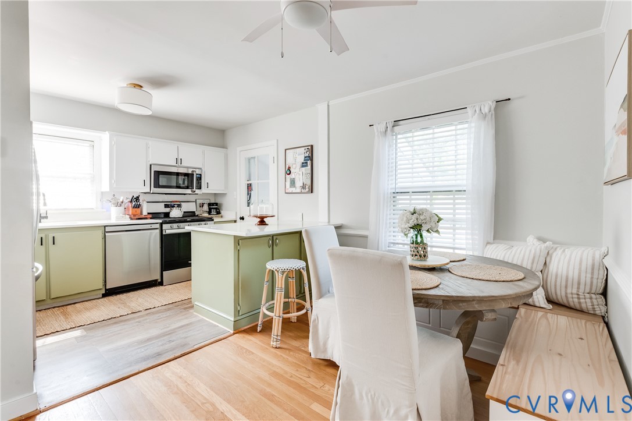
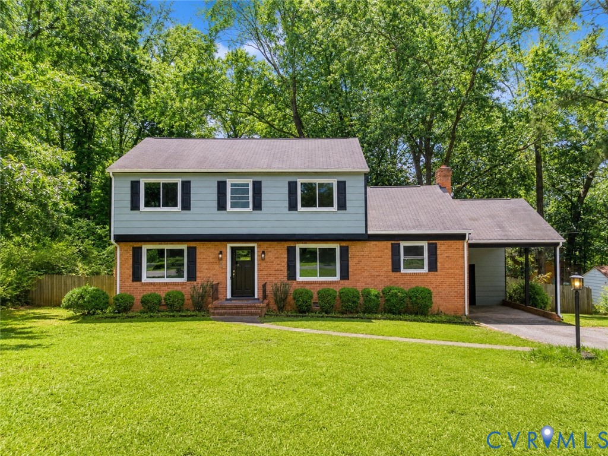
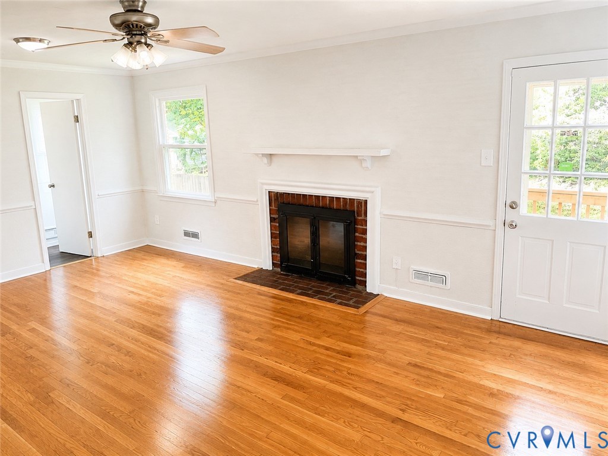
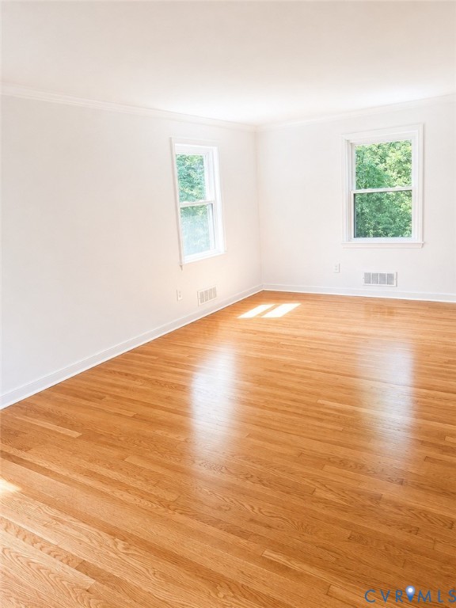
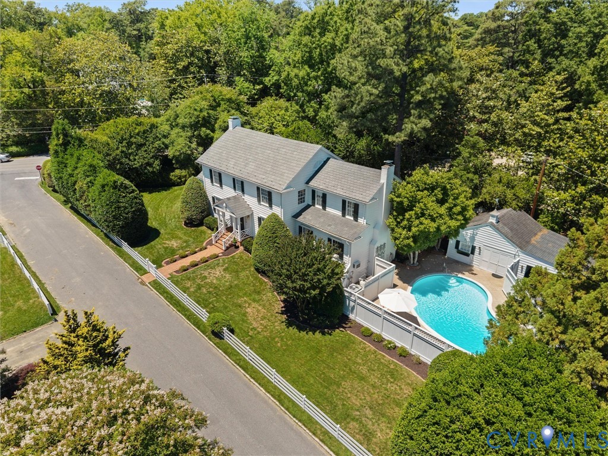
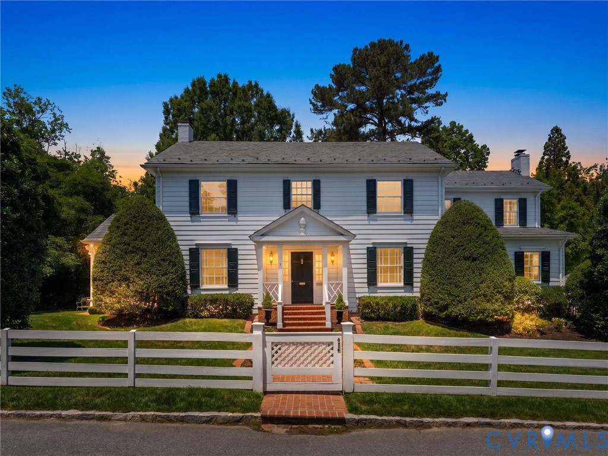
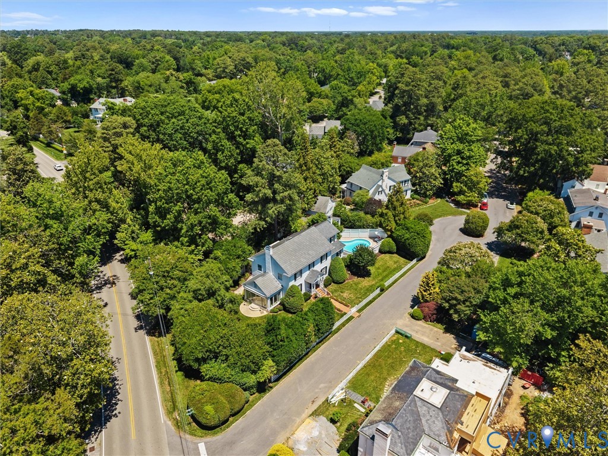
Stunning and timeless Richmond Colonial nestled in the heart of the Near West End, offering expansive living spaces, classic architectural charm, and exceptional storage throughout. A welcoming foyer with rich hardwood floors opens to an oversized living room with fireplace and an elegant formal dining room highlighted by a built-in china cabinet perfect for both everyday living and entertaining. The spacious family room is filled with character, featuring custom built-ins and bookcases that create a warm and inviting gathering space. Just beyond, the bright morning room with tile flooring and wet bar overlooks the backyard, providing seamless indoor-outdoor entertaining opportunities. The kitchen offers white cabinetry and appliances along with easy access to the laundry/drop zone area complete with a convenient half bath. Upstairs, the generous primary suite features hardwood floors, built-ins, multiple closets, and an adjoining sitting room or private office retreat. Three additional bedrooms all offer hardwood flooring, abundant natural light, and ample closet space. The finished basement expands the home’s versatility with a newly carpeted recreation/playroom, full bath, and extensive utility and storage areas. Outside, the property continues to impress with a separate pool house/storage room offering additional flexible space not included in the square footage. The beautifully landscaped backyard centers around a Gunite and fiberglass in-ground kidney-shaped pool with surrounding patio space, creating a private oasis ideal for relaxing or entertaining. Thoughtfully designed with timeless details, multiple entertaining areas, and walk up attic for more storage, this classic Near West End home blends historic character with everyday comfort and functionality.
All features
Interior details
Bedrooms & Bathrooms
- Bedrooms: 4
- Bathrooms: 4
- Full bathrooms: 3
- Half bathrooms: 1
Heating & Cooling
- Heating: Baseboard, Electric, Natural Gas, Radiators
- Cooling: Central Air, Zoned, Attic Fan
Other Interior
- Flooring: Carpet, Tile, Wood
- Appliances: Dishwasher, Electric Cooking, Gas Water Heater, Range, Refrigerator
- Features: Wet Bar, Bookcases, Built In Features, Separate Formal Dining Room, Fireplace, High Ceilings, Laminate Counters, Workshop
- Fireplaces: 2
Exterior details
Exterior
- Out Buildings, Paved Driveway
Parking
- Garage spaces: 2.0
Construction details
Type & Style
- Home type: Single Family
- Architectural style: Colonial, Two Story
- Stories: 3
Materials
- Construction: Brick, Block, Drywall, Plaster, Wood Siding
- Roof: Slate
Listed by: R. Scott Shaheen (804) 288-2100, Shaheen Ruth Martin & Fonville
MLS#: 2614142
Listings displayed by Propified through Rand Properties Brokerage.
To report an issue or dispute listing information, contact Rand Properties Brokerage.
All or a portion of the Listing Content is provided by the Central Virginia Regional MLS, LLC, from a copyrighted compilation of Listings. All CVR MLS Listing Content provided is deemed reliable but is not guaranteed accurate. The compilation of Listings and each individual Listing are ©2026 Central Virginia Regional MLS, LLC. All rights reserved.
Similar properties