Description
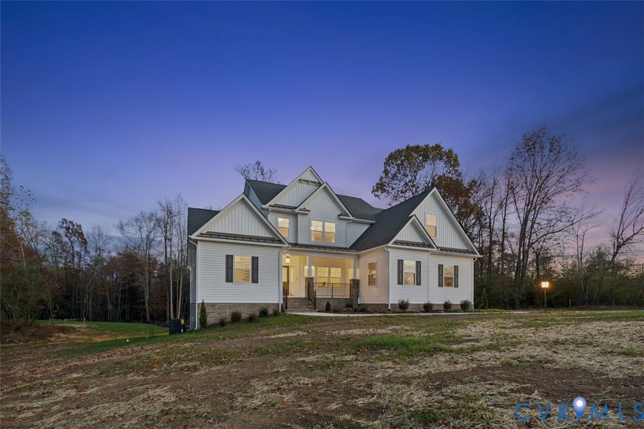
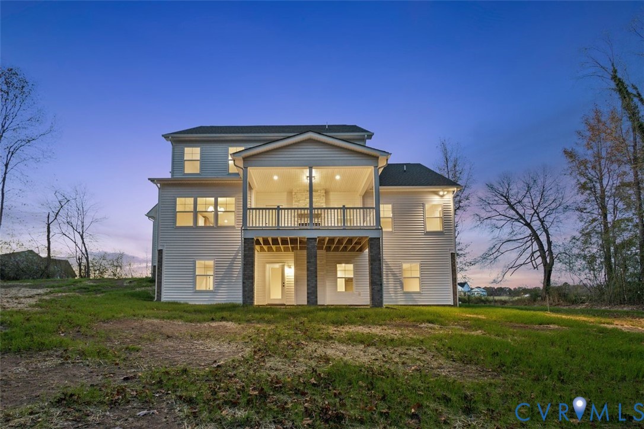
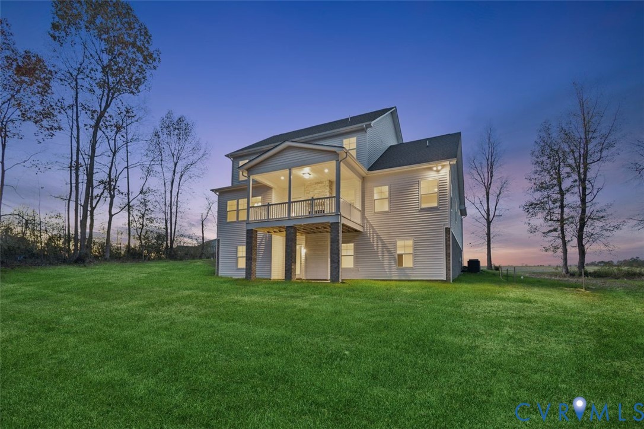
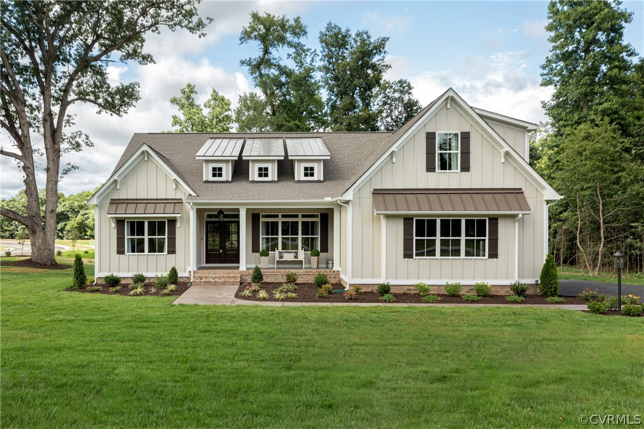
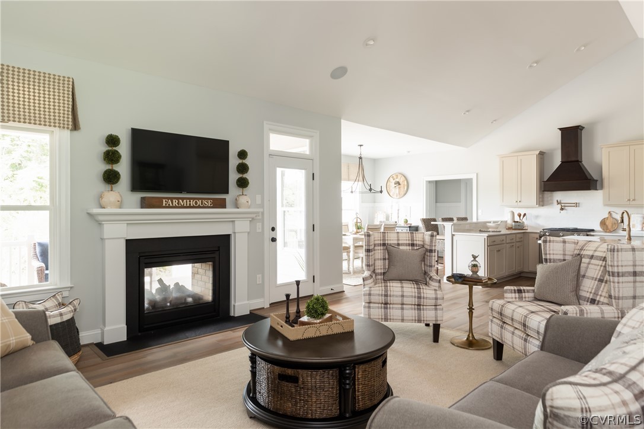
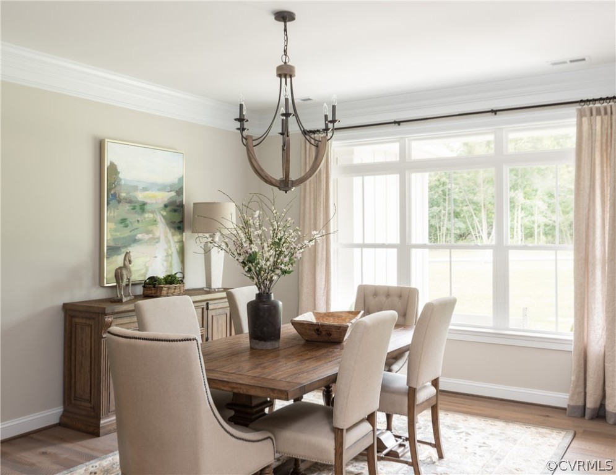
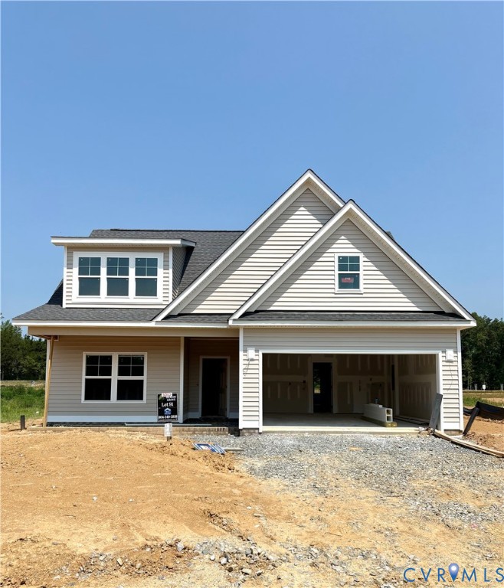
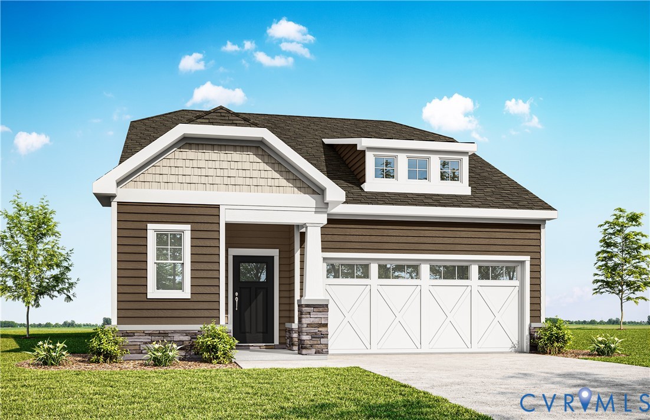
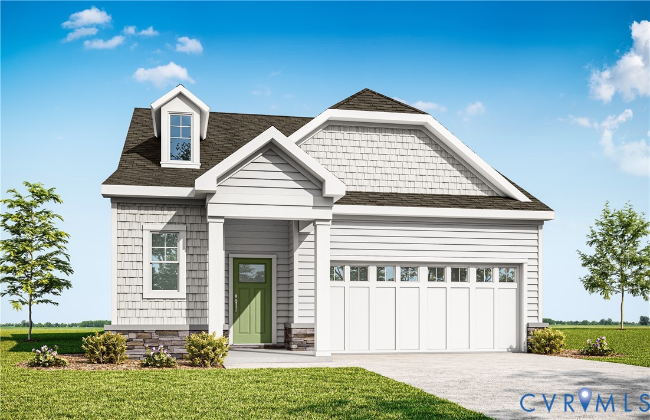
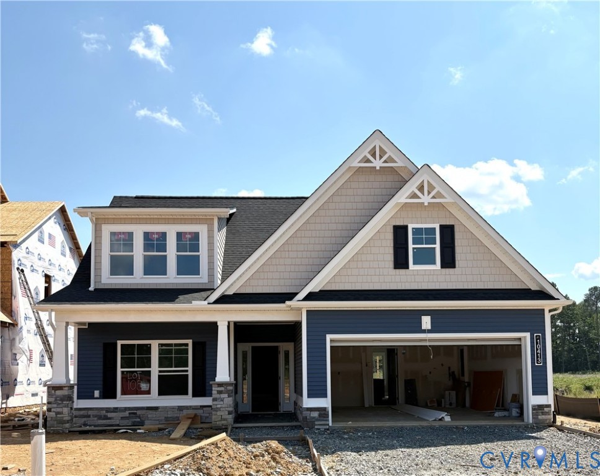
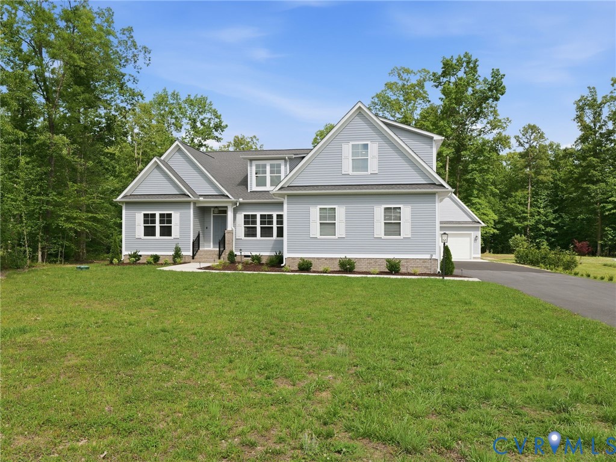
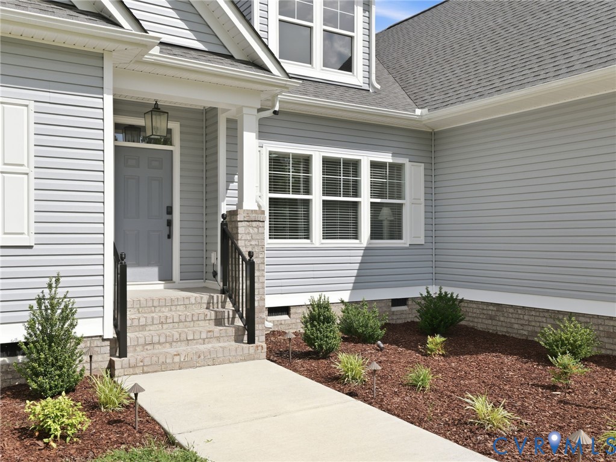
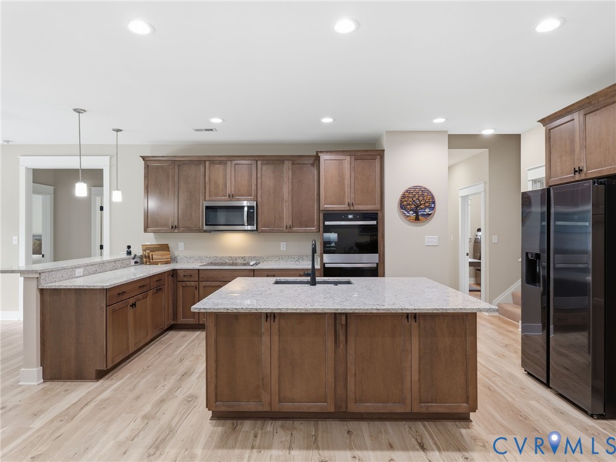
Welcome home! Come check out this 2025 build, on a 1 acre lot, in the sought after Hickory Hill community - and located in the Hanover High School District! If you missed out on building new in this community - this is your opportunity. SAD OWNERS LIVING ACROSS DIFFERENT STATES, NEVER FULLY MOVED IN!! AS NEW CONDITION!! With this Lynn Model home from the local RCI BUILDERS, you get 4BR - 2.5 Full Baths of Single Level Living - plus a bonus suite option with full bath upstairs, for a total of 3300sf / 5BR / 3.5 Baths. Main level features a wide-open Family Room+Kitchen+Dining Area, oversized kitchen island, tons of cabinetry, and a large walk-in pantry with $10k in custom built-ins and solid surface tops. Home also features 2 flex rooms off of the front foyer - perfect for a guest bedroom or office scenarios. This home was built with the UPGRADED EMERALD package featuring 9ft ceilings, gas fireplace, granite countertops, stainless steel appliances, double ovens, 42" soft close cabinets, wide plank flooring, and a craftsman trim package. Tons of opportunities to enjoy outdoor living spaces - home features a sunroom/Florida room on the back, with attached deck, and a brushed concrete patio. Home features a giant back yard - laid out for your future pool - with a conventional septic system and a well with a water filtration system already added. 2 car attached garage and additional 2 car detached garage - with an oversized parking pad and walkway to the back yard. Hickory Hill, while in the countryside of Hanover, is still conveniently located to the nearby town of Ashland, and three minutes from I-95 and 10 minutes from I-295. This is the one you have been waiting for!
All features
Interior details
Bedrooms & Bathrooms
- Bedrooms: 4
- Bathrooms: 4
- Full bathrooms: 3
- Half bathrooms: 1
Heating & Cooling
- Heating: Electric, Zoned
- Cooling: Electric
Other Interior
- Flooring: Ceramic Tile, Partially Carpeted, Vinyl, Wood
- Appliances: Built In Oven, Dishwasher, Electric Water Heater, Gas Cooking, Disposal
- Features: Bedroom On Main Level, Breakfast Area, Dining Area, Eat In Kitchen, En Suite Bathroom, Full Bath On Main Level, Fireplace, Granite Counters, High Ceilings, Kitchen Island, Main Level Primary, Pantry, Recessed Lighting, Walk In Closets
- Fireplaces: 1
Exterior details
Exterior
- Lighting, Porch
Parking
- Garage spaces: 4.0
Construction details
Type & Style
- Home type: Single Family
- Architectural style: Craftsman
- Stories: 2
Materials
- Construction: Drywall, Frame, Vinyl Siding
- Roof: Composition
Listed by: Matt Rutledge (804) 730-7195, Hometown Realty
MLS#: 2614408
Listings displayed by Propified through Rand Properties Brokerage.
To report an issue or dispute listing information, contact Rand Properties Brokerage.
All or a portion of the Listing Content is provided by the Central Virginia Regional MLS, LLC, from a copyrighted compilation of Listings. All CVR MLS Listing Content provided is deemed reliable but is not guaranteed accurate. The compilation of Listings and each individual Listing are ©2026 Central Virginia Regional MLS, LLC. All rights reserved.
Similar properties