Description
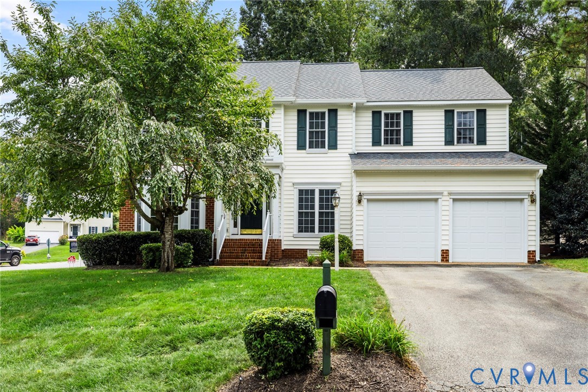
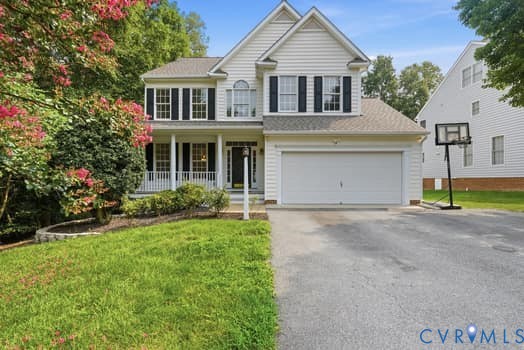
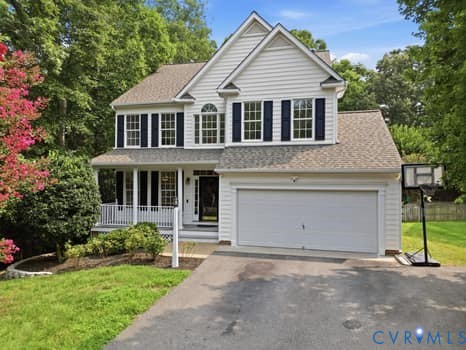
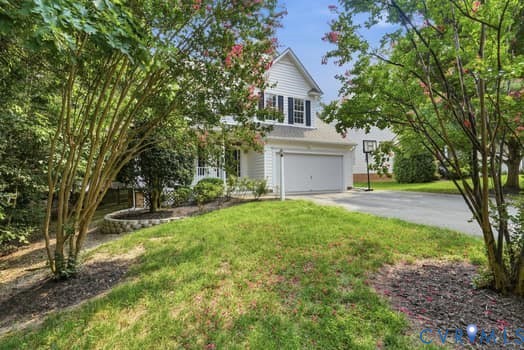
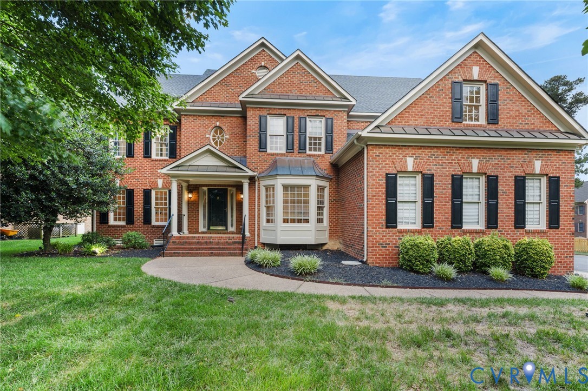
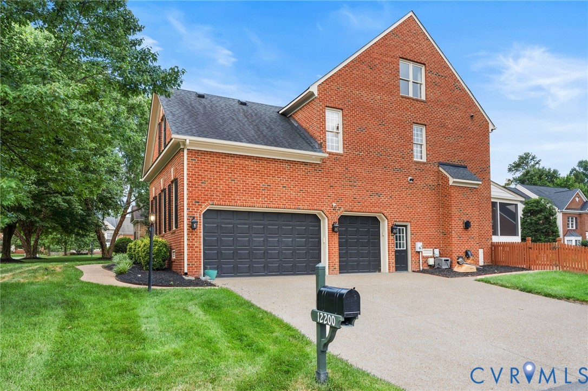
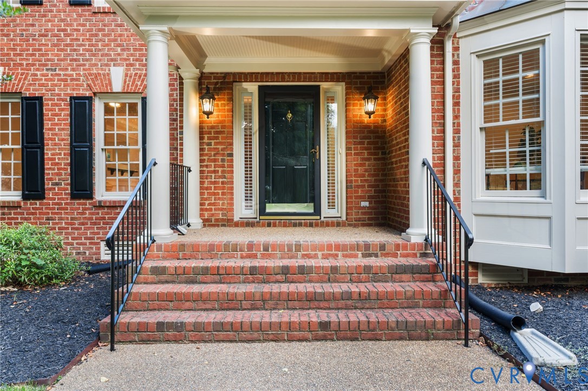
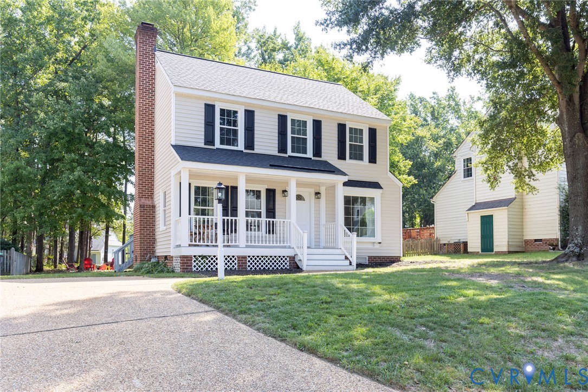
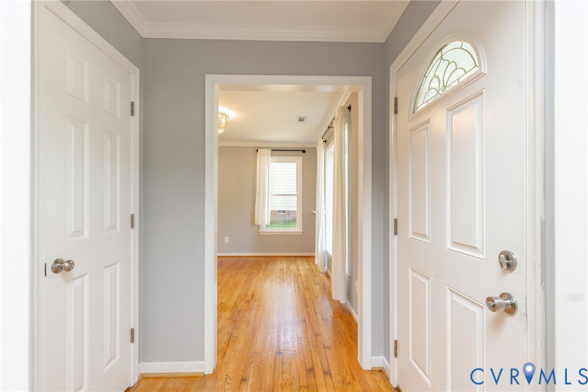
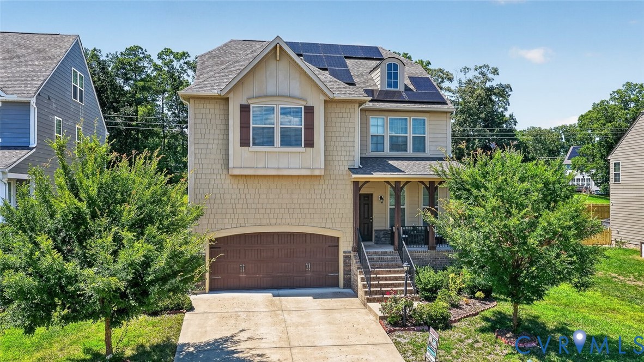
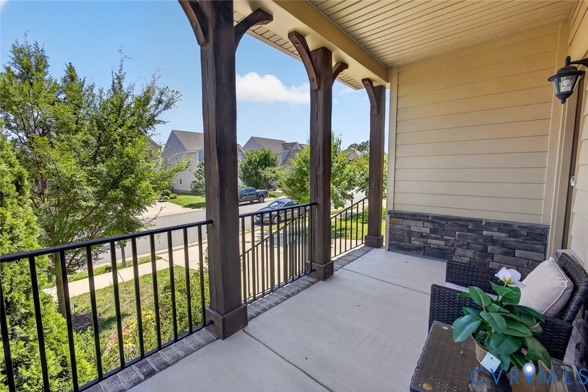
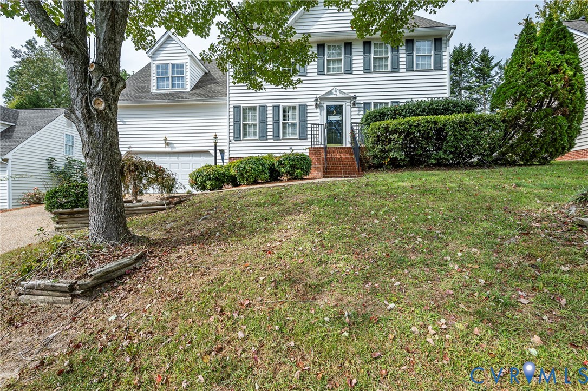
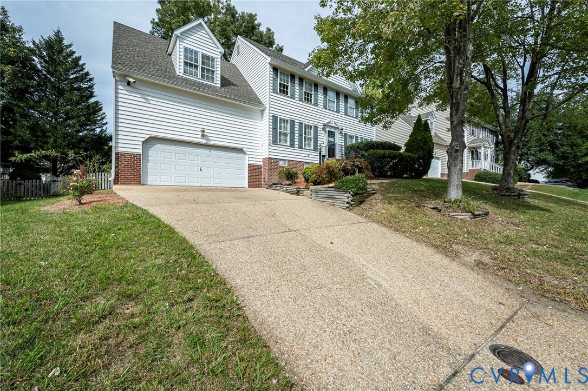
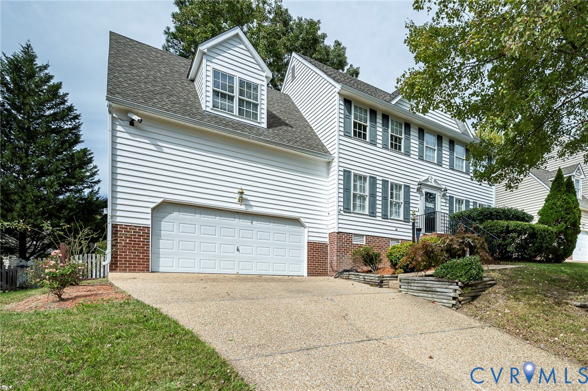
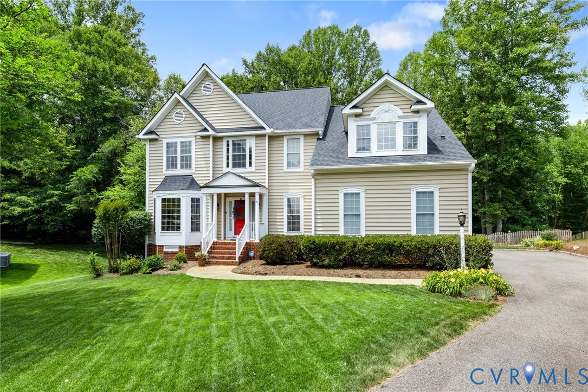
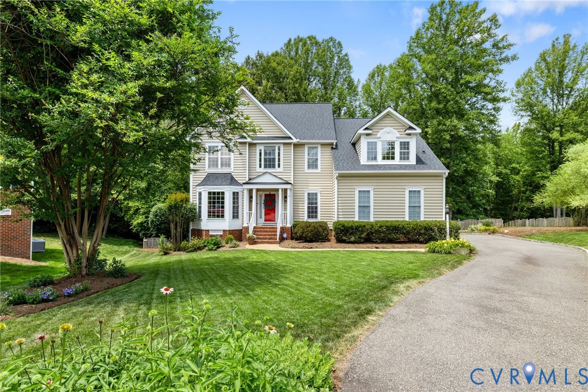
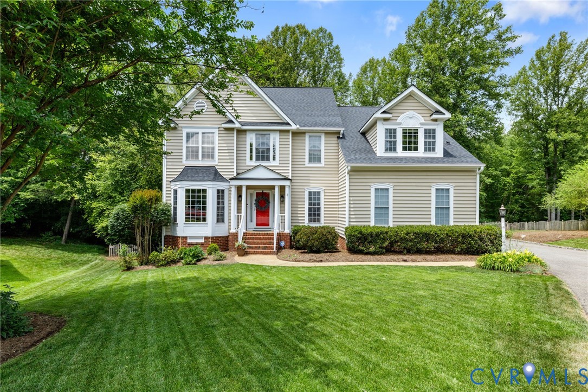
Tucked at the end of a double cul-de-sac in sought-after Wyndham Forest, this 4,646 sq ft, 5-bedroom (potential 6th), 4.5-bath home sits on a private .56-acre lot backing to a wooded preserve along the Chickahominy River — making it feel far larger than the lot lines suggest. A two-story foyer welcomes you into a flowing main level with formal living and dining rooms, a family room with gas fireplace and recessed lighting, and an expansive kitchen open to the family room and morning room. Step out to a double-tiered deck, a brand-new pergola, and a fenced backyard that opens to protected woods beyond. A mudroom with built-in cabinets sits off the side-load garage, which is already equipped with an EV charger and served by an oversized parking pad. Refinished hardwoods and fresh paint set a polished tone throughout. Upstairs, the vaulted primary suite features two walk-in closets and a spa-style bath with separate shower, soaking tub, and dual vanity. Additional 3 bedrooms and full bath with dual vanity complete the second floor. The third level offers a full bath plus a flexible 5th bedroom or Rec room with a sitting area and a walk-in attic for storage. The finished walkout basement is built for entertaining and everyday living: wet bar, second gas fireplace, large rec room, full bath, a gym/office that easily converts to a 6th bedroom or flex space, plus a utility/laundry room with mud sink and cabinets & laundry chute from 2nd floor. Recent updates include refinished hardwoods, fresh paint, new dishwasher, new garage door opener, new irrigation controller, new exterior lights, new landscaping, stone driveway border, and a new pergola. 2-zone HVAC (2019), roof (2018). Detached shed for extra storage. Walk to Holman Middle, the neighborhood clubhouse, pond, playgrounds, and just outside the gates to Publix, Starbucks, Panera, Sedona Taphouse, and more. YMCA two minutes away. Deep Run HS, Rivers Edge ES.
All features
Interior details
Bedrooms & Bathrooms
- Bedrooms: 5
- Bathrooms: 5
- Full bathrooms: 4
- Half bathrooms: 1
Heating & Cooling
- Heating: Forced Air, Natural Gas, Zoned
- Cooling: Central Air, Zoned
Other Interior
- Flooring: Partially Carpeted, Tile, Wood
- Appliances: Built In Oven, Cooktop, Double Oven, Dishwasher, Gas Cooking, Disposal, Gas Water Heater, Microwave, Range, Refrigerator, Water Heater, Washer
- Features: Bookcases, Built In Features, Bay Window, Ceiling Fans, Separate Formal Dining Room, Double Vanity, Eat In Kitchen, French Doors Atrium Doors, Fireplace, Granite Counters, High Ceilings, Kitchen Island, Bath In Primary Bedroom, Pantry, Recessed Lighting, Walk In Closets, Window Treatments, Programmable Thermostat
- Fireplaces: 2
Exterior details
Exterior
- Deck, Sprinkler Irrigation, Lighting, Storage, Shed, Paved Driveway
- Windows: Window Treatments
Parking
- Garage spaces: 2.0
Construction details
Type & Style
- Home type: Single Family
- Architectural style: Transitional
- Stories: 4
Materials
- Construction: Drywall, Frame, Vinyl Siding
- Roof: Shingle
Listed by: Alicia Soekawa (804) 293-8358, Fiv Realty Co
MLS#: 2614290
Listings displayed by Propified through Rand Properties Brokerage.
To report an issue or dispute listing information, contact Rand Properties Brokerage.
All or a portion of the Listing Content is provided by the Central Virginia Regional MLS, LLC, from a copyrighted compilation of Listings. All CVR MLS Listing Content provided is deemed reliable but is not guaranteed accurate. The compilation of Listings and each individual Listing are ©2026 Central Virginia Regional MLS, LLC. All rights reserved.
Similar properties