Description
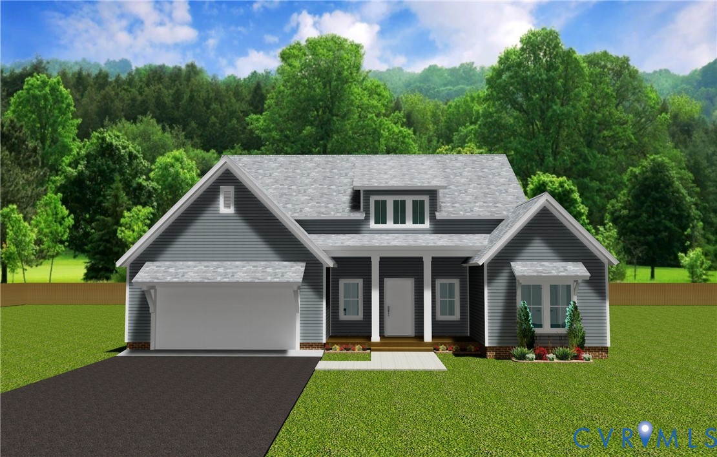
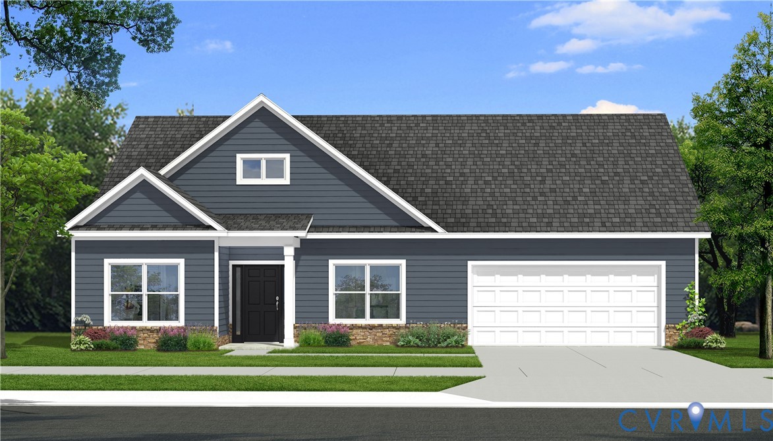
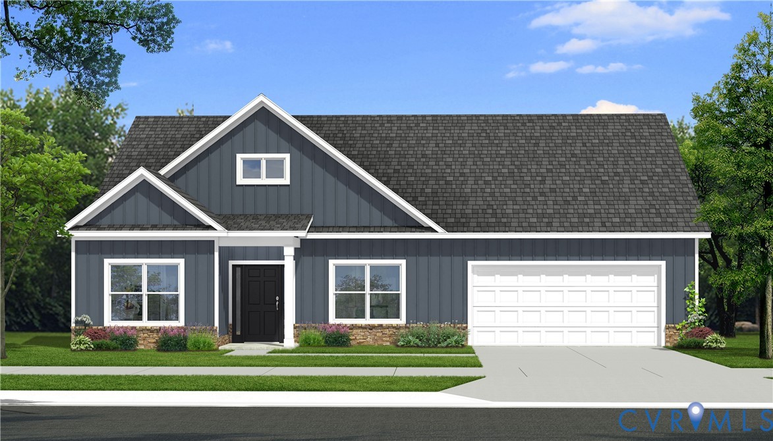
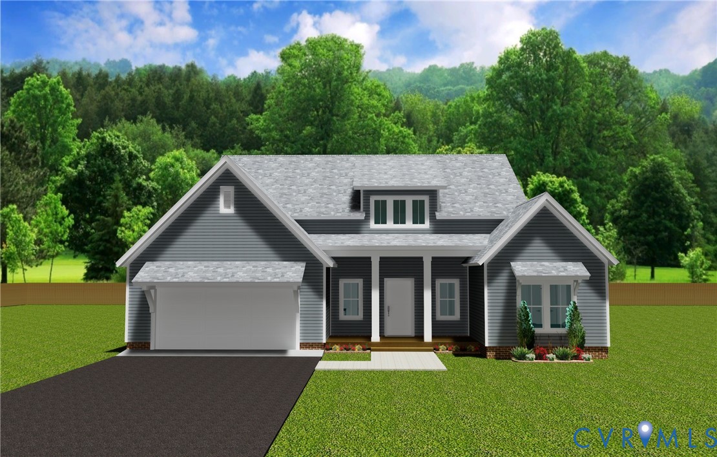
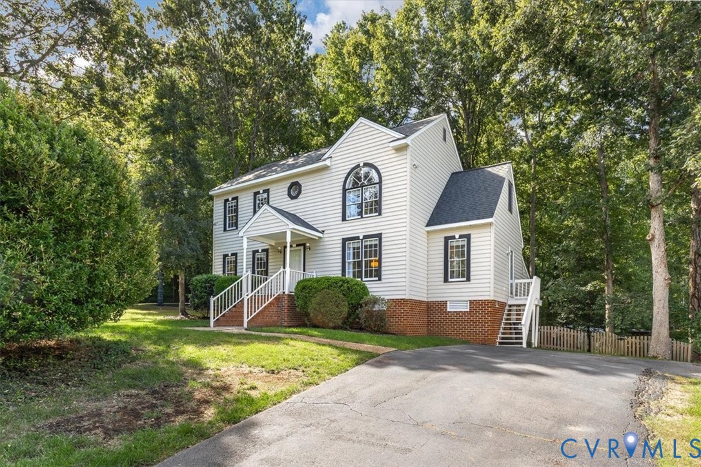
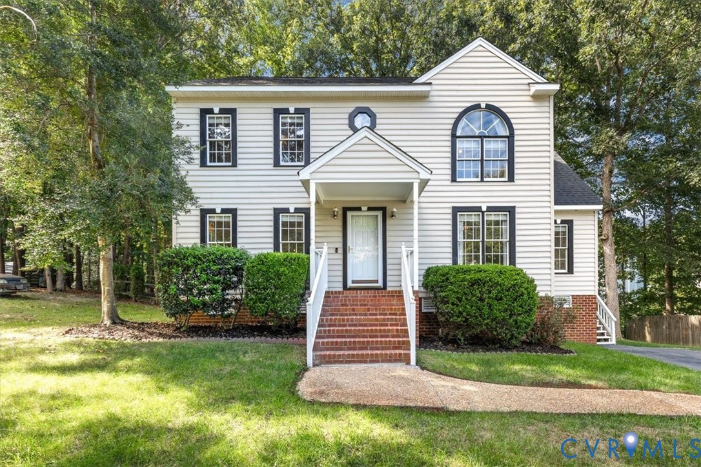
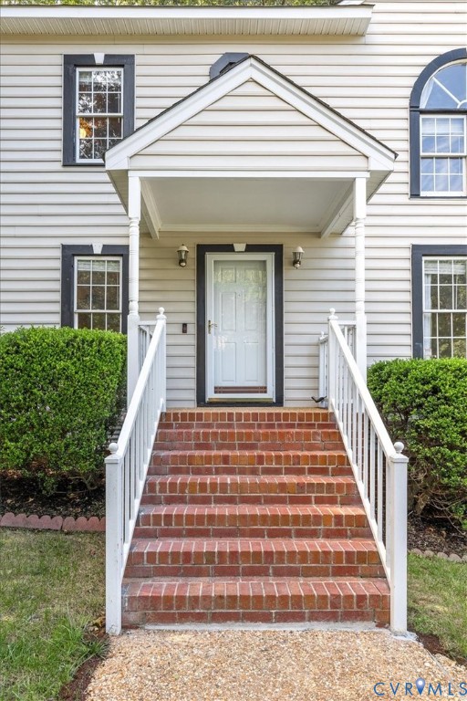
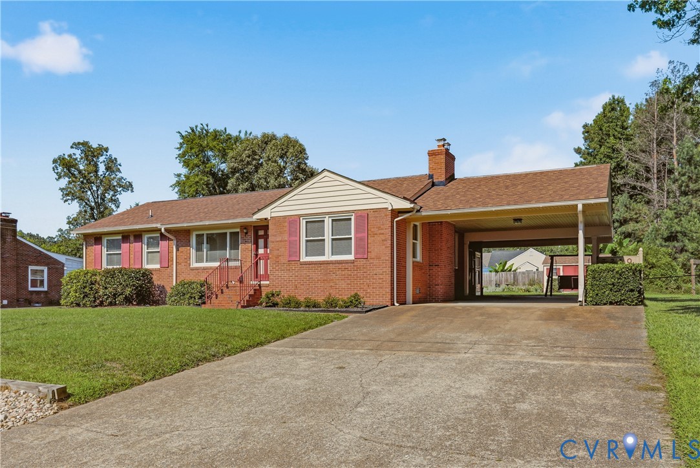
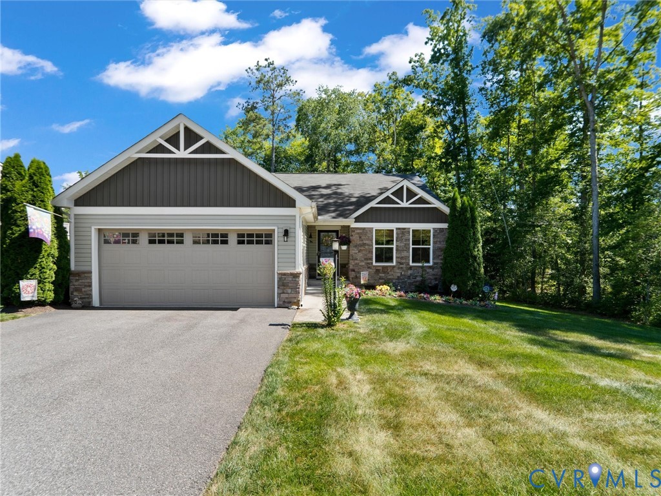
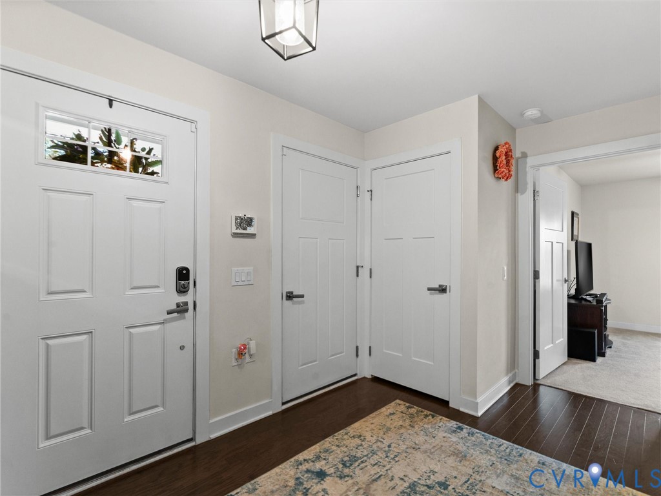
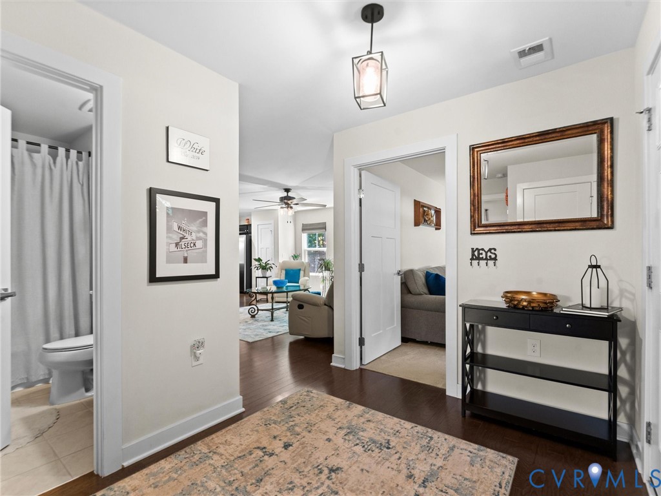
Stylish and charming Craftsman style one level home located on a large beautiful lot with privacy beside. Three bedrooms, 2 full baths, and 1528 square feet round out this desirable turn key property. Beautiful exterior embellished with stone accents and board and batten siding. Inside is a comfortable open concept floor plan with hardwood flooring throughout most of the home. Large and bright foyer give access to the oversized 2 car garage, a full bath, and two spacious bedrooms complete with closets, carpet, and ceiling fans. The family room is generously sized and flows directly into the kitchen and dining space. The kitchen is the hub of the home with its center island with granite top, stylish pendant lights above, and room for seating and conversation. The adjoining dining area is a great place to gather and has sliding door access to the 12 x 24 deck. The primary bedroom is located at the rear of the home offering a quiet place to relax, sellers updated the walk in closet with a custom closet organization system and barn doors. The en suite bath also has a barn door entry, tile flooring, an adult height double vanity, fresh paint, and a walk in tiled shower. Other notable features include: 6' privacy fence recently added, irrigation in front and sides of yard, paved driveway, affordable monthly hoa fee that covers lawn care and gutter cleaning, all appliances convey including washer and dryer, recessed lighting, hvac serviced regularly, Vector security system, front doorbell will convey with home. Seller updated many of the light fixtures and added ceiling fans in bedrooms and family room. Fantastic location and easy living with no stairs!
All features
Interior details
Bedrooms & Bathrooms
- Bedrooms: 3
- Bathrooms: 2
- Full bathrooms: 2
Heating & Cooling
- Heating: Electric, Heat Pump
- Cooling: Central Air
Other Interior
- Flooring: Ceramic Tile, Wood
- Appliances: Dryer, Dishwasher, Electric Cooking, Electric Water Heater, Disposal, Microwave, Oven, Refrigerator, Smooth Cooktop, Stove, Washer
- Features: Bedroom On Main Level, Ceiling Fans, Dining Area, Double Vanity, Eat In Kitchen, Granite Counters, High Ceilings, Kitchen Island, Bath In Primary Bedroom, Main Level Primary, Pantry, Recessed Lighting, Walk In Closets
Exterior details
Exterior
- Deck, Sprinkler Irrigation, Paved Driveway
- Windows: Thermal Windows
Parking
- Garage spaces: 2.0
Construction details
Type & Style
- Home type: Single Family
- Architectural style: Ranch
- Stories: 1
Materials
- Construction: Drywall, Frame, Stone, Vinyl Siding
- Roof: Composition, Shingle
Listed by: Raven Sickal (804) 873-1380, Open Gate Realty Group
MLS#: 2614497
Listings displayed by Propified through Rand Properties Brokerage.
To report an issue or dispute listing information, contact Rand Properties Brokerage.
All or a portion of the Listing Content is provided by the Central Virginia Regional MLS, LLC, from a copyrighted compilation of Listings. All CVR MLS Listing Content provided is deemed reliable but is not guaranteed accurate. The compilation of Listings and each individual Listing are ©2026 Central Virginia Regional MLS, LLC. All rights reserved.
Similar properties