Description
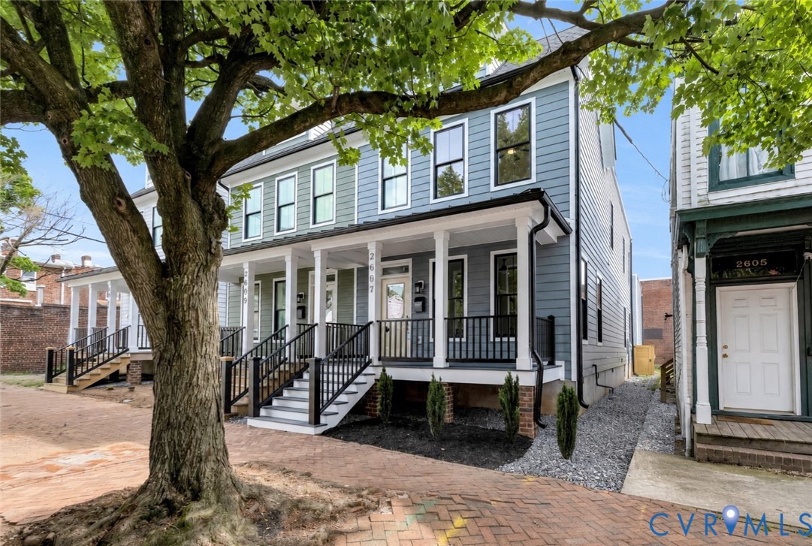
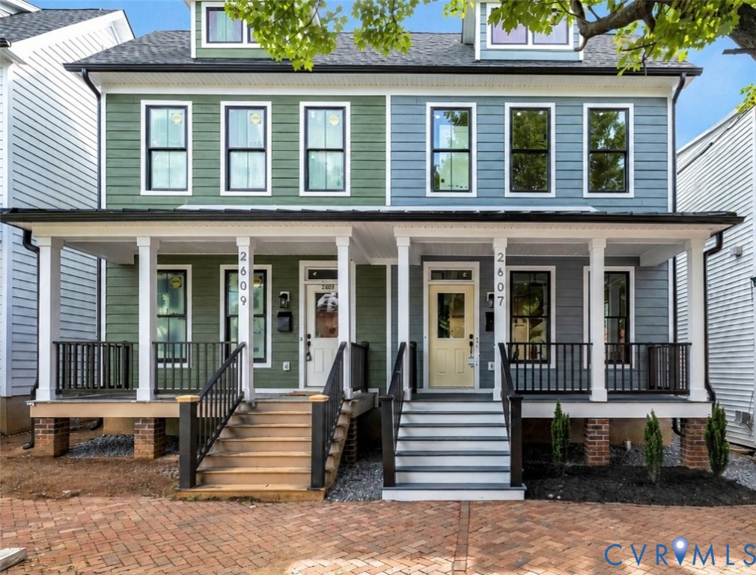
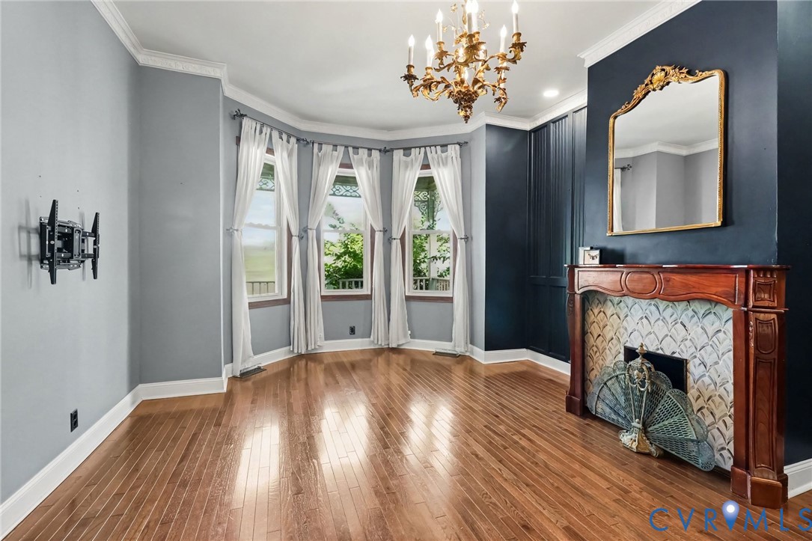
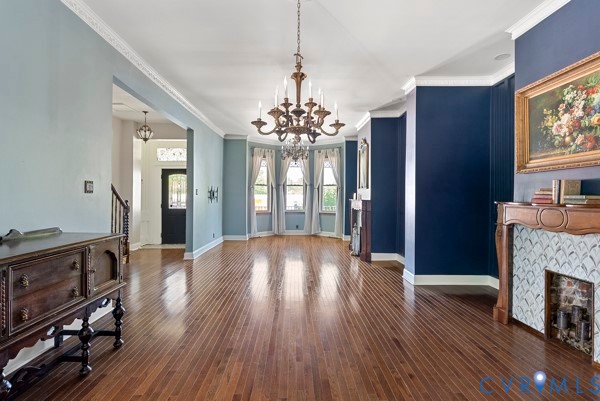
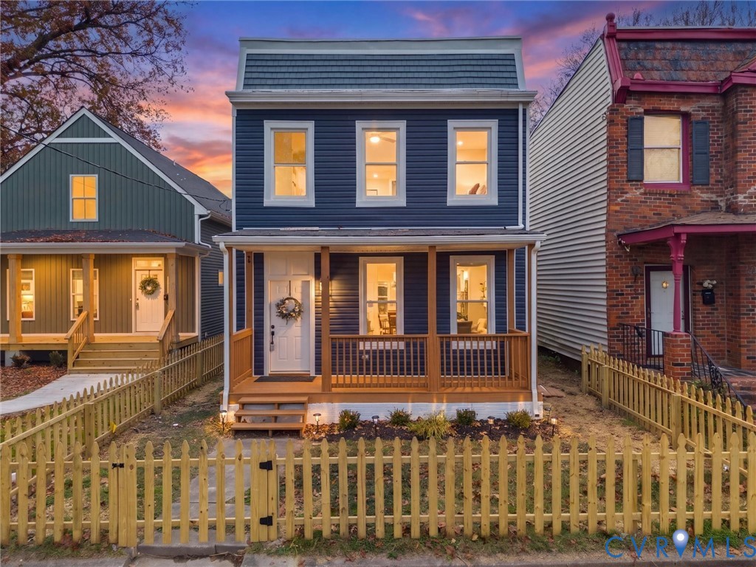
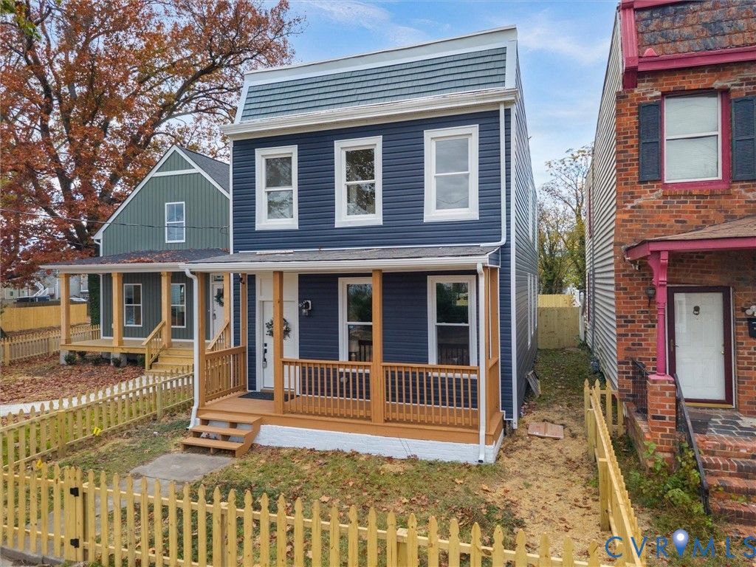
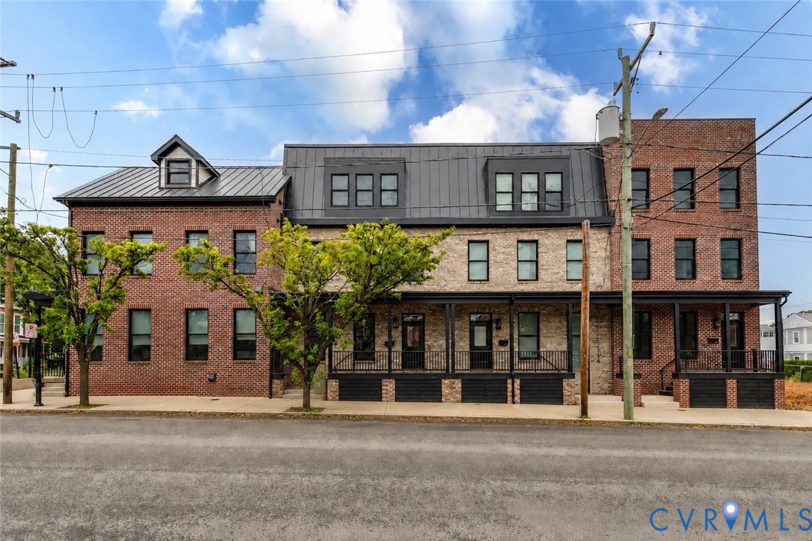
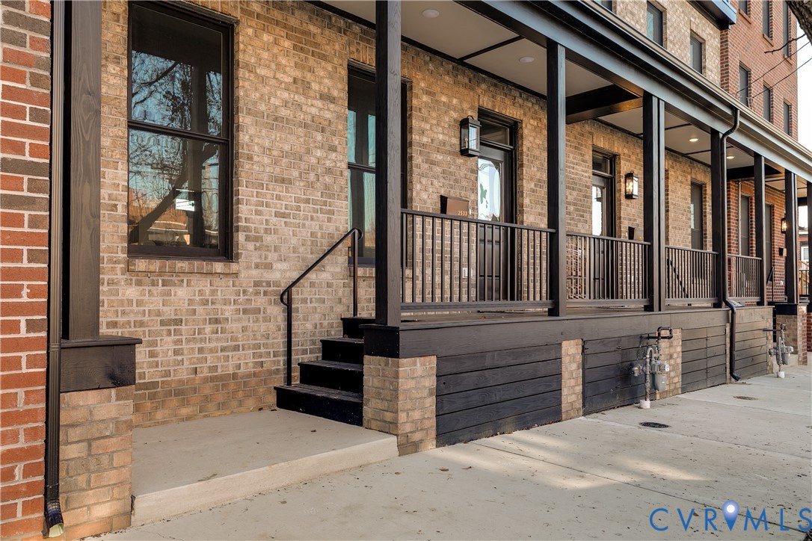
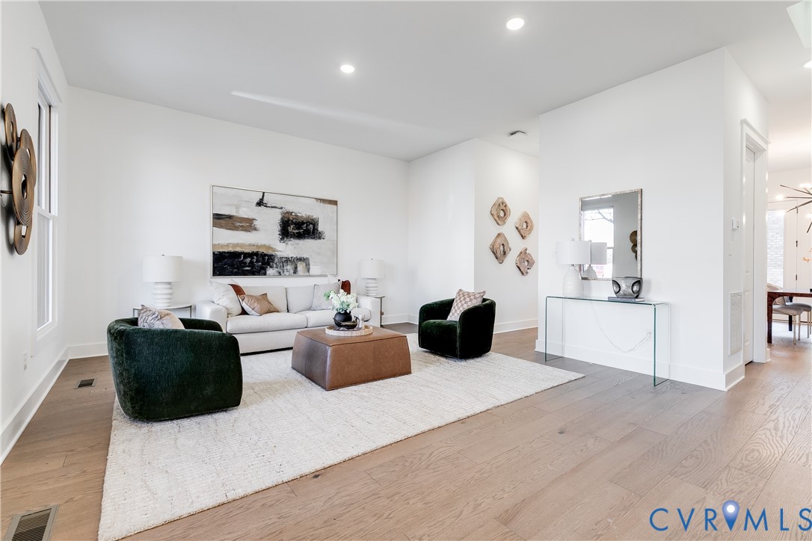
Located in the heart of Church Hill, 2517 M St is under construction now and there’s plenty of time to make your own selections! Inside, the main level will feature 10-foot ceilings, hardwood floors, recessed lighting, and carefully curated finishes throughout. The open-concept living and dining spaces will flow right into a stunning kitchen designed offering soft-close dovetail cabinetry, Quartz counters, high-end appliances with gas cooking and a microwave drawer, a large island with pendant lighting, and a walk-in pantry with wood shelving. Expansive sliding glass doors will fill the space with natural light and open directly onto the spacious rear deck, creating an ideal indoor-outdoor connection. A designer powder room with a stylish vanity will complete the first floor. The second level will offer two true primary suites, each designed to provide comfort and privacy. The rear suite will feature dual closets and a beautifully finished ensuite bath, while the front suite will boast an oversized walk-in closet and a luxurious bath with a double sink vanity and a frameless glass tiled shower. The third floor will add even more versatility with a bright secondary living area complete with a custom wet bar and oversized sliding doors leading to a rooftop-style terrace with sweeping city views. This level will also include an additional primary suite with a generous closet and an elegant ensuite bath featuring a double vanity and a frameless glass walk-in shower. One of the home’s standout features will be the finished basement, offering tall ceilings, recessed lighting, and a full bath with modern finishes. Whether used as a media room, guest suite, home gym, or additional bedroom, the space will offer exceptional flexibility. Rounding out the property will be a rare two-car garage equipped with its own electrical panel and EV charger — an uncommon convenience in Church Hill. All of this is just steps from some of Richmond’s best restaurants, parks, and neighborhood favorites.
All features
Interior details
Bedrooms & Bathrooms
- Bedrooms: 4
- Bathrooms: 5
- Full bathrooms: 4
- Half bathrooms: 1
Heating & Cooling
- Heating: Forced Air, Heat Pump, Dual Fuel, Zoned
- Cooling: Electric, Heat Pump, Zoned
Other Interior
- Flooring: Ceramic Tile, Vinyl, Wood
- Appliances: Dishwasher, Gas Cooking, Disposal, Gas Water Heater, Microwave, Oven, Refrigerator, Range Hood, Stove, Tankless Water Heater
- Features: Bookcases, Built In Features, Ceiling Fans, Dining Area, Double Vanity, Eat In Kitchen, Granite Counters, High Ceilings, Kitchen Island, Bath In Primary Bedroom, Pantry, Recessed Lighting, Walk In Closets
Exterior details
Exterior
- Deck, Lighting, Porch
- Windows: Thermal Windows
Parking
- Garage spaces: 2.0
Construction details
Type & Style
- Home type: Single Family
- Architectural style: Custom, Row House
- Stories: 3
Materials
- Construction: Brick, Drywall, Frame, Hardiplank Type
- Roof: Metal, Rubber
Listed by: Ernie Chamberlain (804) 249-2792, Hometown Realty
MLS#: 2614383
Listings displayed by Propified through Rand Properties Brokerage.
To report an issue or dispute listing information, contact Rand Properties Brokerage.
All or a portion of the Listing Content is provided by the Central Virginia Regional MLS, LLC, from a copyrighted compilation of Listings. All CVR MLS Listing Content provided is deemed reliable but is not guaranteed accurate. The compilation of Listings and each individual Listing are ©2026 Central Virginia Regional MLS, LLC. All rights reserved.
Similar properties