Description
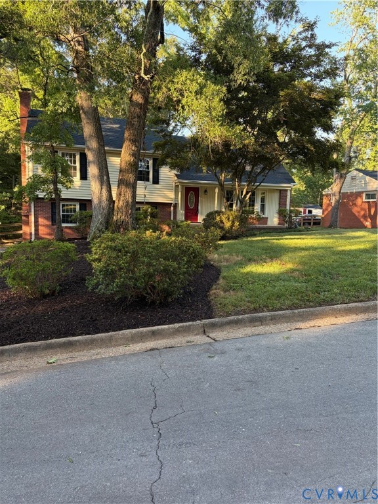
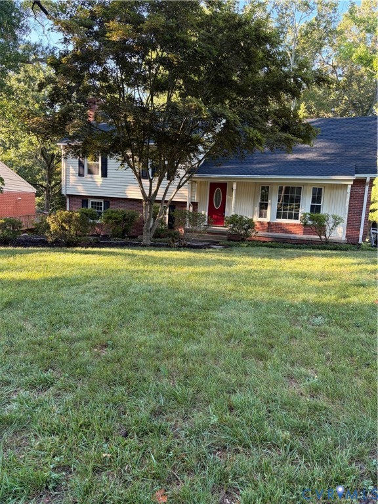
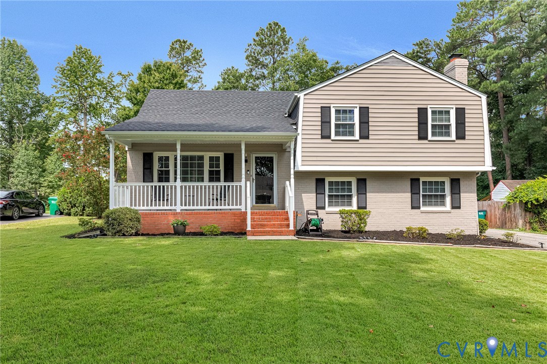
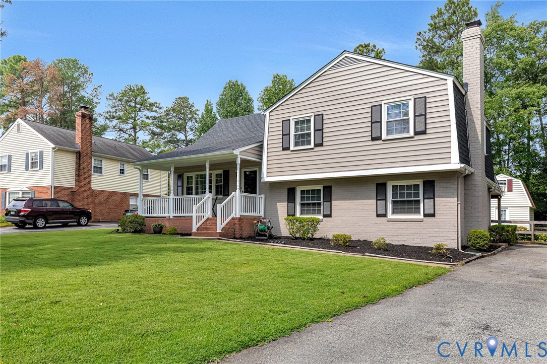
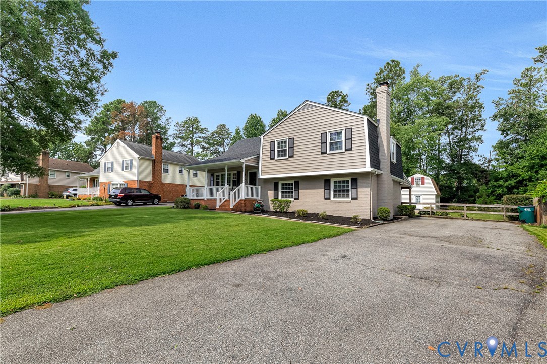
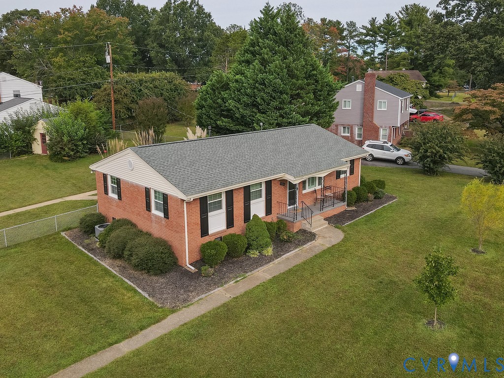
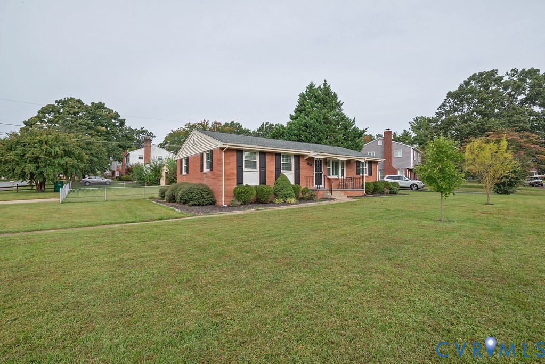
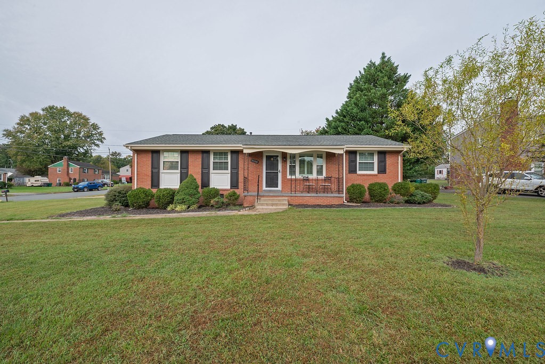
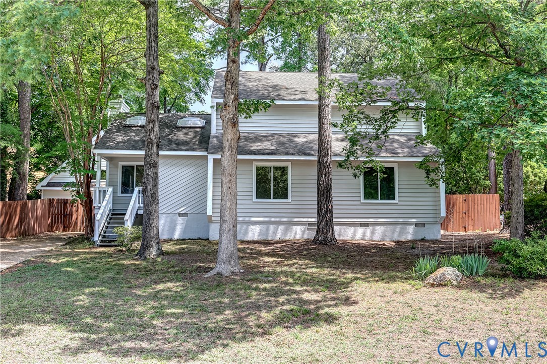
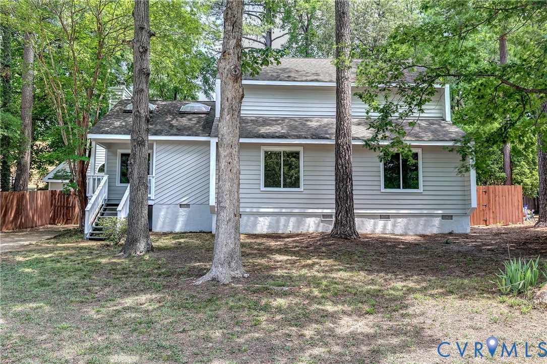
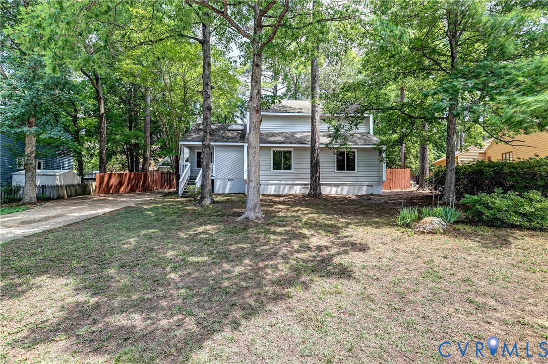
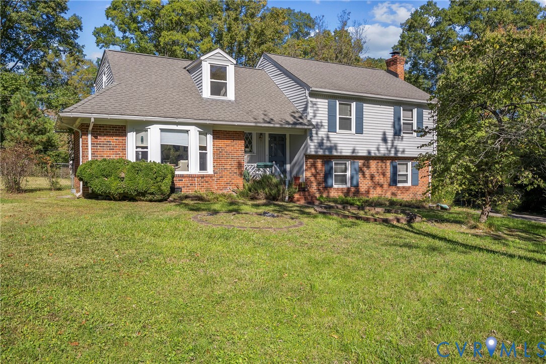
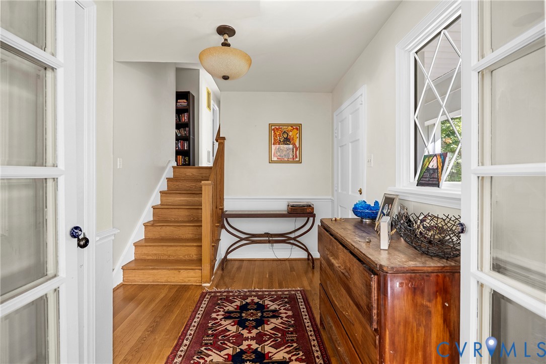
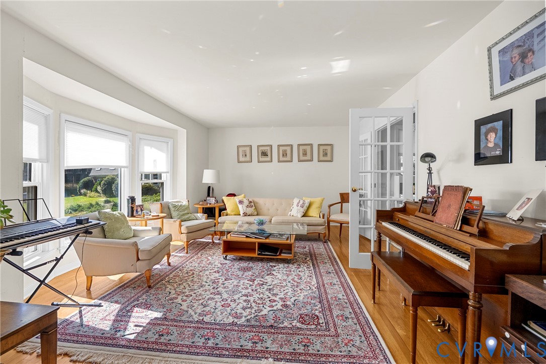
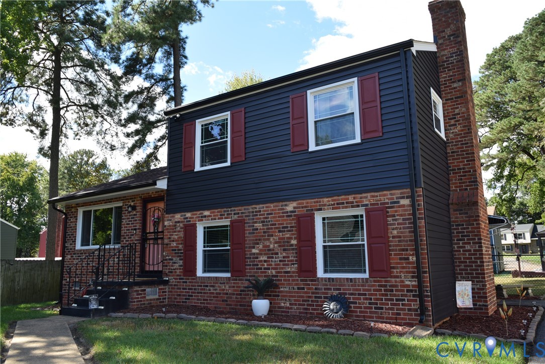
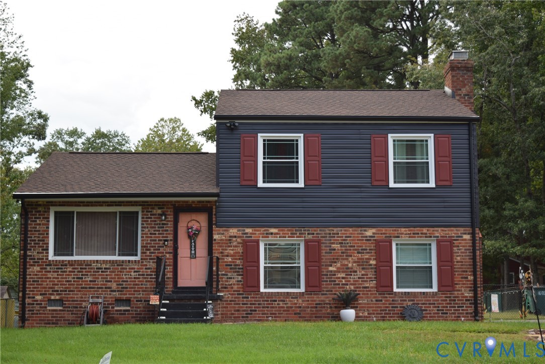
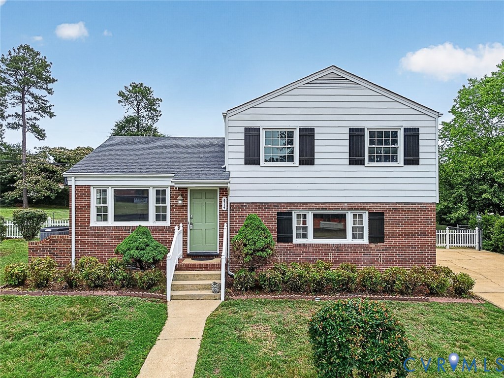
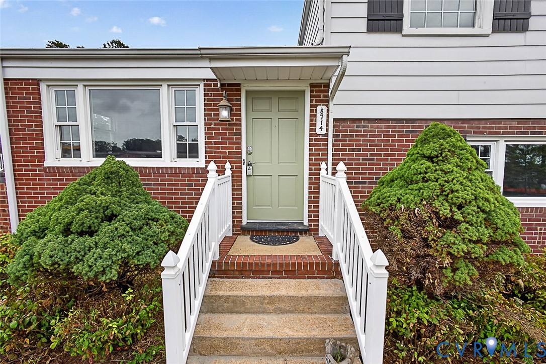
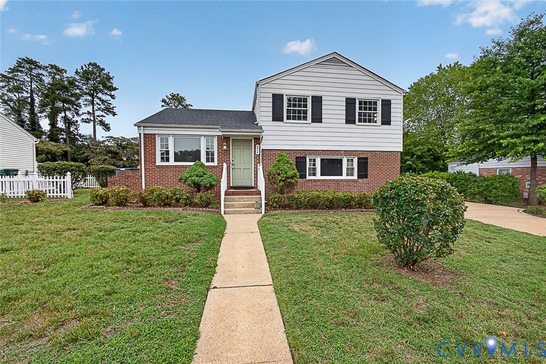
Fabulous Tri-Level newly renovated home, in the highly desirable Westbriar Neighborhood, ideally located across from Jackson Davis Elementary School! This beautiful Brick, 3 Bedroom and 2 Full Baths home has been thoughtfully updated throughout! Freshly painted, interior, w/ gorgeous Hardwood Floors on two levels, refinished, 2026, including all 3 bedrooms! Brand-new luxury carpet downstairs, new LVP in both baths, & Laundry Room, all installed, 2026. Fully renovated newer Kitchen, w/ beautiful Raised Panel Arched Cabinetry, gorgeous Granite, textured backsplash, Pull-out Pantry & smooth top cooking! Lg Family Room downstairs & large separate Laundry Room w/ Washer & Dryer, both convey! Ground level, FULL-sized Bath, (w/wand, built-in shower seat, grab bars,) offers great possibilities or possible In-Law Suite! New lighting fixtures throughout. Upstairs FULL bath, w/ brand new dbl Vanity w/Marble Countertop, new LVP, plus 2 spacious Linen Closets! Beautiful natural lighting throughout! Inviting Living Rm, w/Coat Closet. Ample floored Storage, w/ easy access door & pull down Attic! Digital thermostat. Enjoy relaxing on the private concrete patio, complete w/ stunning outdoor custom-built arched brick oven w/ Chimney. Large level rear yard professionally landscaped. Charming low maintenance white vinyl fence. Rear Storage Shed. Patio features serene privacy, w/ the matching white vinyl Lattice-top privacy fence. Convenient extended double-width concrete driveway offers very easy access. Exterior lighting & rear storm door. This prime location is just off Parham Rd, w/ only one stoplight, leading you directly to I-64! WHOLE HOUSE GENERATOR w/ *Warranty, (GENERAC BRAND NEW, 2025.) Easy walking distance to Chestnut Oaks Recreation Association Pool. Shopping, restaurants, library, P. O. & more, just minutes away! Located on a quiet street & walking distance to what will be the new Jackson Davis Elementary School, opening '27. Move-in ready home, offers the perfect blend of convenience, location, charm & updates!
All features
Interior details
Bedrooms & Bathrooms
- Bedrooms: 3
- Bathrooms: 2
- Full bathrooms: 2
Heating & Cooling
- Heating: Forced Air, Natural Gas
- Cooling: Central Air
Other Interior
- Flooring: Carpet, Partially Carpeted, Wood
- Appliances: Dryer, Dishwasher, Electric Cooking, Gas Water Heater, Refrigerator, Washer
- Features: Eat In Kitchen, Granite Counters, Built In Shower Chair, Paneling Wainscoting
Exterior details
Exterior
- Storage, Shed, Paved Driveway
Construction details
Type & Style
- Home type: Single Family
- Architectural style: Tri Level
- Stories: 3
Materials
- Construction: Brick, Drywall, Frame, Mixed, Plaster
- Roof: Composition
Listed by: Maria Blanton (804) 545-6400, NextHome Advantage
MLS#: 2614224
Listings displayed by Propified through Rand Properties Brokerage.
To report an issue or dispute listing information, contact Rand Properties Brokerage.
All or a portion of the Listing Content is provided by the Central Virginia Regional MLS, LLC, from a copyrighted compilation of Listings. All CVR MLS Listing Content provided is deemed reliable but is not guaranteed accurate. The compilation of Listings and each individual Listing are ©2026 Central Virginia Regional MLS, LLC. All rights reserved.
Similar properties