Description
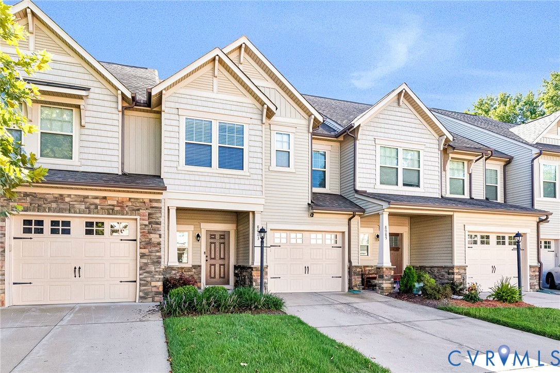
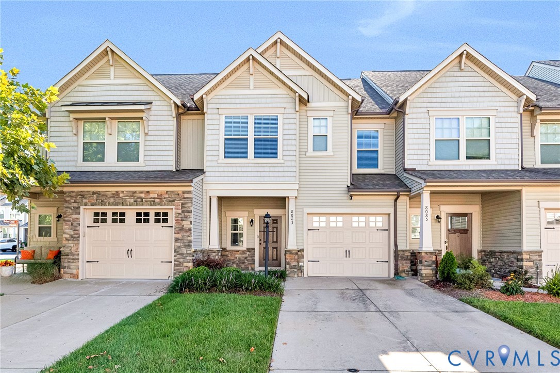
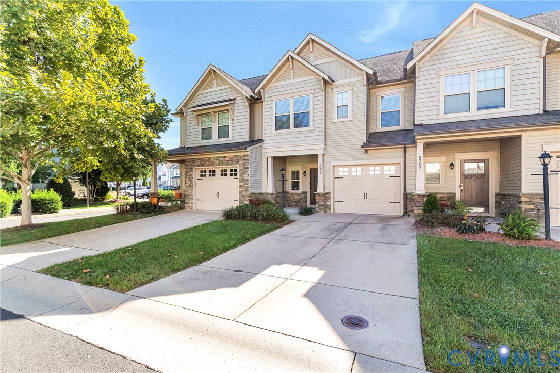
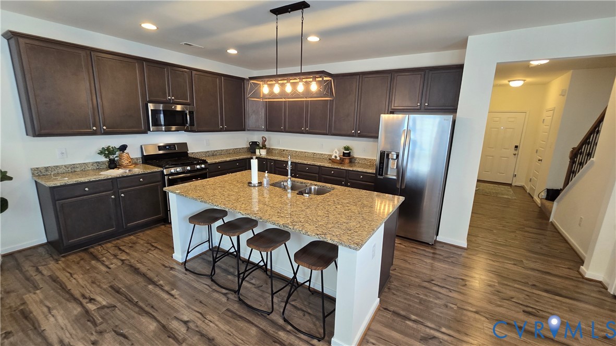
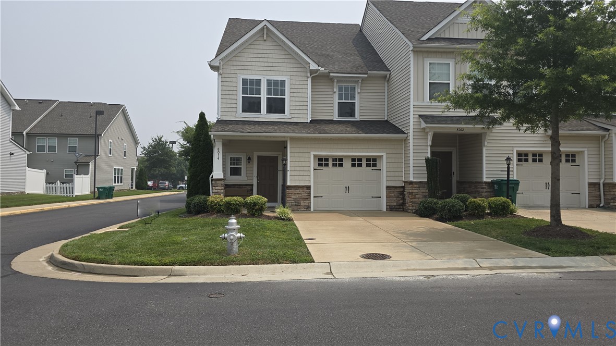
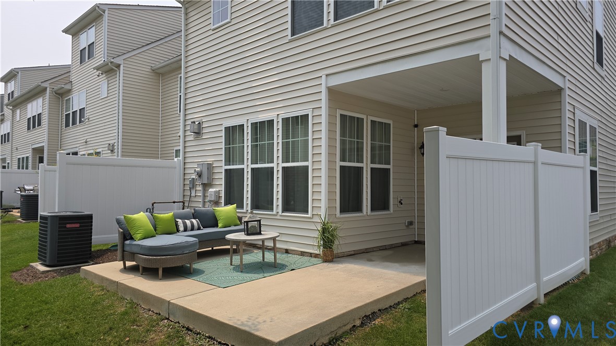
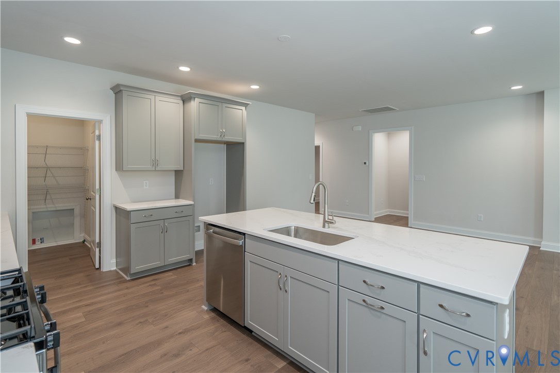
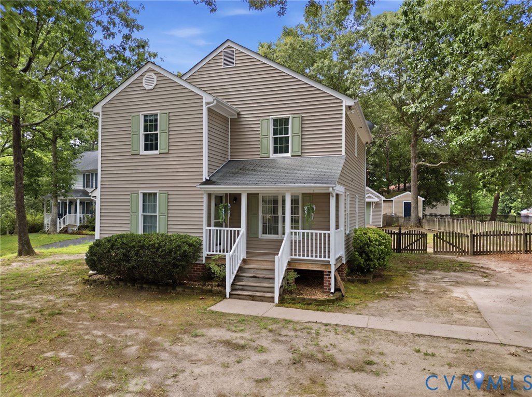
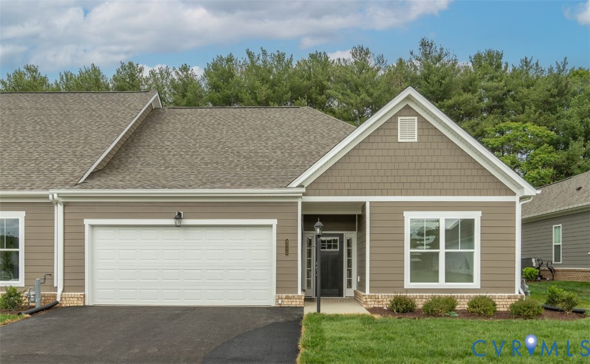
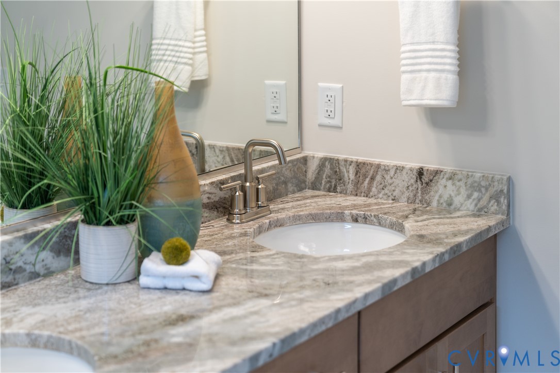
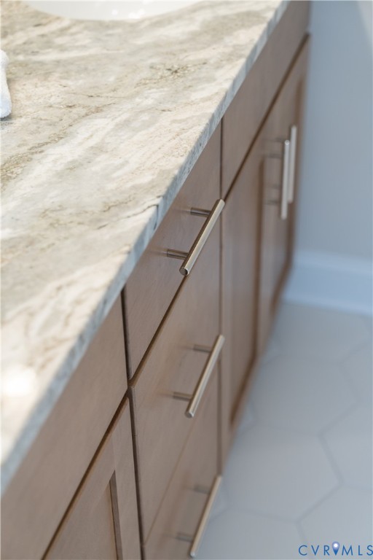
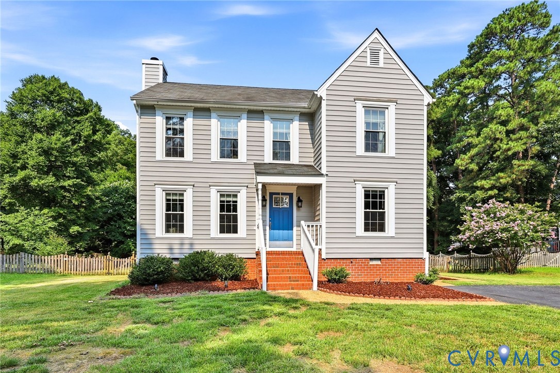
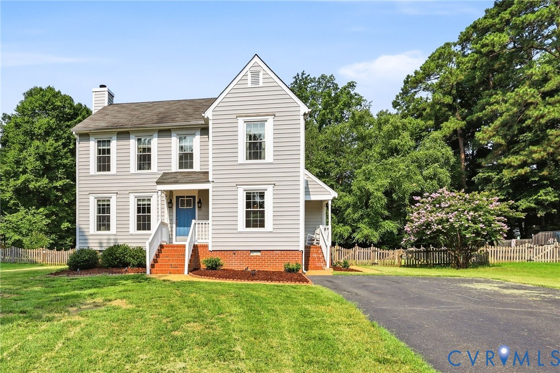
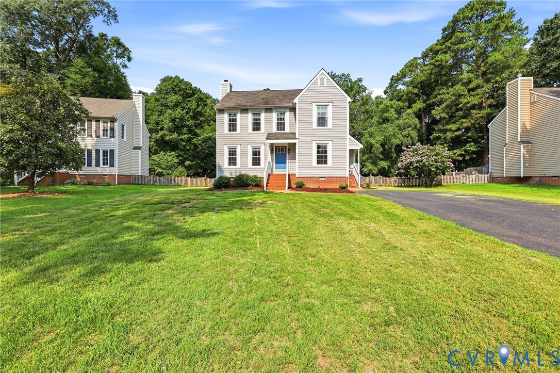
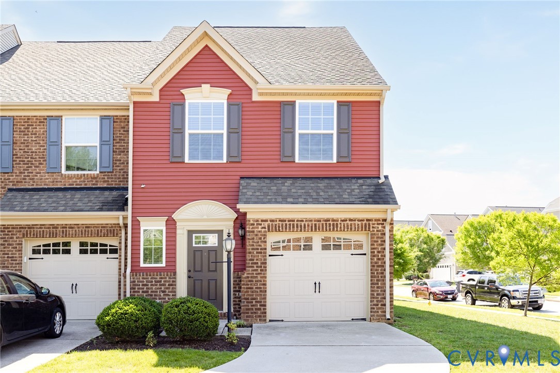
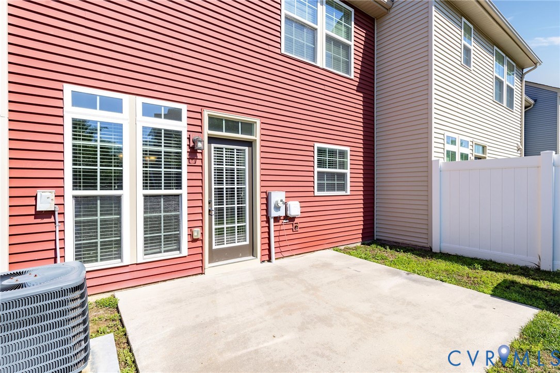
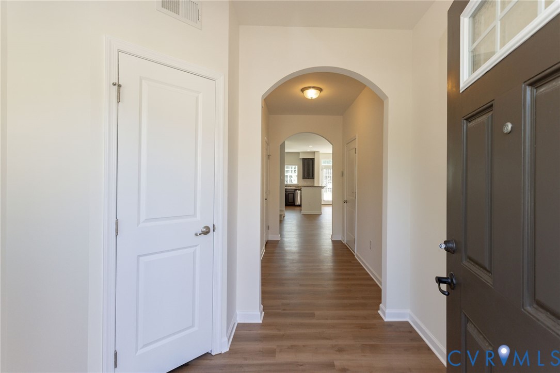
Welcome to this beautifully maintained 2-story townhome in Cool Spring West! Offering 3 bedrooms, 2.5 baths, 1,562 square feet, and an attached one-car garage, this move-in ready home blends low-maintenance living with stylish comfort. A charming exterior with brick accents, vinyl siding, shutters, decorative lighting, gutters, and a welcoming wood entry door creates inviting curb appeal. Inside, the foyer welcomes you with durable LVP flooring, transom window detail, coat closet, and direct access to the spacious open-concept main living area. The oversized great room combines comfortable living, dining, and kitchen spaces, all accented by 9-foot ceilings, abundant natural light, and durable flooring throughout. The dining area overlooks the backyard and offers direct access to the rear patio through a door framed by transom windows, creating a bright and airy feel. The kitchen features laminate countertops, wood cabinetry, pantry storage, stainless and black appliances, a side-by-side sink, and an eat-at island with power, perfect for casual meals or entertaining. Upstairs, the carpeted second level offers two secondary bedrooms with closets and wood shutters, a full hall bath, convenient laundry room with washer/dryer hookups and wire shelving, plus a linen closet for added storage. The spacious primary suite provides a relaxing retreat with a large walk-in closet and private ensuite bath featuring dual vanities with stone countertops, a walk-in shower with tile surround and glass sliding door, and laminate flooring. Outside, enjoy a private rear patio ideal for grilling or outdoor seating, privacy dividers between neighboring homes, irrigation for the lawn and landscaping beds, and low-maintenance exterior living. Conveniently located near shopping, dining, schools, and commuter routes, this Mechanicsville townhome offers comfort, convenience, and easy living all in one!
All features
Interior details
Bedrooms & Bathrooms
- Bedrooms: 3
- Bathrooms: 3
- Full bathrooms: 2
- Half bathrooms: 1
Heating & Cooling
- Heating: Electric, Heat Pump
- Cooling: Central Air
Other Interior
- Flooring: Linoleum, Partially Carpeted, Vinyl
Exterior details
Exterior
- Paved Driveway
Parking
- Garage spaces: 1.0
Construction details
Type & Style
- Home type: Townhouse
- Architectural style: Row House
- Stories: 2
Materials
- Construction: Brick, Frame, Vinyl Siding
- Roof: Composition, Shingle
- Foundation: Slab
Listed by: James Strum (804) 288-8888, Long & Foster REALTORS
MLS#: 2614172
Listings displayed by Propified through Rand Properties Brokerage.
To report an issue or dispute listing information, contact Rand Properties Brokerage.
All or a portion of the Listing Content is provided by the Central Virginia Regional MLS, LLC, from a copyrighted compilation of Listings. All CVR MLS Listing Content provided is deemed reliable but is not guaranteed accurate. The compilation of Listings and each individual Listing are ©2026 Central Virginia Regional MLS, LLC. All rights reserved.
Similar properties