Description
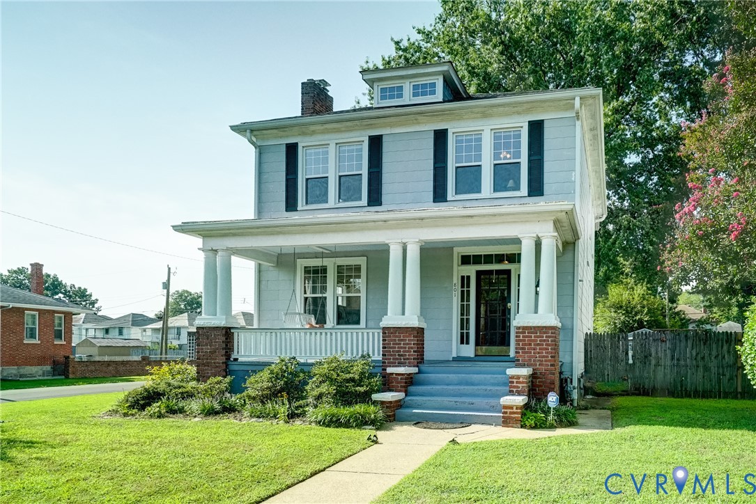
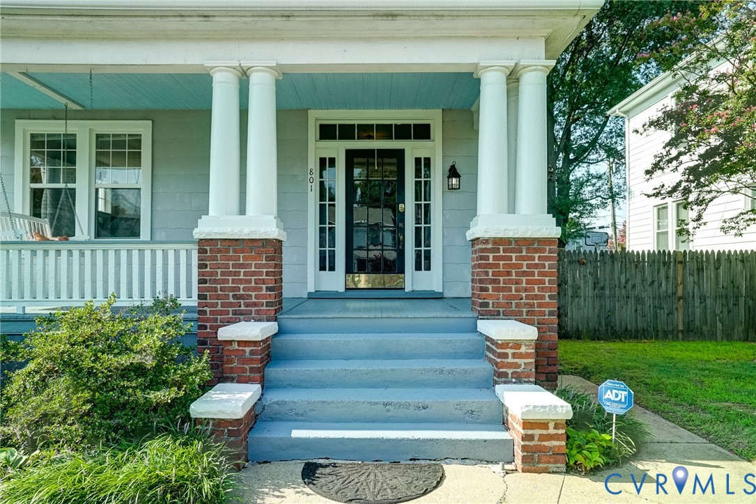
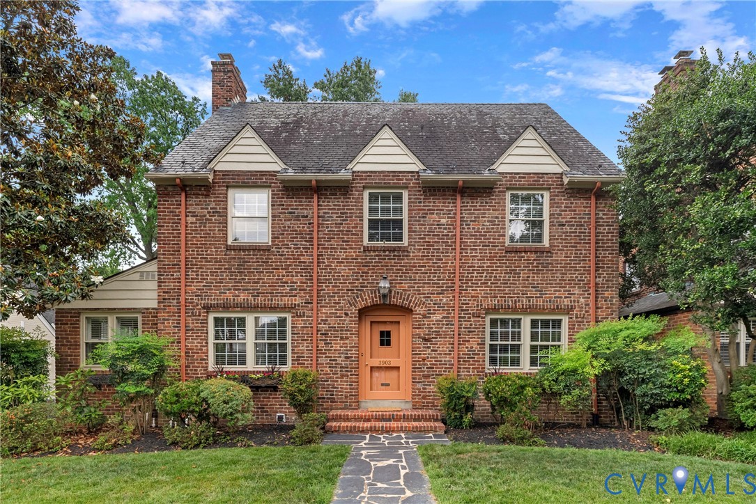
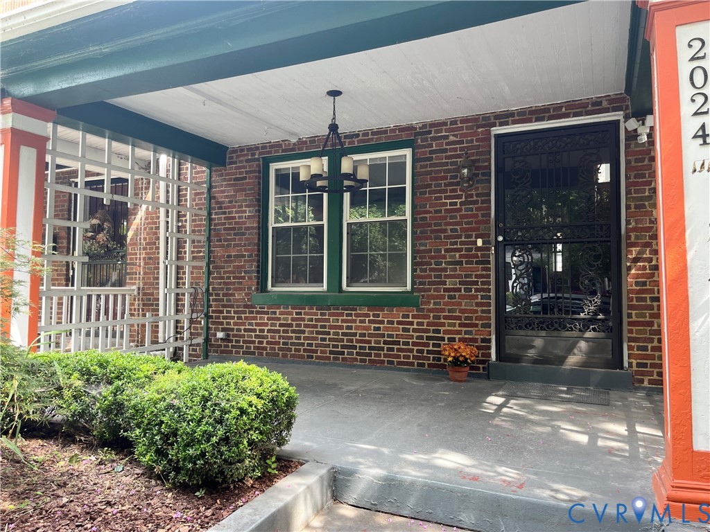
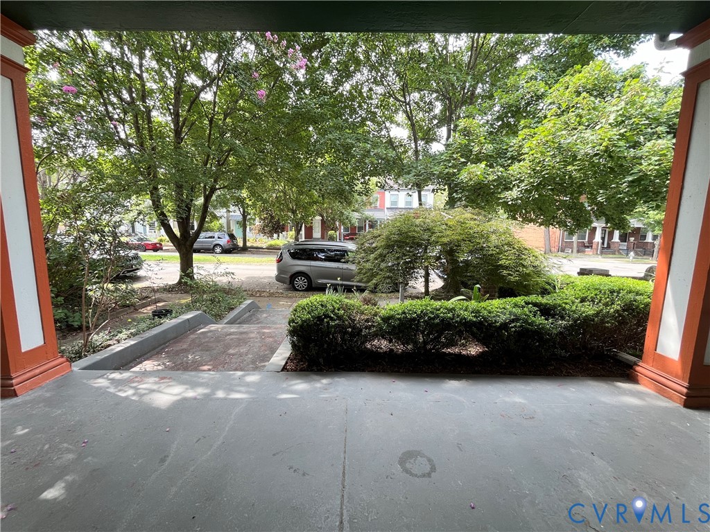
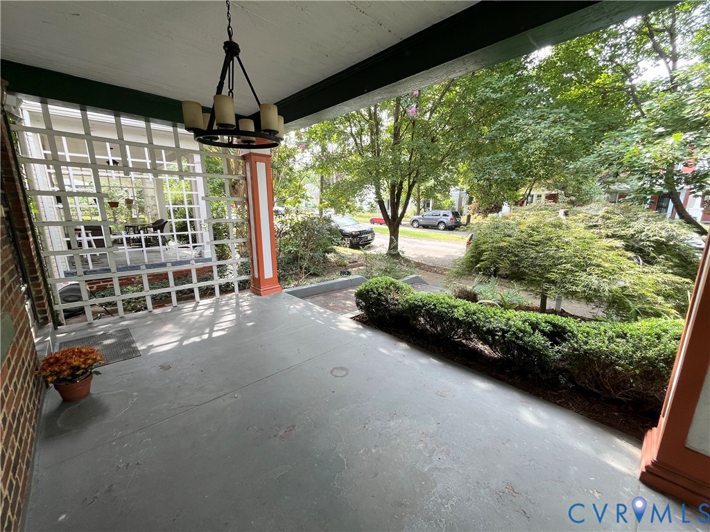
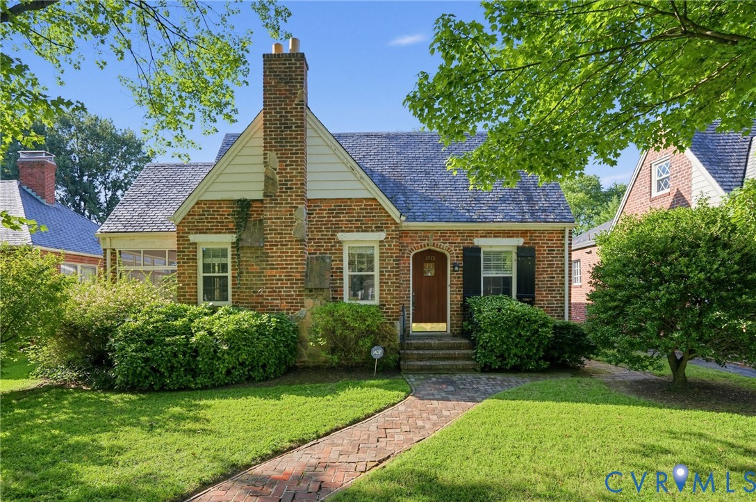
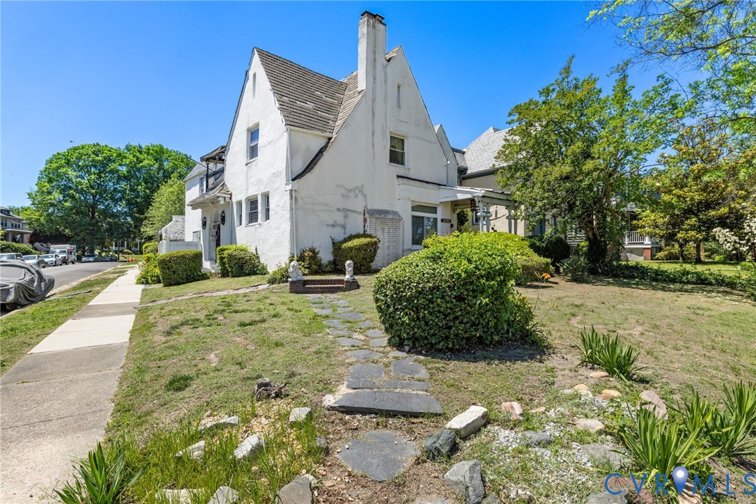
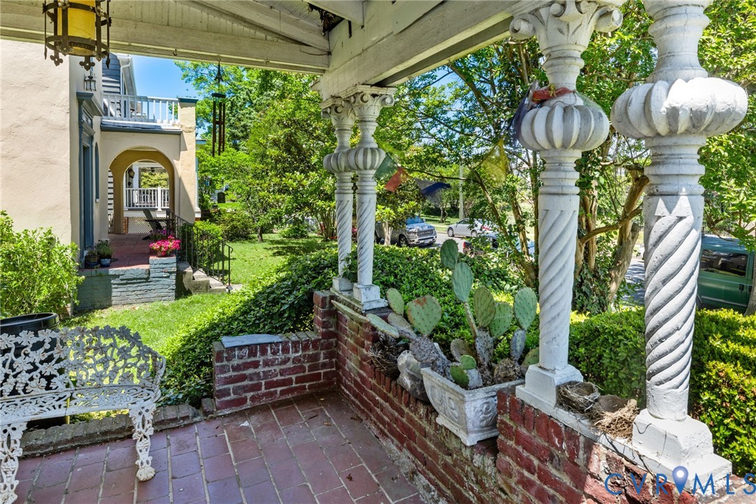
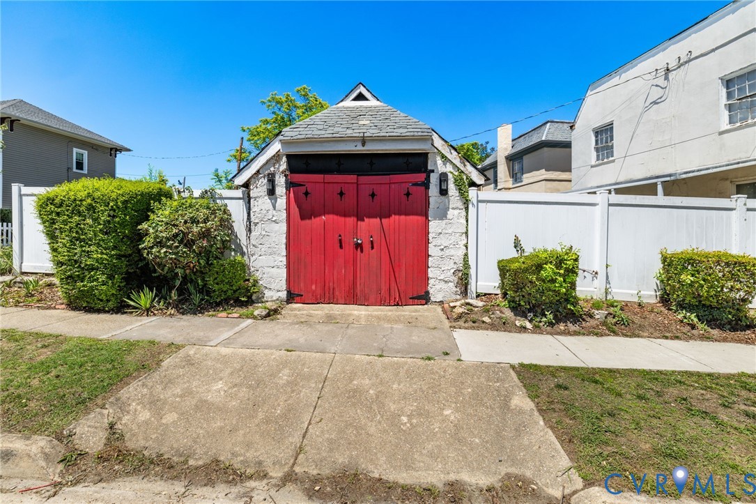
PARK FACING, ARCHITECT DESIGNED, PRICED BELOW ASSESSED VALUE. In 1933 noted architect Bascom Rowlett designed this fanciful Tudor Revival home for his family. Rich in original detail, the house is sited on a corner directly across from Battery Park. The house has four bedrooms and three baths in almost 3,000 square feet. Set behind the house and across a small garden is a charming original garage, ripe for upgrading to a studio, office, or perhaps an ADU. Located in the Battery Court Historic District, the house is eligible for historic tax credits, a powerful incentive for undertaking a restoration. Offered “As Is,” earlier improvements include central air and gas fired heat. Offers will be reviewed on Monday afternoon. Please submit offers no later than 9 a.m. Monday, June 8th. Please allow out-of-state owner 24-hour response. --
All features
Interior details
Bedrooms & Bathrooms
- Bedrooms: 4
- Bathrooms: 3
- Full bathrooms: 3
Heating & Cooling
- Heating: Forced Air, Natural Gas
- Cooling: Central Air
Other Interior
- Flooring: Tile, Wood
- Appliances: Gas Cooking, Gas Water Heater, Refrigerator
- Features: Beamed Ceilings, Bookcases, Built In Features, Bathroom Rough In, Ceiling Fans, Separate Formal Dining Room, Eat In Kitchen, French Doors Atrium Doors, Fireplace, Bath In Primary Bedroom, Pantry
- Fireplaces: 1
Exterior details
Exterior
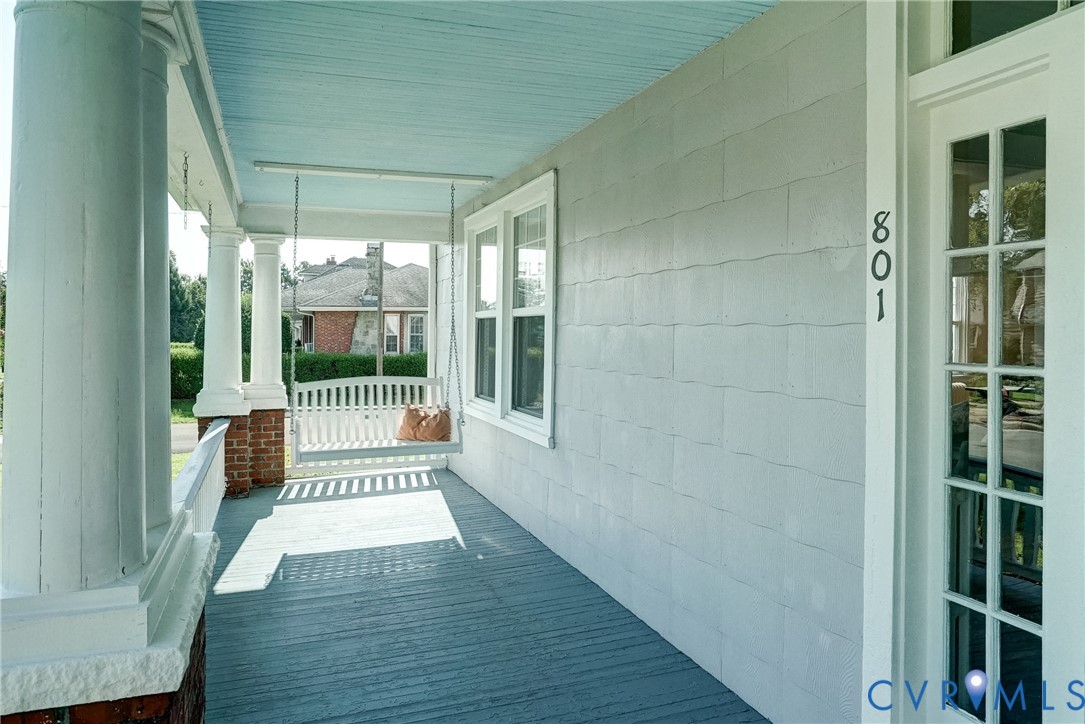
- Porch
Parking
- Garage spaces: 1.0
Construction details
Type & Style
- Home type: Single Family
- Architectural style: Other, Two Story
- Stories: 2
Materials
- Construction: Frame, Stucco
- Roof: Slate
Listed by: Jennie Dotts (804) 288-8888, Long & Foster REALTORS
MLS#: 2614524
Listings displayed by Propified through Rand Properties Brokerage.
To report an issue or dispute listing information, contact Rand Properties Brokerage.
All or a portion of the Listing Content is provided by the Central Virginia Regional MLS, LLC, from a copyrighted compilation of Listings. All CVR MLS Listing Content provided is deemed reliable but is not guaranteed accurate. The compilation of Listings and each individual Listing are ©2026 Central Virginia Regional MLS, LLC. All rights reserved.
Similar properties