Description
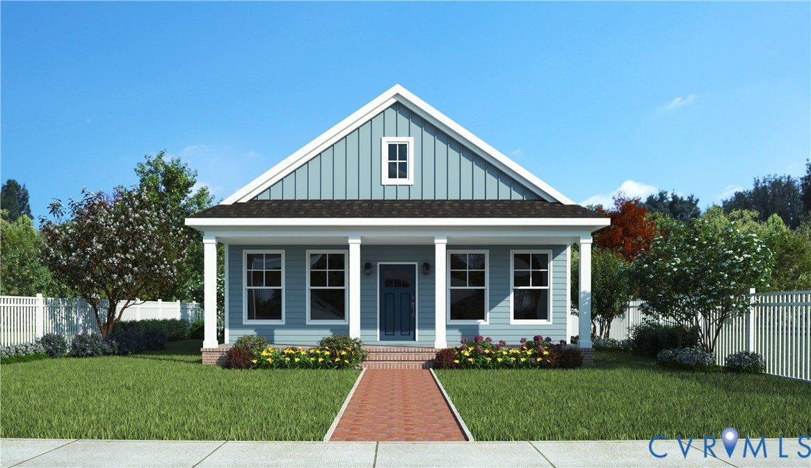
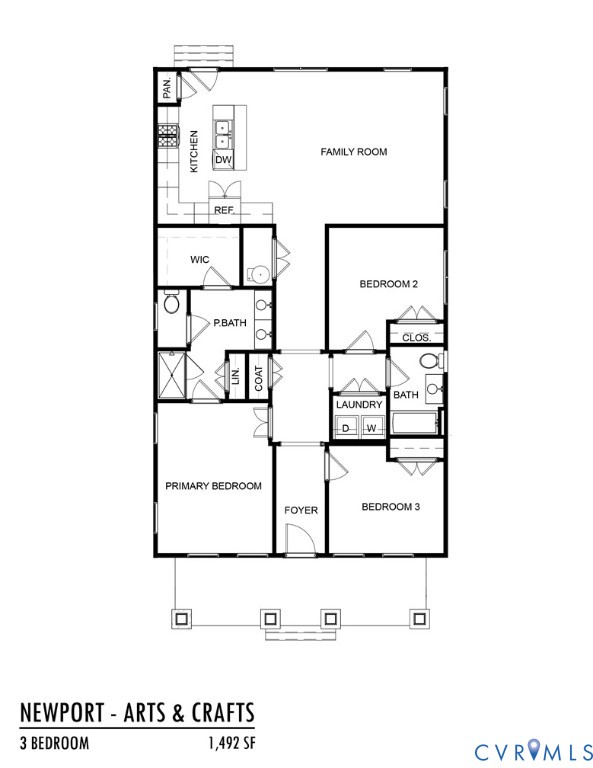
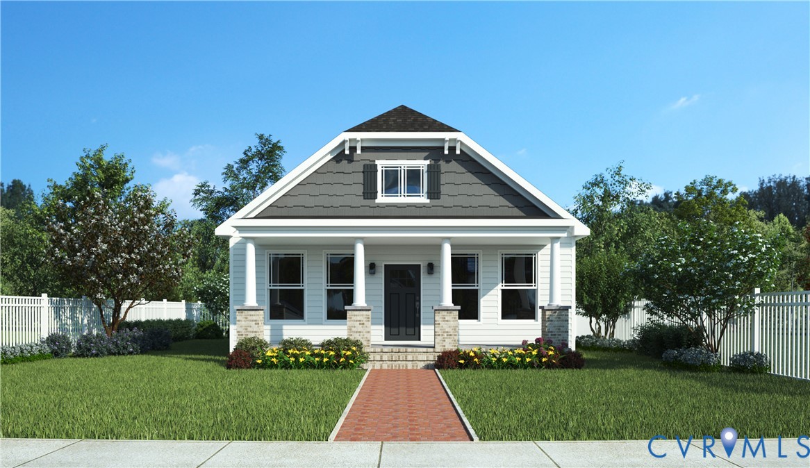
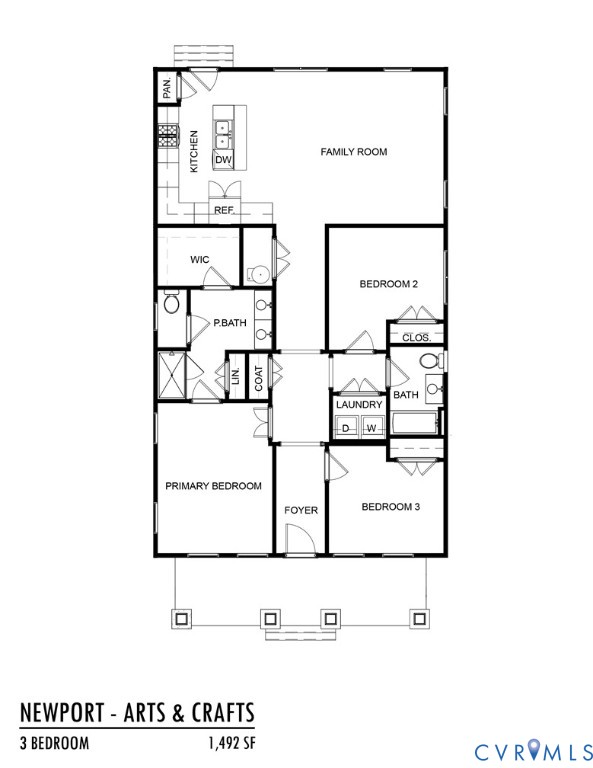
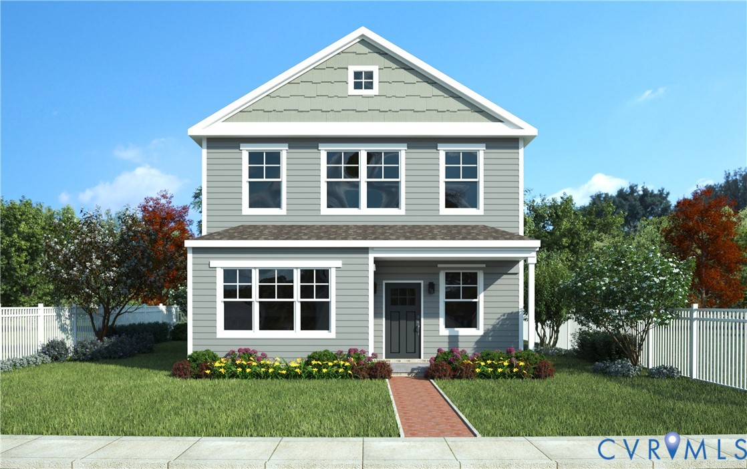
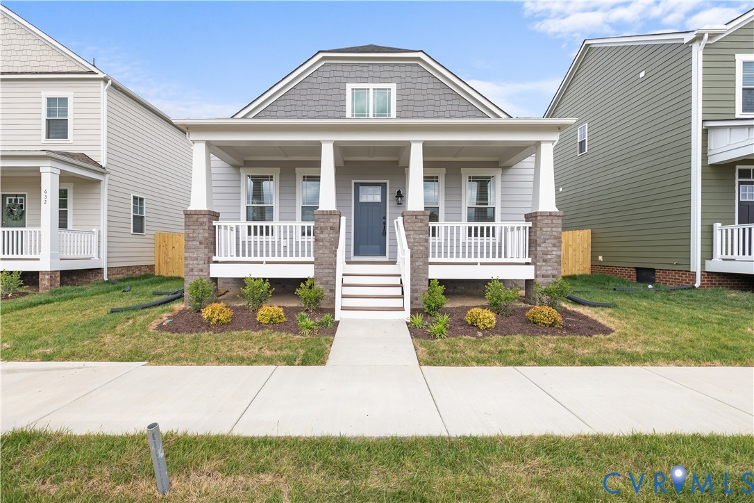
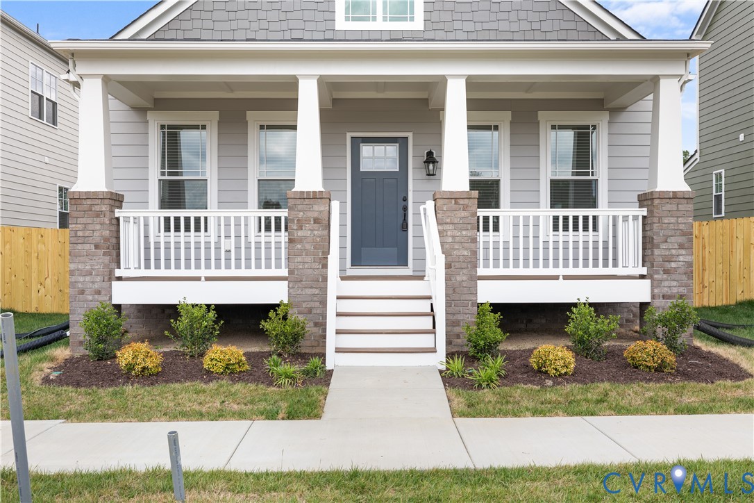
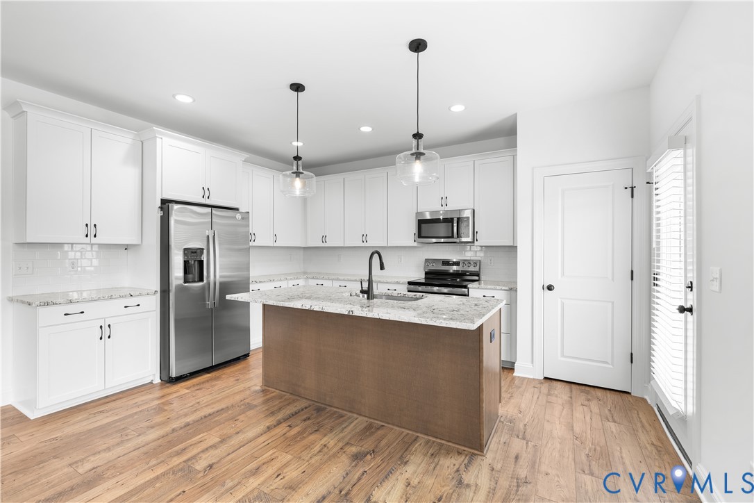
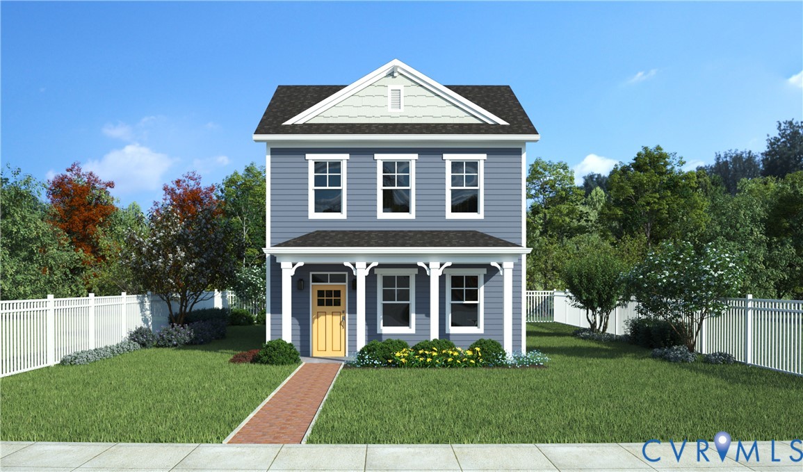
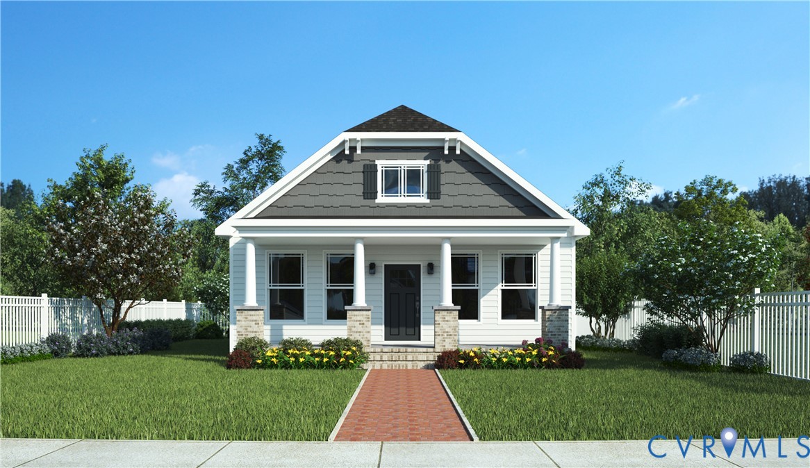
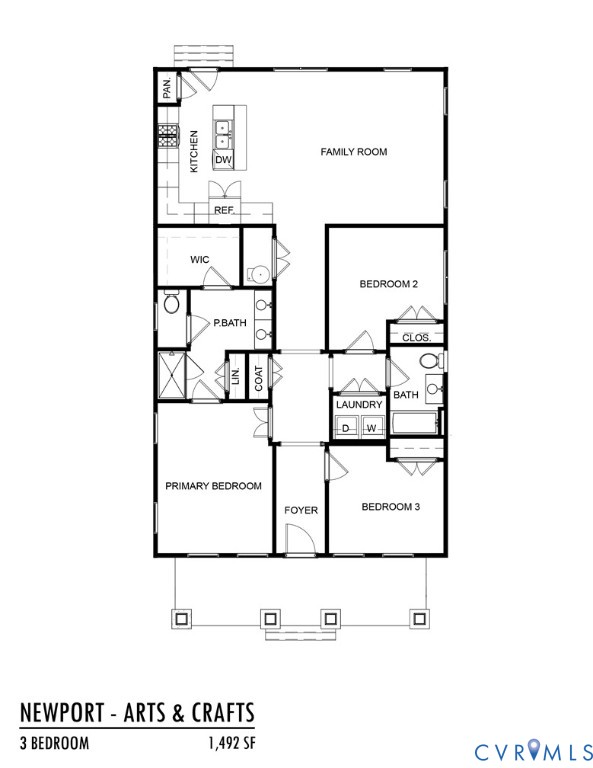
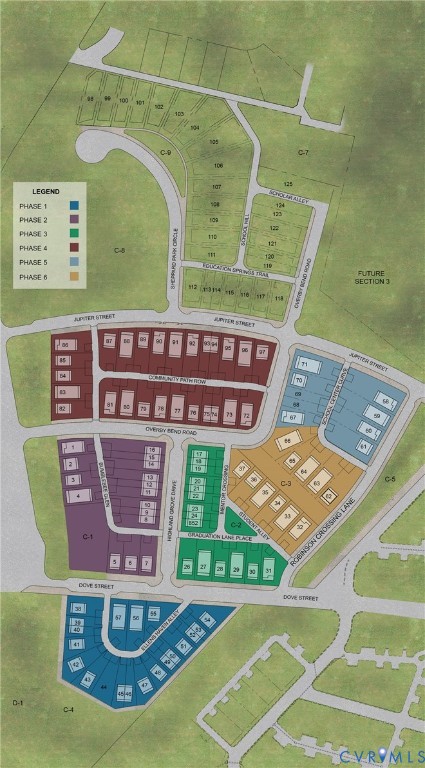
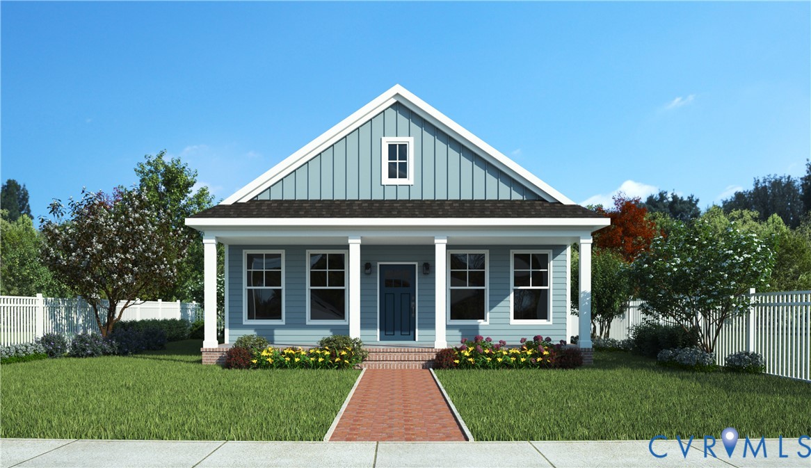
Discover Highland Grove by Eagle Construction—Highland Park's exciting new home community! The thoughtfully designed Newport floor plan with its charming Arts & Crafts elevation offers the perfect blend of style, comfort, and functionality with 3 bedrooms, 2 full baths, and nearly 1,500 square feet of beautifully crafted single-level living. Designed with today's lifestyle in mind, the open-concept layout features a chef-inspired kitchen with a large center island overlooking the spacious family room—ideal for entertaining or everyday living. The private bedroom wing provides a peaceful retreat, while the generous primary suite boasts a luxurious ensuite bath with dual vanities, a large walk-in shower, and an oversized walk-in closet. Outside, you'll appreciate timeless Craftsman architecture, attractive curb appeal, and convenient off-street parking. Located in the heart of historic Highland Park, Highland Grove is a vibrant new neighborhood offering 125 thoughtfully designed new homes that combine modern construction with the character and charm of one of Richmond's most beloved communities. Enjoy easy access to downtown Richmond, interstates, local parks, restaurants, shopping, and entertainment while experiencing the benefits of brand-new, energy-efficient construction. Now is your chance to personalize your new home before construction is complete! Don't miss the opportunity to be among the first homeowners in this exciting new community!
All features
Interior details
Bedrooms & Bathrooms
- Bedrooms: 3
- Bathrooms: 2
- Full bathrooms: 1
- Half bathrooms: 1
Heating & Cooling
- Heating: Electric
- Cooling: Central Air, Electric
Other Interior
- Flooring: Ceramic Tile, Laminate, Partially Carpeted
- Appliances: Dishwasher, Electric Cooking, Electric Water Heater, Microwave, Smooth Cooktop, Stove
- Features: Bedroom On Main Level, Breakfast Area, Double Vanity, Eat In Kitchen, Granite Counters, High Ceilings, Kitchen Island, Bath In Primary Bedroom, Main Level Primary, Pantry
Exterior details
Exterior
- Paved Driveway
Construction details
Type & Style
- Home type: Single Family
- Architectural style: Bungalow, Cottage, Craftsman
- Stories: 1
Materials
- Construction: Frame, Hardiplank Type
- Roof: Shingle
Listed by: Catina Jones (804) 775-2000, ICON Realty Group, ERA Powered
MLS#: 2614598
Listings displayed by Propified through Rand Properties Brokerage.
To report an issue or dispute listing information, contact Rand Properties Brokerage.
All or a portion of the Listing Content is provided by the Central Virginia Regional MLS, LLC, from a copyrighted compilation of Listings. All CVR MLS Listing Content provided is deemed reliable but is not guaranteed accurate. The compilation of Listings and each individual Listing are ©2026 Central Virginia Regional MLS, LLC. All rights reserved.
Similar properties