Description
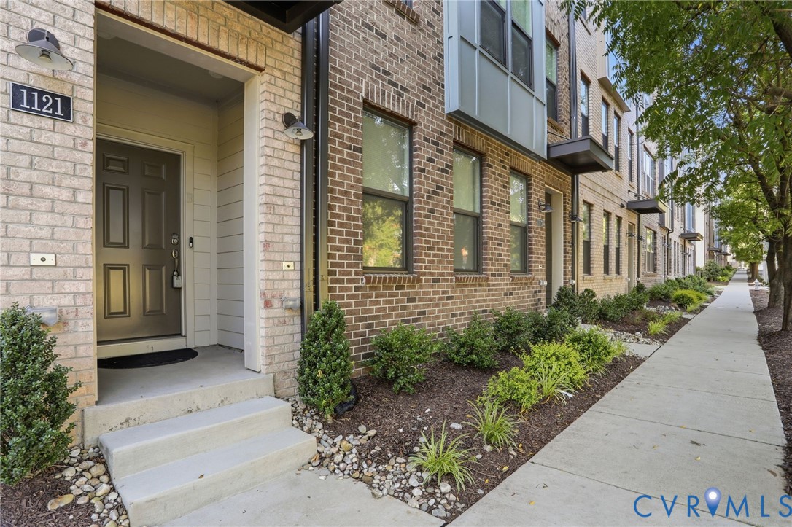
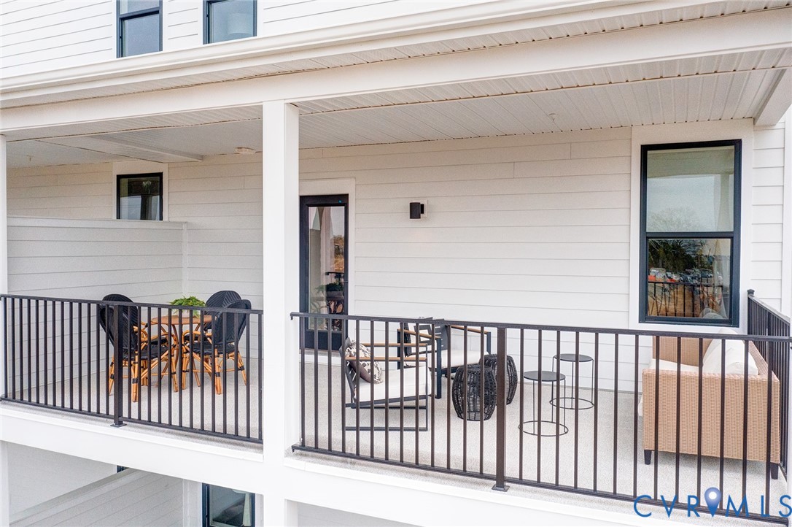
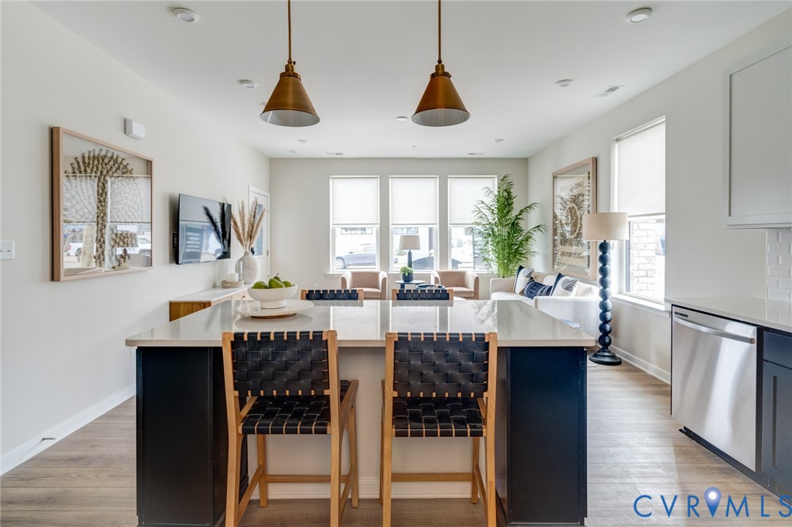
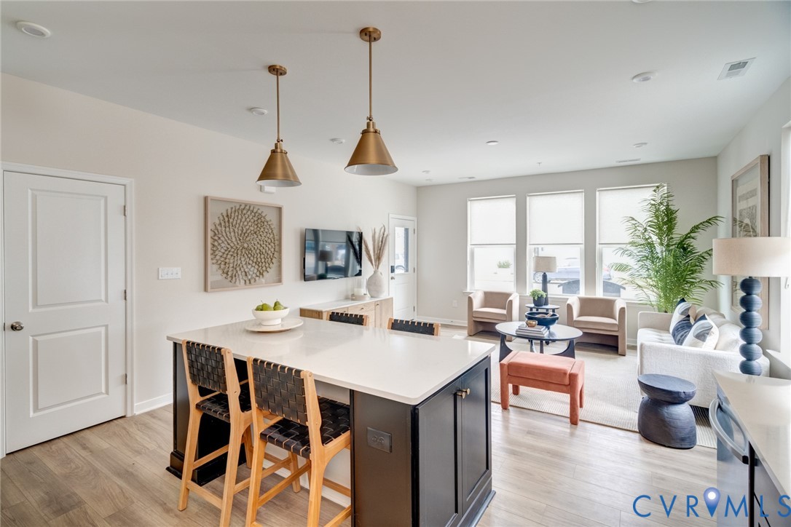
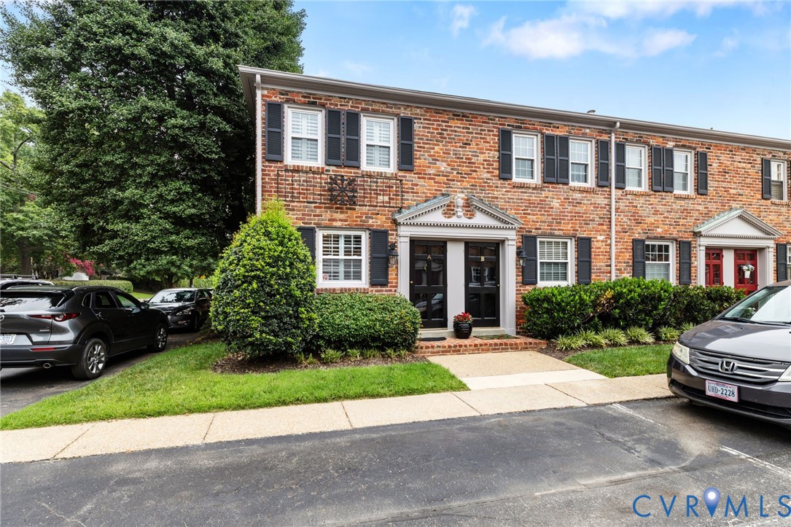
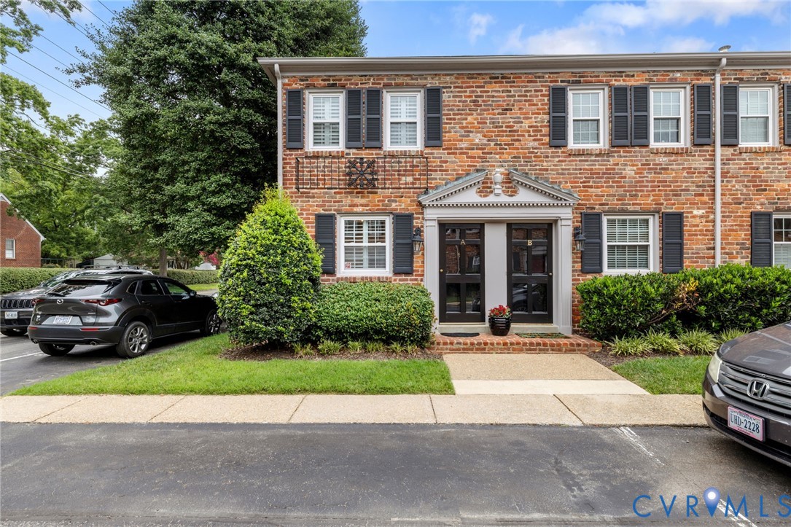
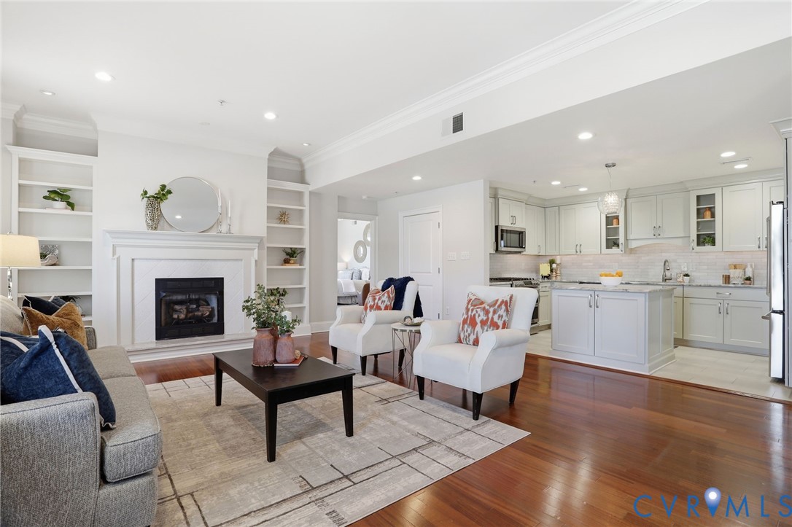
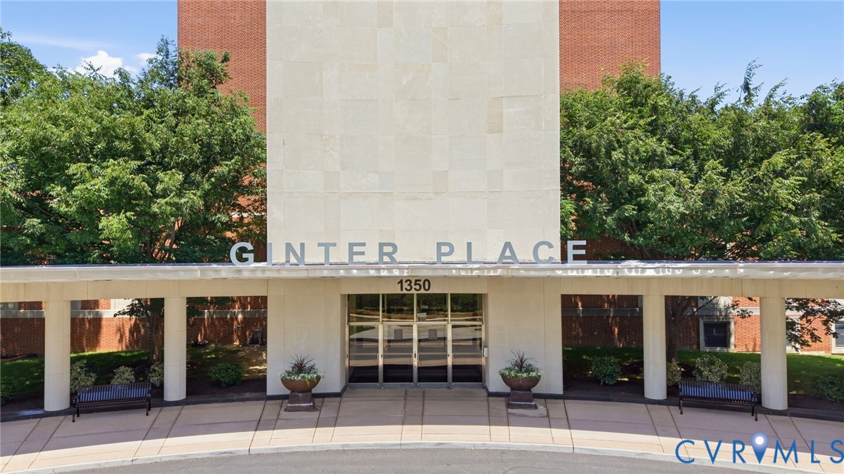
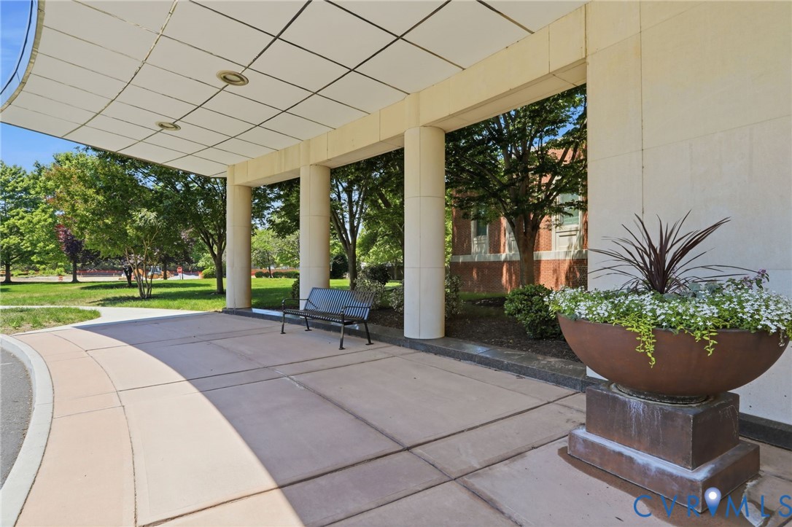
Thoughtfully renovated and filled with natural light, this corner-unit condo offers an easy transition for buyers looking to simplify maintenance without giving up space, quality, or connection to the city. With nearly 2,000 square feet, 3 bedrooms, 2 full baths, two balconies, and an open layout designed for everyday living and entertaining, the home balances convenience with the feel of a traditional residence. The 2020 kitchen renovation is a standout feature, with quartz countertops, upgraded stainless appliances, generous cabinetry, a large island, and improved flow into the main living areas. In a building where many units still retain original finishes, the updated kitchen and renovated baths allow buyers to move in and immediately enjoy the space without the expense and complexity of a major condo renovation. Built-ins surrounding the fireplace, hardwood floors, crown molding, and oversized windows add warmth and character throughout. The flexible layout includes two secondary bedrooms beyond the primary suite, including one with a built-in workstation for work-from-home functionality. The additional bedroom offers space for guests, hobbies, or a dedicated office. The renovated hallway bath includes updated tile, vanity, and a walk-in shower, while the primary suite features a custom closet system, private balcony access, and bright corner-unit exposure. Two private balconies provide space for morning coffee, container gardening, evenings overlooking the treetops — and even occasional views of fireworks following a Flying Squirrels game. The unit also includes two assigned parking spaces and a conditioned storage unit. Community residents enjoy an established condo lifestyle with welcoming common spaces, exercise facilities, covered parking, and easy access to Richmond’s Northside, downtown, I-95, I-64, and some of the city's best restaurants.
All features
Interior details
Bedrooms & Bathrooms
- Bedrooms: 3
- Bathrooms: 2
- Full bathrooms: 2
Heating & Cooling
- Heating: Electric, Heat Pump
- Cooling: Electric, Heat Pump
Other Interior
- Flooring: Laminate, Partially Carpeted, Wood
- Appliances: Dryer, Dishwasher, Electric Water Heater, Disposal, Microwave, Oven, Refrigerator, Washer
- Features: Bedroom On Main Level, Dining Area, Fireplace, High Ceilings, Jetted Tub, Kitchen Island, Main Level Primary
- Fireplaces: 1
Exterior details
Parking
- Garage spaces: 1.0
Construction details
Type & Style
- Home type: Condo
- Architectural style: Mid Rise
- Stories: 1
Materials
- Construction: Brick, Drywall
- Roof: Flat
Listed by: Kris McDonough (804) 567-9250, Compass
MLS#: 2614072
Listings displayed by Propified through Rand Properties Brokerage.
To report an issue or dispute listing information, contact Rand Properties Brokerage.
All or a portion of the Listing Content is provided by the Central Virginia Regional MLS, LLC, from a copyrighted compilation of Listings. All CVR MLS Listing Content provided is deemed reliable but is not guaranteed accurate. The compilation of Listings and each individual Listing are ©2026 Central Virginia Regional MLS, LLC. All rights reserved.
Similar properties