Description
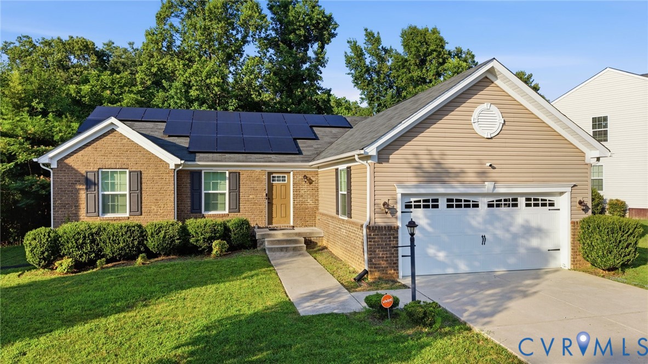
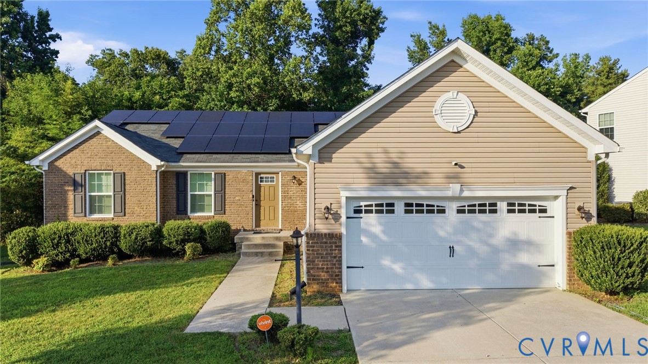
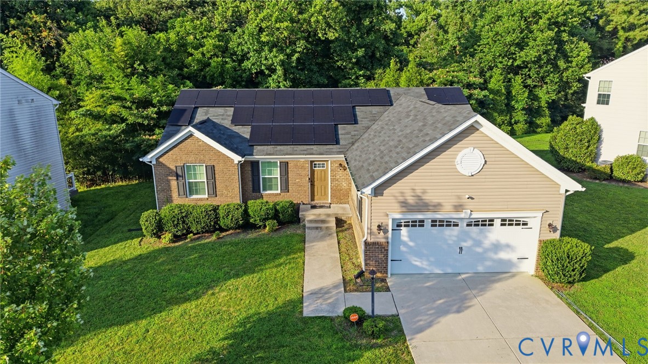
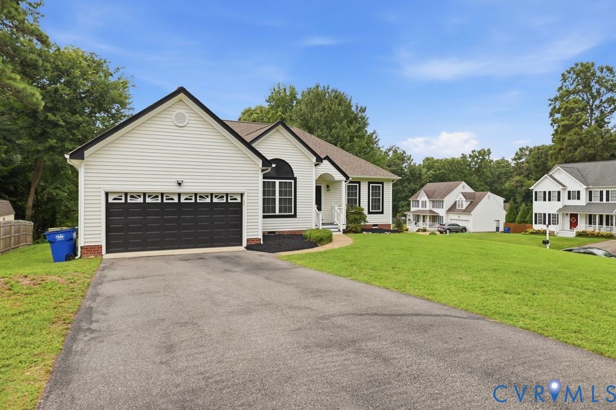
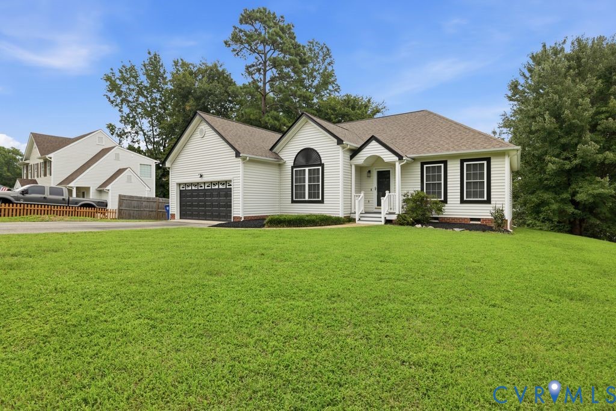
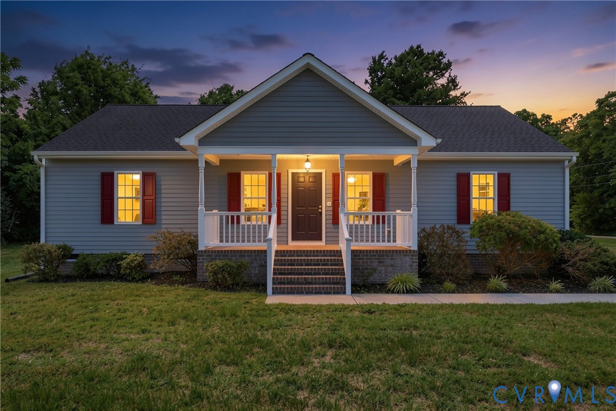
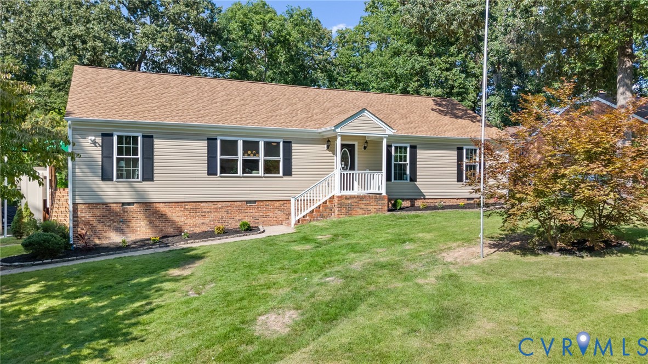
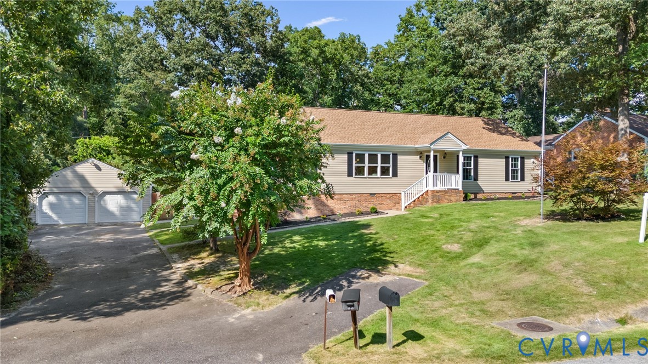
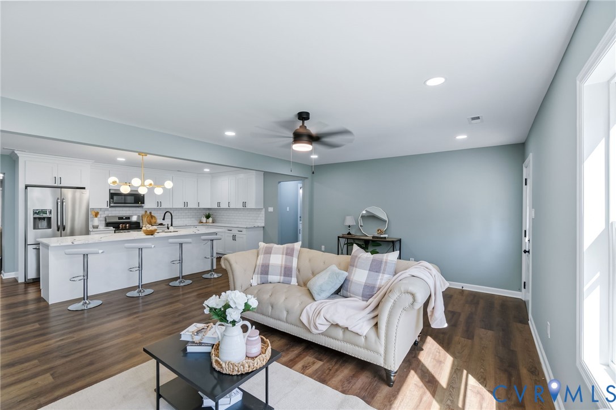
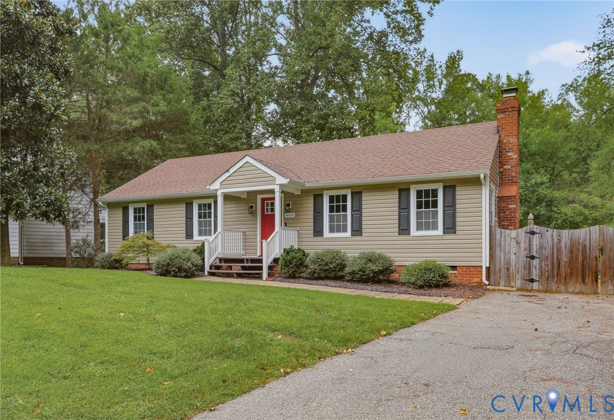
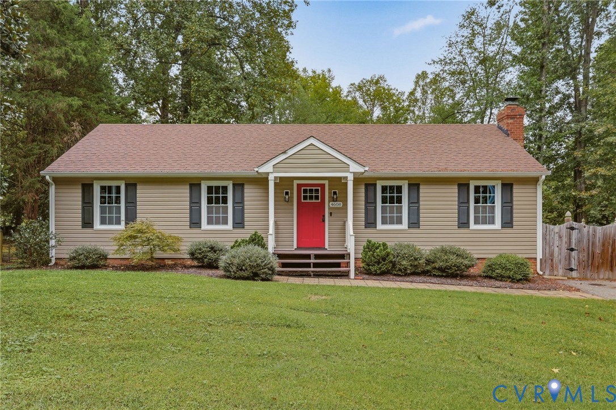
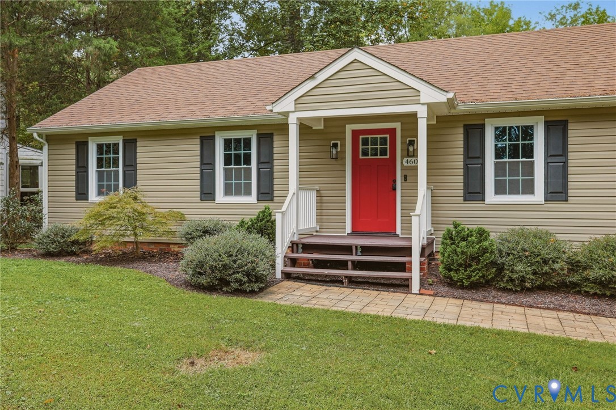
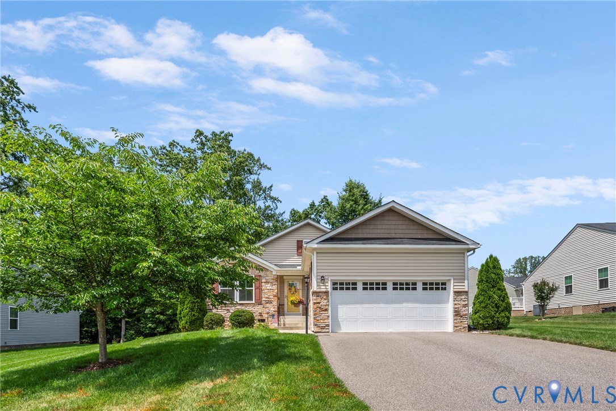
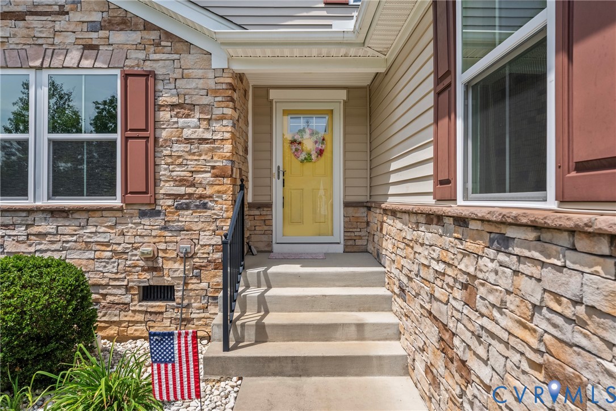
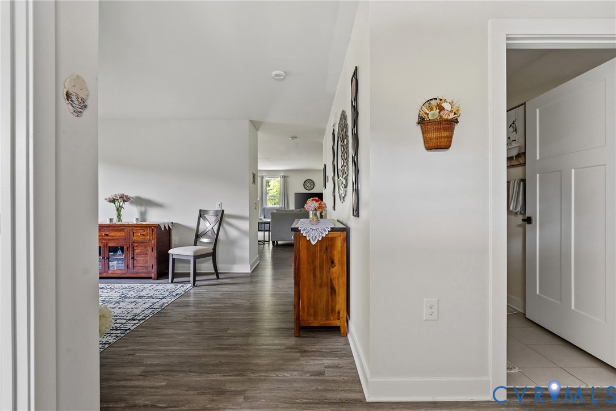
Discover the perfect blend of comfort and convenience in this well-maintained attractive ranch-style home designed for easy living. This elegant custom home featuring a 2-car garage, 3 bedrooms, and 2 full bathrooms. The spacious primary suite offers a LARGE walk-in closet and a private ensuite bath with dual vanities and a walk-in shower. Designed for both comfort and entertaining, the open-concept floor plan seamlessly connects the living, dining, and kitchen. The gourmet kitchen is appointed with granite countertops, stainless steel appliances, upgraded white cabinetry, large island, and a pantry for ample storage. Beautiful LVP flooring extends throughout the living room, dining, kitchen, and flex room, providing both style and easy maintenance. The versatile flex room offers endless possibilities and can be used as a home office, study, yoga room, hobby space, or additional lounge area to suit your lifestyle. Step outside to the deck overlooking a wooded backdrop. An ideal setting for relaxing, enjoying nature, and watching the colorful birds. The beautifully landscaped yard features an irrigation system in both the front and back, creating exceptional curb appeal and easy upkeep. The HOA fee is incredibly reasonable and includes lawn mowing, gutter cleaning, mulching, and trimming of the original community landscaping, allowing for a truly low-maintenance lifestyle. Crawlspace is encapsulated. Washer, dryer, and refrigerator convey. Move in, unwind, and enjoy peaceful living with the perfect blend of comfort, convenience, and privacy. Kick back, relax, and enjoy the view.
All features
Interior details
Bedrooms & Bathrooms
- Bedrooms: 3
- Bathrooms: 2
- Full bathrooms: 2
Heating & Cooling
- Heating: Electric, Heat Pump
- Cooling: Electric, Heat Pump
Other Interior
- Appliances: Dryer, Dishwasher, Electric Water Heater, Disposal, Microwave, Refrigerator, Stove, Washer
- Features: Bedroom On Main Level, Dining Area, Double Vanity, Eat In Kitchen, En Suite Bathroom, Full Bath On Main Level, Granite Counters, Bath In Primary Bedroom, Pantry, Walk In Closets
Exterior details
Exterior
- Deck, Irrigation Sprinklers, Paved Driveway
Parking
- Garage spaces: 2.0
Construction details
Type & Style
- Home type: Single Family
- Architectural style: Ranch
- Stories: 1
Materials
- Construction: Frame, Stone, Vinyl Siding
- Roof: Shingle
Listed by: Victoria Evangeliou (703) 592-6913, Redfin Corporation
MLS#: 2614529
Listings displayed by Propified through Rand Properties Brokerage.
To report an issue or dispute listing information, contact Rand Properties Brokerage.
All or a portion of the Listing Content is provided by the Central Virginia Regional MLS, LLC, from a copyrighted compilation of Listings. All CVR MLS Listing Content provided is deemed reliable but is not guaranteed accurate. The compilation of Listings and each individual Listing are ©2026 Central Virginia Regional MLS, LLC. All rights reserved.
Similar properties