Description
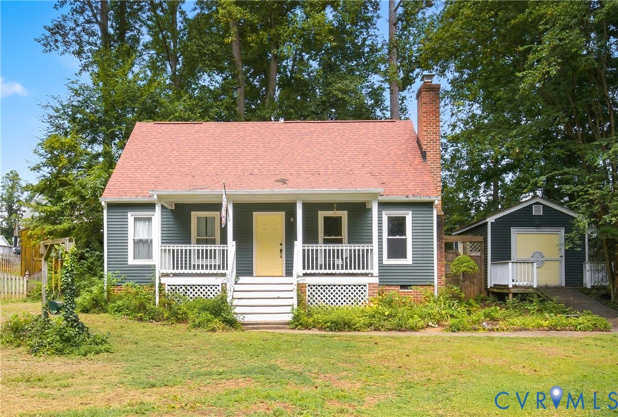
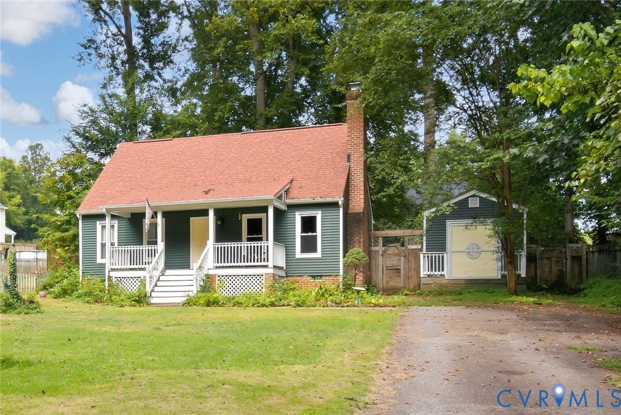
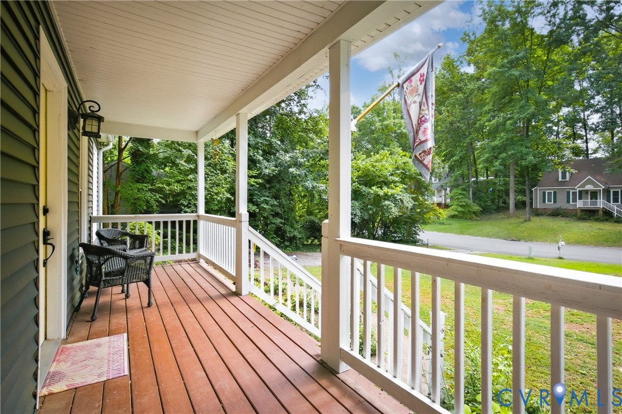
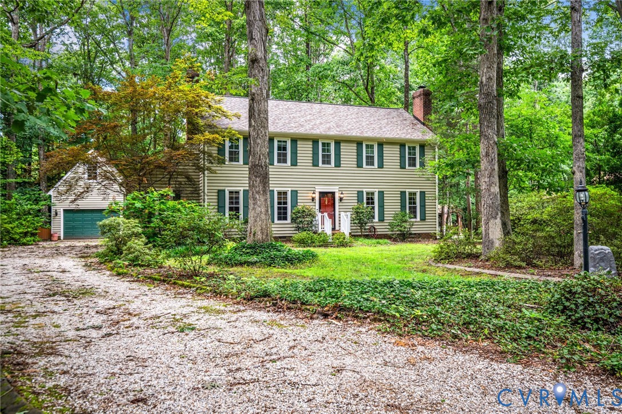
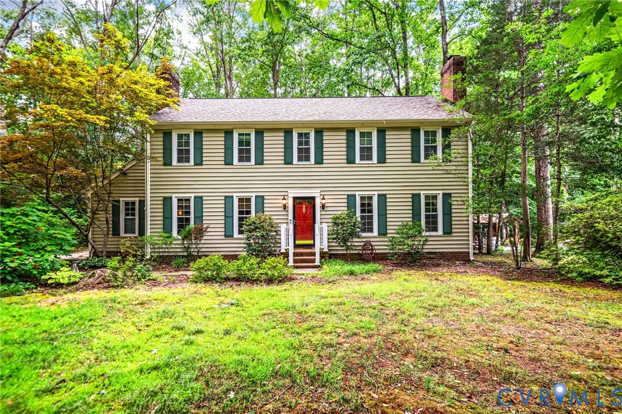
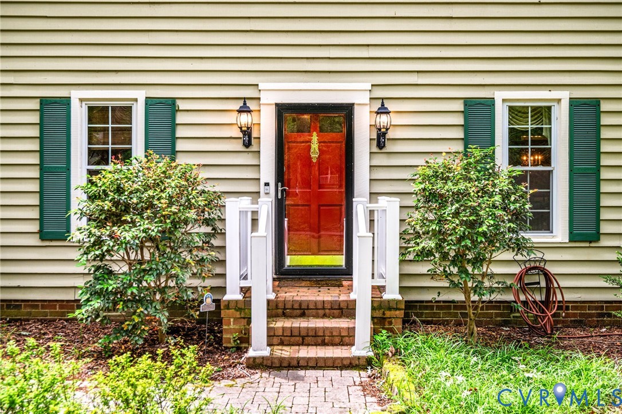
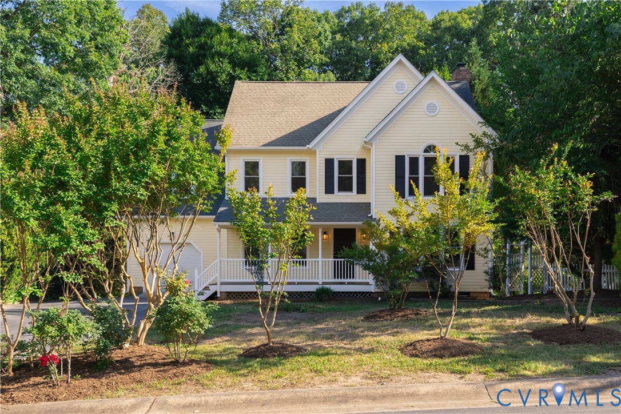
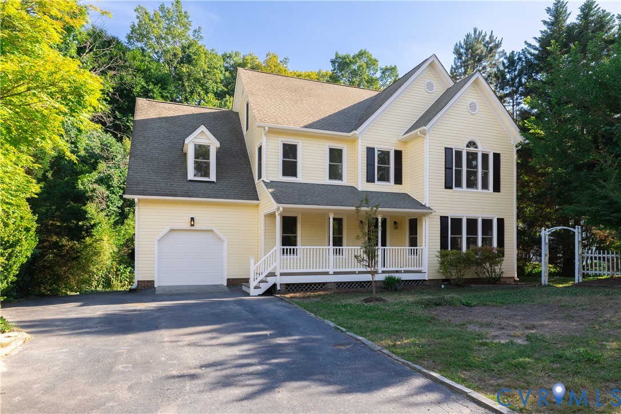
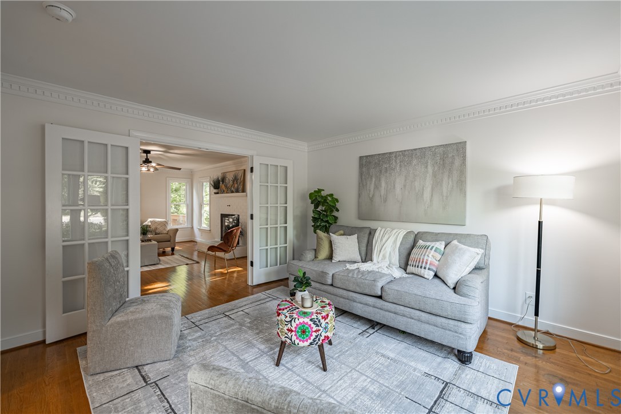
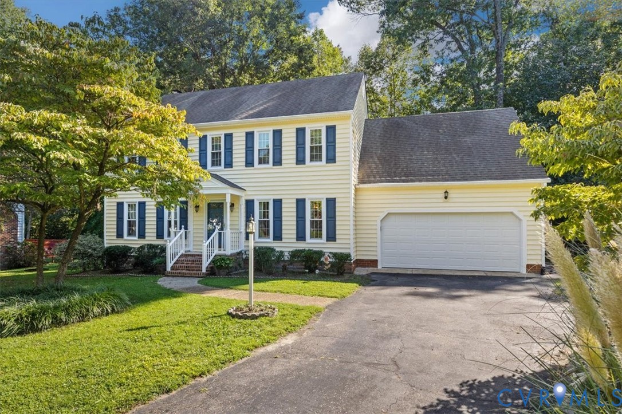
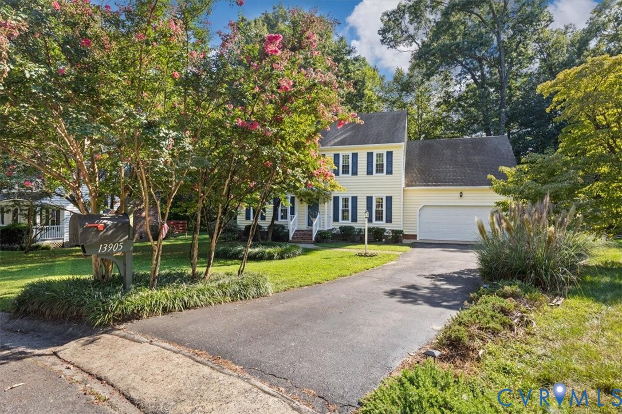
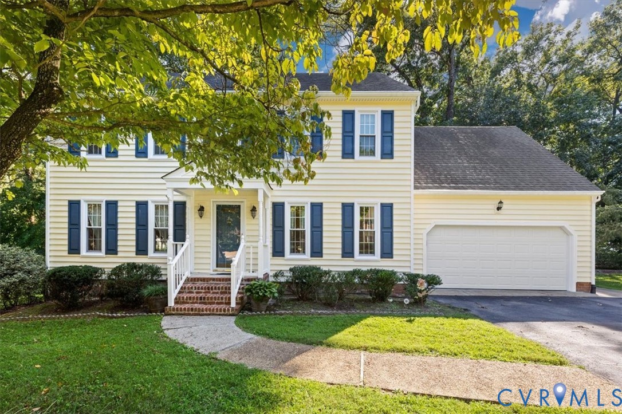
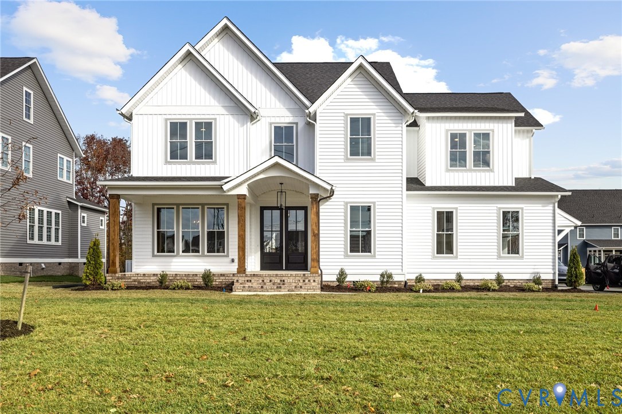
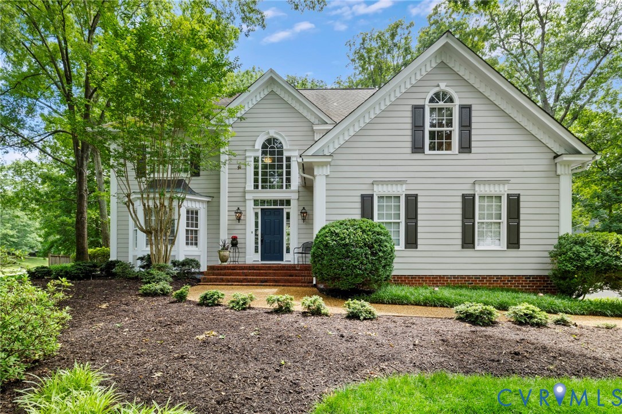
Stunning renovations and updates throughout this Roxshire beauty! Fantastic location on the corner of a quiet cul-de-sac, an easy walk to Roxshire Park, and Robious/Robious/James River schools. From the front porch, enter into the dramatic 2-story foyer with Palladian window and Murano crystal chandelier from Venice. To the left, find formal living/office/library with bay window and the formal dining room with chandelier and lovely millwork. The brand new eat-in kitchen anchors the home, connecting the foyer, dining, family rooms, and the back deck for perfect entertaining flow, featuring upgraded two-tone cabinetry, stainless appliances, including dual-fuel range for the best of both worlds, quartzite counters, gorgeous tile backsplash, massive center island with Advantium microwave/convection oven, and lots of light. Open to the generous family room with grasscloth walls, built-ins, a wet bar with wine service, and fireplace, currently wood-burning, but a gas line is available for easy conversion! New and refinished hardwood floors throughout, half-bath and 2-car garage access also on this level. Upstairs, the large primary suite offers lots of space, dual walk-in closets, and a gorgeous spa bath with tiled shower, separate vanities, soaking tub, Palladian window, skylights and chandelier. Three more bedrooms, including one with en suite bath and two that share a full split-style hall bath. Upstairs laundry room with new LVP, laundry sink and cabinetry. Walk-up attic offers ample storage space. Outside, find low-maintenance Hardie Plank siding, a large back deck with gazebo and ceiling fan, perfect for morning coffee or evening cocktails, and beautiful lush landscaping with irrigation front and back.
All features
Interior details
Bedrooms & Bathrooms
- Bedrooms: 4
- Bathrooms: 4
- Full bathrooms: 3
- Half bathrooms: 1
Heating & Cooling
- Heating: Electric, Natural Gas, Zoned
- Cooling: Central Air, Zoned
Other Interior
- Flooring: Partially Carpeted, Tile, Vinyl, Wood
- Appliances: Dishwasher, Gas Cooking, Disposal, Gas Water Heater, Microwave, Oven, Range Hood, Water Heater
- Features: Wet Bar, Bookcases, Built In Features, Bay Window, Cathedral Ceilings, Dining Area, Separate Formal Dining Room, Double Vanity, Eat In Kitchen, French Doors Atrium Doors, Fireplace, Granite Counters, Garden Tub Roman Tub, Kitchen Island, Loft, Bath In Primary Bedroom, Pantry, Recessed Lighting, Skylights, Walk In Closets, Window Treatments
- Fireplaces: 1
Exterior details
Exterior
- Deck, Sprinkler Irrigation, Porch, Paved Driveway
- Windows: Palladian Windows, Skylights, Window Treatments
Parking
- Garage spaces: 2.0
Construction details
Type & Style
- Home type: Single Family
- Architectural style: Two Story, Transitional
- Stories: 2
Materials
- Construction: Drywall, Frame, Hardiplank Type
- Roof: Shingle
Listed by: Shannon Hyatt (804) 378-7775, Share Realty
MLS#: 2614577
Listings displayed by Propified through Rand Properties Brokerage.
To report an issue or dispute listing information, contact Rand Properties Brokerage.
All or a portion of the Listing Content is provided by the Central Virginia Regional MLS, LLC, from a copyrighted compilation of Listings. All CVR MLS Listing Content provided is deemed reliable but is not guaranteed accurate. The compilation of Listings and each individual Listing are ©2026 Central Virginia Regional MLS, LLC. All rights reserved.
Similar properties