Description
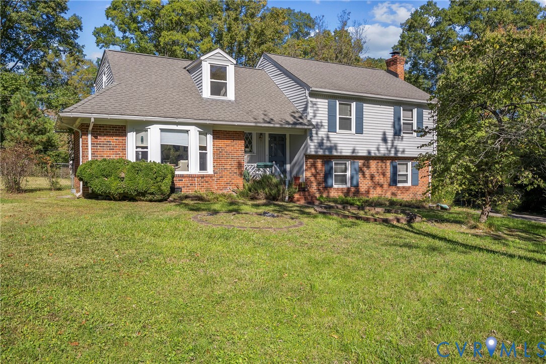
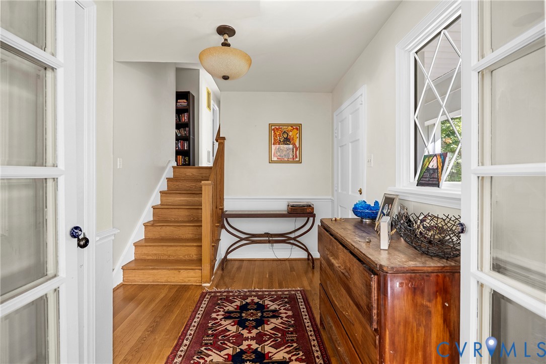
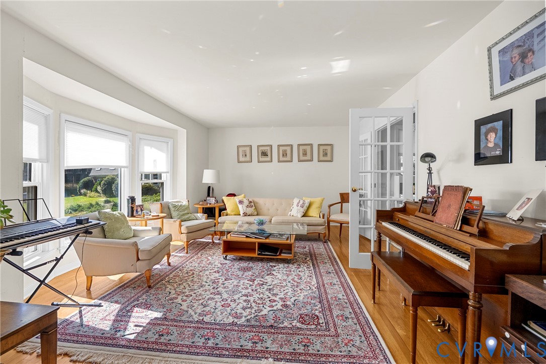
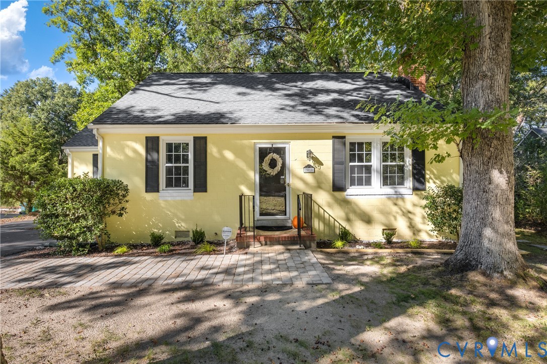
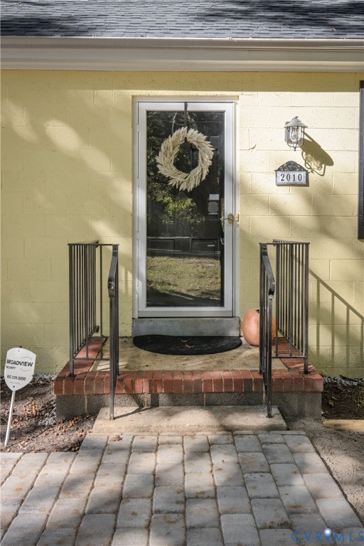
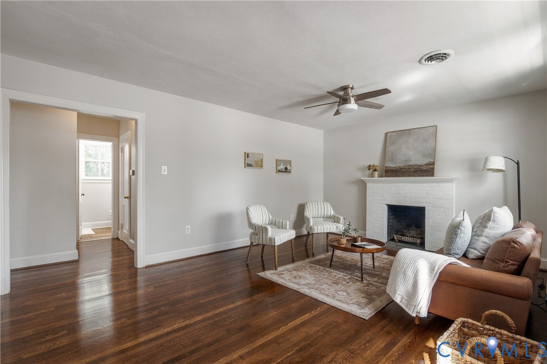
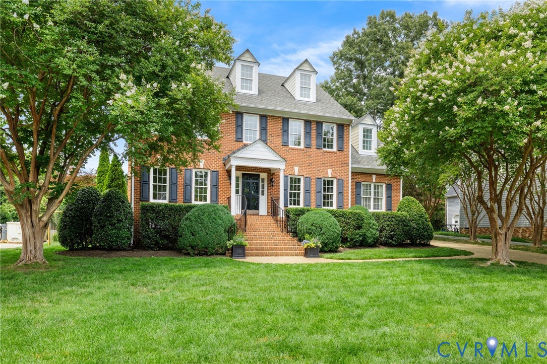
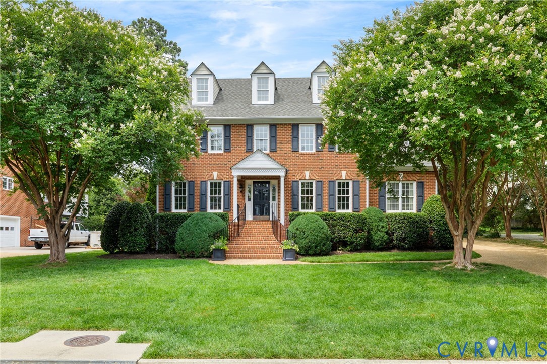
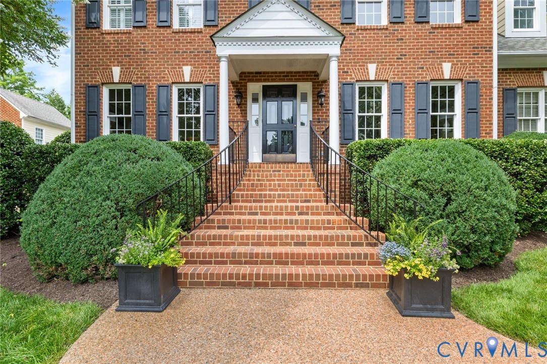
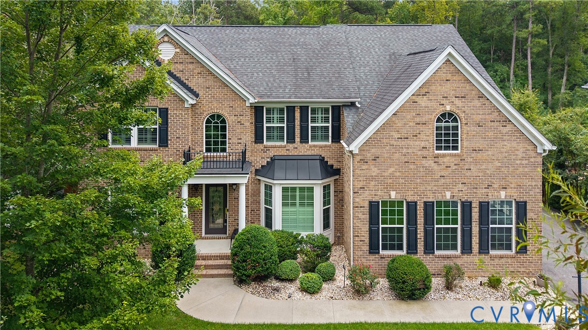
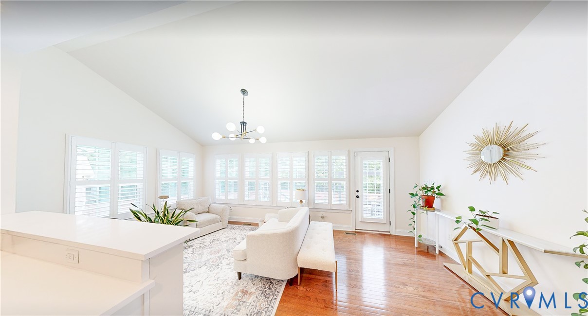
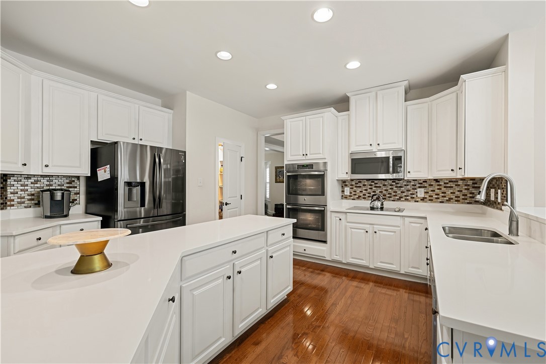
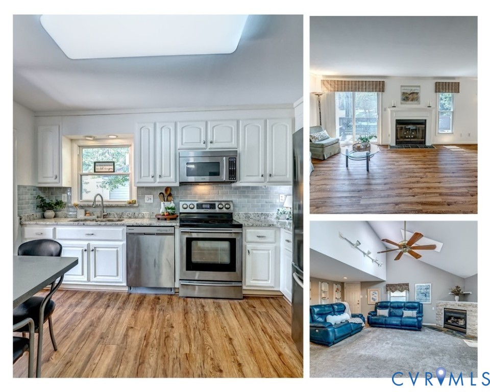
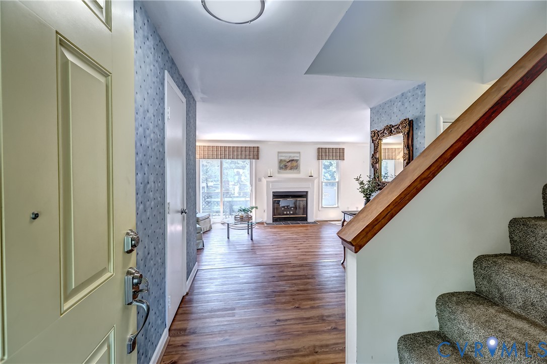
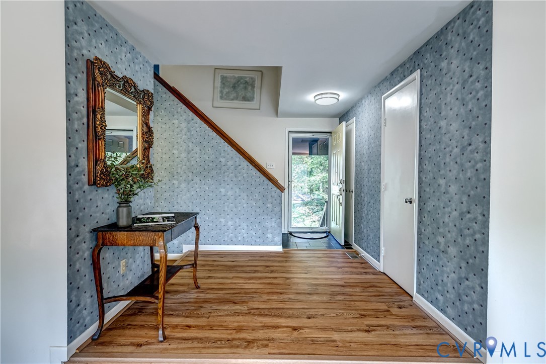
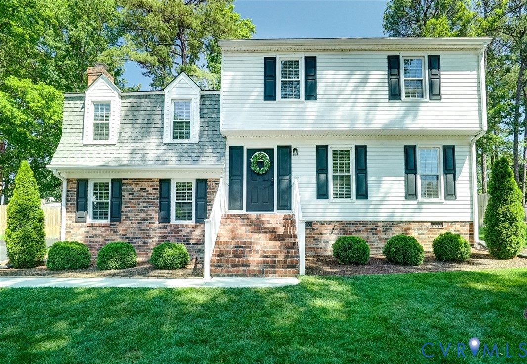
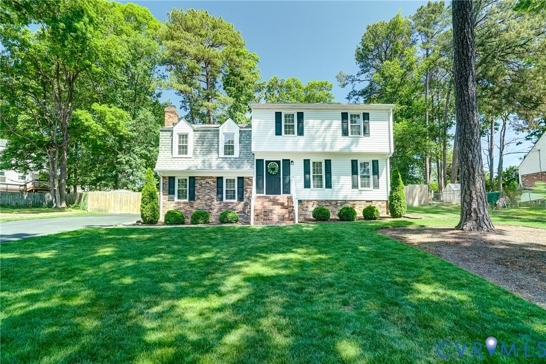
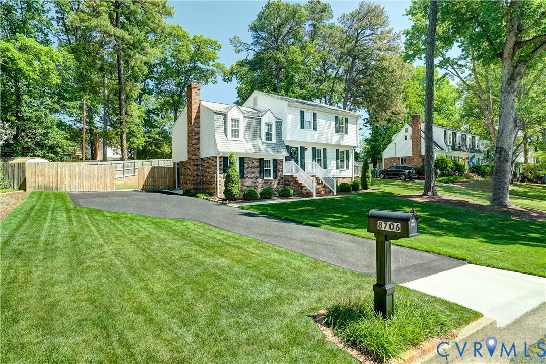
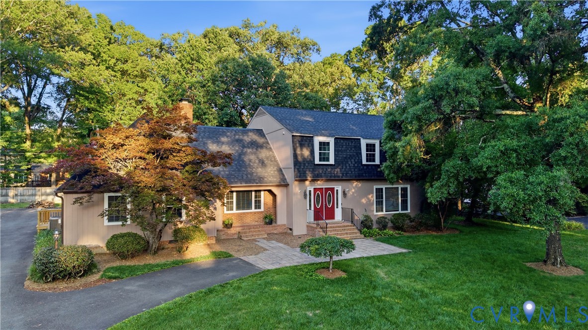
Welcome to this beautifully maintained 5 bedroom, 3.5 bath home in the established West End neighborhood of Kingsley, offering over 3,200 square feet of living space designed for today’s lifestyle. Conveniently located near the shopping, dining, and entertainment of Short Pump, central to highly rated schools, this home delivers the perfect combination of comfort, functionality, and location. Inside, you’ll find an abundance of living space with formal living and dining rooms, two large family rooms, and an eat-in kitchen ideal for gathering and entertaining. Kitchen features granite countertops, SS appliances, and a newly installed gas cooktop perfectly positioned on the island, creating a central hub for cooking and conversation. The den offers a cozy fireplace, while the additional oversized game/family room with a wet bar provides endless opportunities for entertaining, movie nights, or hosting guests. First floor includes a bedroom with a full ADA-accessible bathroom and a separate ramp entrance, creating an ideal setup for multigenerational living providing accessibility and convenience. Freshly painted throughout, the home showcases beautiful hardwood floors, updated bath vanities, and newly installed carpet in the bedrooms. Upstairs, you’ll find oversized bedrooms including a spacious primary suite with a walk-in closet and private ensuite bath. A large upstairs bedroom complete with built in cabinets and shelving makes the perfect craft room, playroom, or home office. Storage is exceptional with a detached oversized 2.5 car garage featuring full walk-up and walk-in storage above, along with two additional attic spaces inside the home. Other features include a new roof (2026) , 2 HVAC units (2021 & 2011), WH (2021) and a generator for peace of mind during unexpected power outages. This Kingsley home offers the rare combination of size, flexibility, thoughtful updates, and multigenerational functionality all in one of the West End’s most convenient and established neighborhoods.
All features
Interior details
Bedrooms & Bathrooms
- Bedrooms: 5
- Bathrooms: 4
- Full bathrooms: 3
- Half bathrooms: 1
Heating & Cooling
- Heating: Heat Pump, Natural Gas, Wall Furnace, Zoned
- Cooling: Central Air, Heat Pump, Zoned
Other Interior
- Flooring: Carpet, Tile, Vinyl, Wood
- Appliances: Built In Oven, Cooktop, Double Oven, Dishwasher, Gas Cooking, Disposal, Gas Water Heater, Ice Maker, Range, Refrigerator, Range Hood
- Features: Bookcases, Built In Features, Bedroom On Main Level, Dining Area, Double Vanity, Eat In Kitchen, Fireplace, Granite Counters, Jetted Tub, Pantry, Walk In Closets, Paneling Wainscoting
- Fireplaces: 1
Exterior details
Exterior
- Deck, Paved Driveway
Parking
- Garage spaces: 2.5
Construction details
Type & Style
- Home type: Single Family
- Architectural style: Dutch Colonial, Two Story
- Stories: 2
Materials
- Construction: Brick, Drywall, T111Siding, Wood Siding
- Roof: Composition, Shingle
Listed by: Peggy Thibodeau (804) 282-5901, Keller Williams Realty
MLS#: 2614154
Listings displayed by Propified through Rand Properties Brokerage.
To report an issue or dispute listing information, contact Rand Properties Brokerage.
All or a portion of the Listing Content is provided by the Central Virginia Regional MLS, LLC, from a copyrighted compilation of Listings. All CVR MLS Listing Content provided is deemed reliable but is not guaranteed accurate. The compilation of Listings and each individual Listing are ©2026 Central Virginia Regional MLS, LLC. All rights reserved.
Similar properties