Description
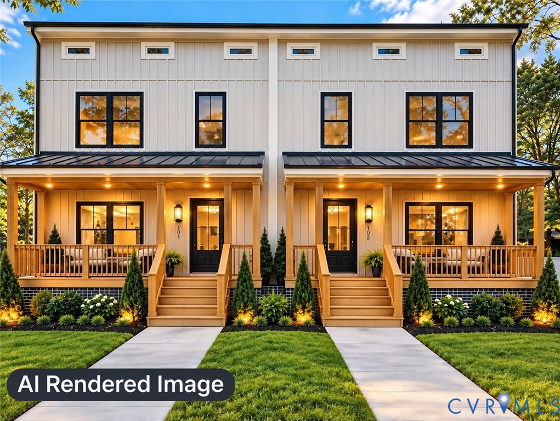
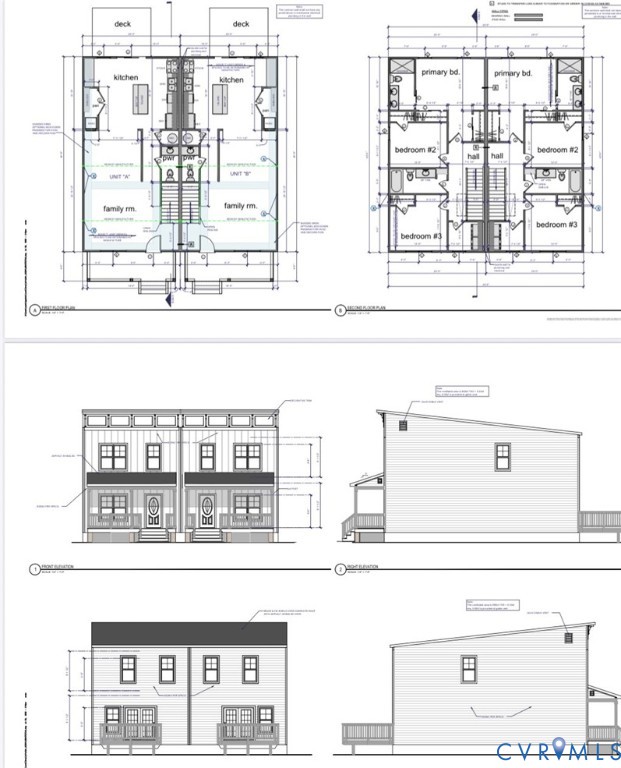
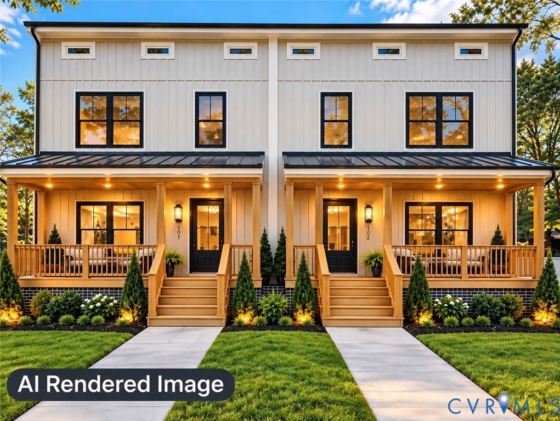
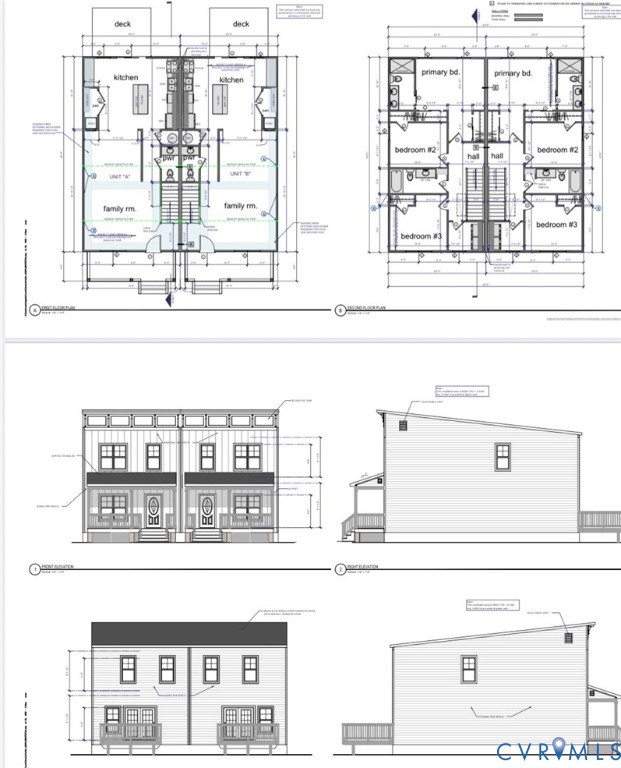
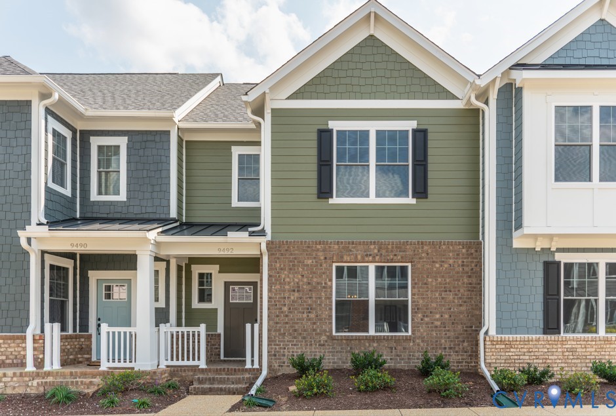
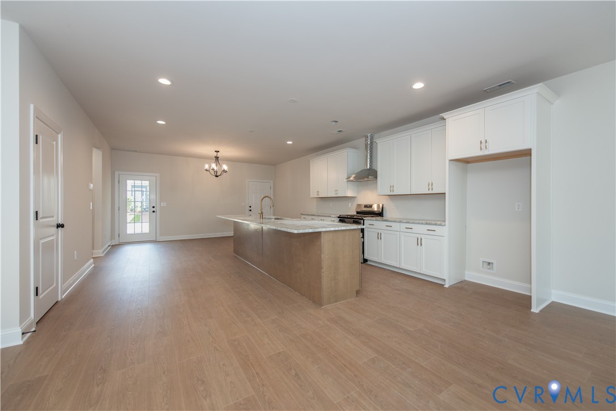
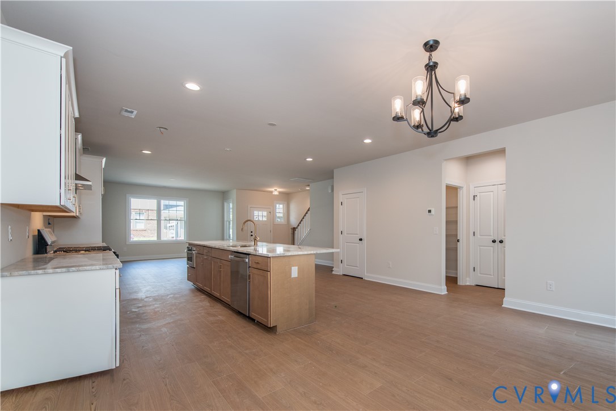
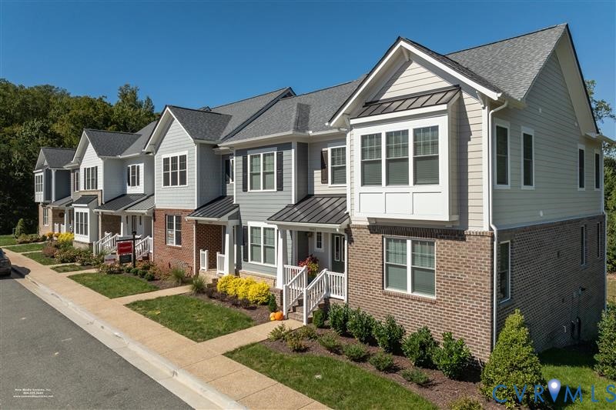
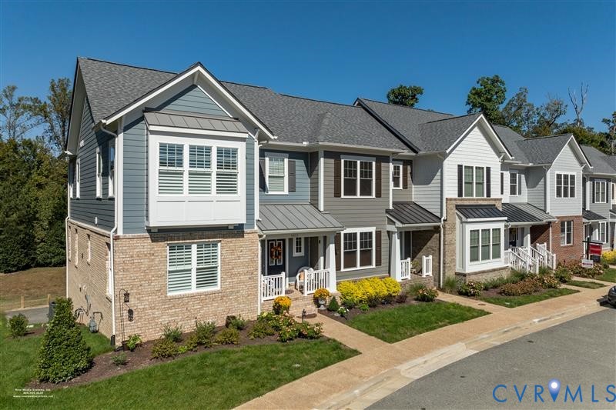
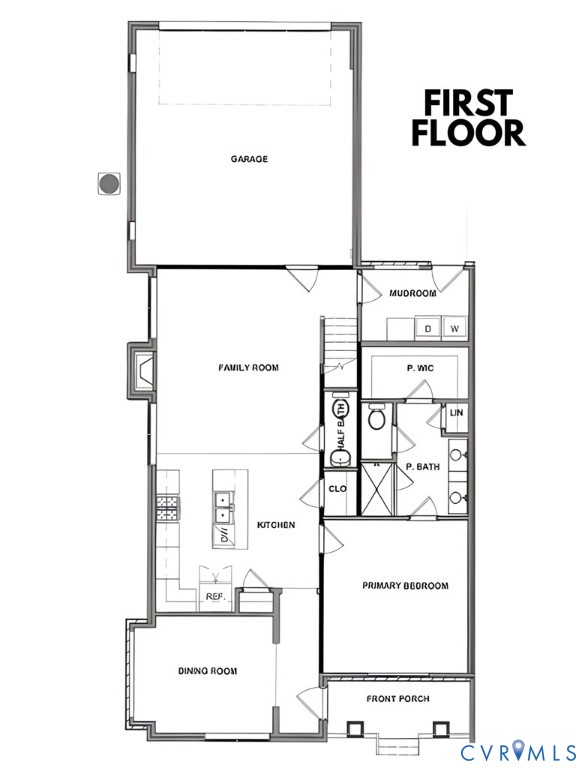
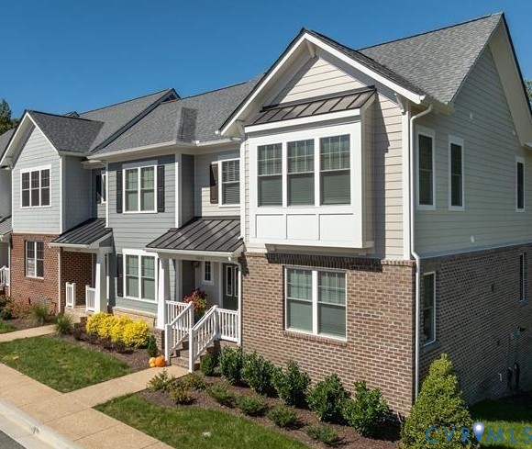
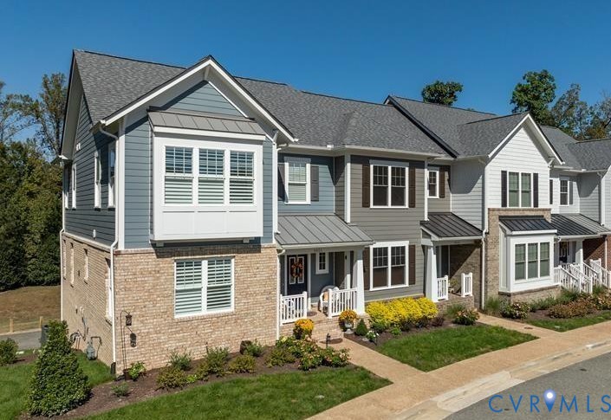
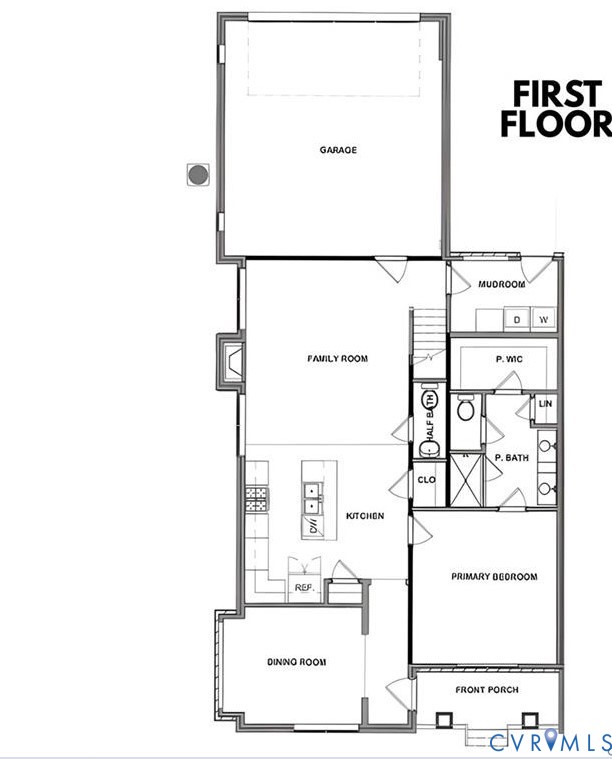
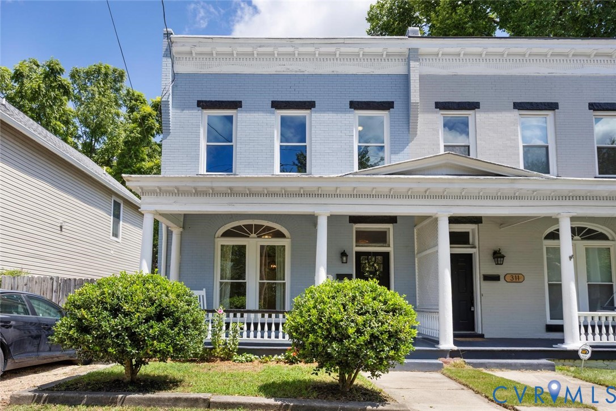
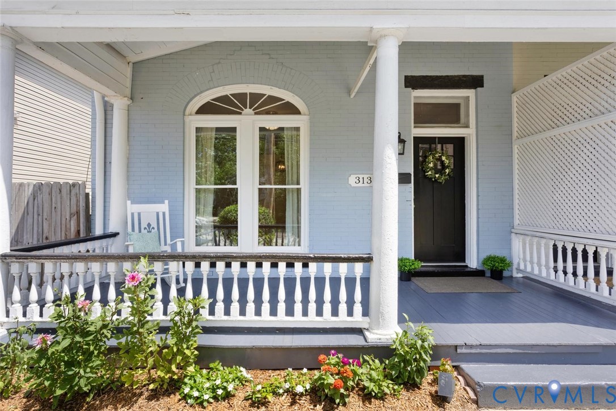
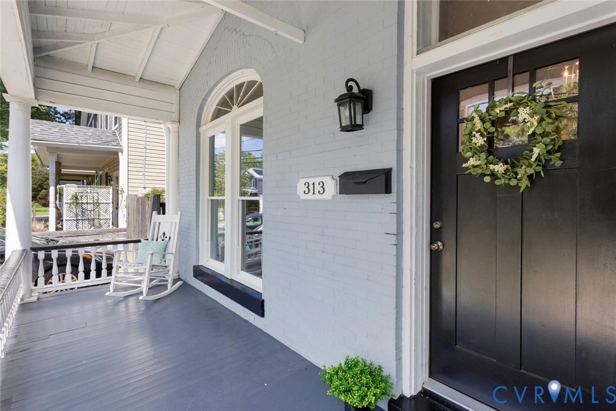
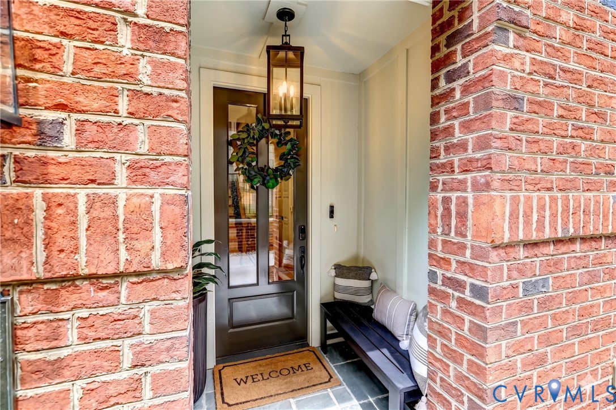
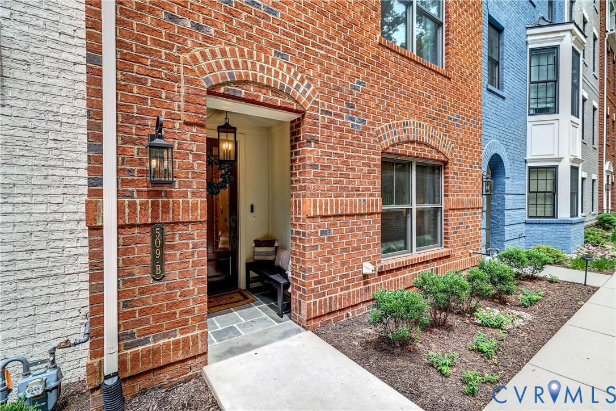
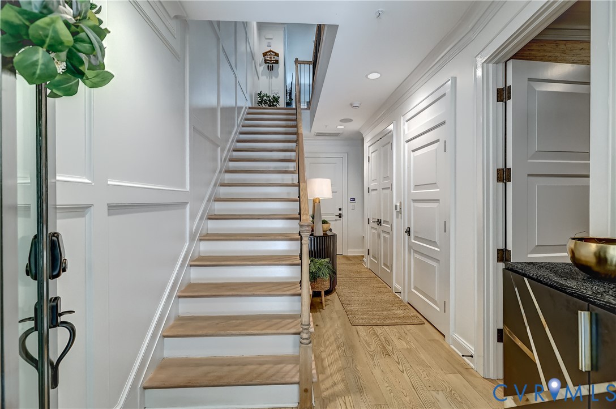
Welcome to The Row at Westhampton. This flawless 4-level luxury townhome is located in one of Richmond’s most coveted and walkable neighborhoods. Just steps from the boutiques and restaurants of Libbie & Grove and Patterson Ave favorites including Conejo and The Shoppes at 5807, this exceptional residence offers an unmatched blend of elegance, convenience, and sophistication. Constructed by Eagle Homes in '23, every detail was thoughtfully curated for elevated living. Rich hardwood floors, extensive millwork, custom paneling, designer lighting, and 9 & 10-ft ceilings create a refined aesthetic throughout. An attached 2-car garage w/direct entry and private elevator serving the first 3 levels provide convenience. The 1st floor features private guest suite w/ensuite bath, ideal for visitors or a home office. Designed for entertaining, the main living level showcases a stunning family room w/custom built-ins flanking a sleek gas fireplace. The gourmet kitchen impresses w/an oversized waterfall-edge island, Wolf gas range w/pot filler, Sub-Zero refrigerator, and exceptional storage. A butler’s pantry connects to the elegant dining room, highlighted by a dramatic statement fixture. A stylish powder room completes the level. The entire 3rd floor is dedicated to a luxurious primary retreat. The spa-inspired bath features heated floors, dual vanities w/custom inset cabinetry, and oversized tiled shower. The spectacular custom closet/dressing room offers extensive built-ins, a center island, abundant natural light, and direct access to the laundry room. The top floor is an entertainer’s dream, currently configured as a media/recreation lounge w/retractable projection screen, built-in speakers, custom cabinetry, beverage fridge, sink, and granite countertops. NanaWall doors open fully to create a seamless indoor-outdoor experience, leading to a private terrace w/adjustable privacy screen and gas fireplace. A third bedroom w/ensuite bath completes this level. This is luxury living at its finest in the heart of Westhampton.
All features
Interior details
Bedrooms & Bathrooms
- Bedrooms: 3
- Bathrooms: 4
- Full bathrooms: 3
- Half bathrooms: 1
Heating & Cooling
- Heating: Forced Air, Natural Gas, Zoned
- Cooling: Central Air
Other Interior
- Flooring: Tile, Wood
- Appliances: Built In Oven, Dishwasher, Exhaust Fan, Gas Cooking, Gas Water Heater, Microwave, Refrigerator, Tankless Water Heater
- Features: Wet Bar, Bookcases, Built In Features, Bedroom On Main Level, Ceiling Fans, Separate Formal Dining Room, Double Vanity, Eat In Kitchen, Fireplace, Granite Counters, High Ceilings, Kitchen Island, Bath In Primary Bedroom, Pantry, Recessed Lighting, Walk In Closets
- Fireplaces: 2
Exterior details
Parking
- Garage spaces: 2.0
Construction details
Type & Style
- Home type: Townhouse
- Architectural style: Row House
- Stories: 4
Materials
- Construction: Brick, Drywall, Frame, Hardiplank Type
- Roof: Composition, Shingle
- Foundation: Slab
Listed by: Katie Stiles (804) 270-9440, Joyner Fine Properties
MLS#: 2614592
Listings displayed by Propified through Rand Properties Brokerage.
To report an issue or dispute listing information, contact Rand Properties Brokerage.
All or a portion of the Listing Content is provided by the Central Virginia Regional MLS, LLC, from a copyrighted compilation of Listings. All CVR MLS Listing Content provided is deemed reliable but is not guaranteed accurate. The compilation of Listings and each individual Listing are ©2026 Central Virginia Regional MLS, LLC. All rights reserved.
Similar properties