Description
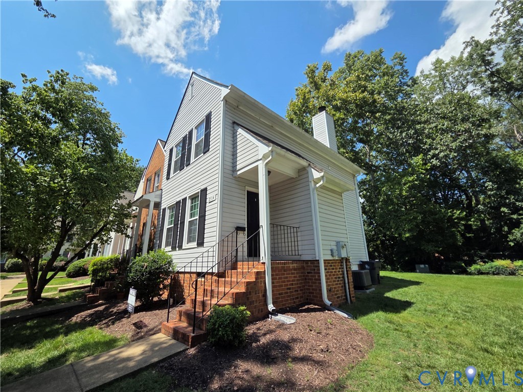
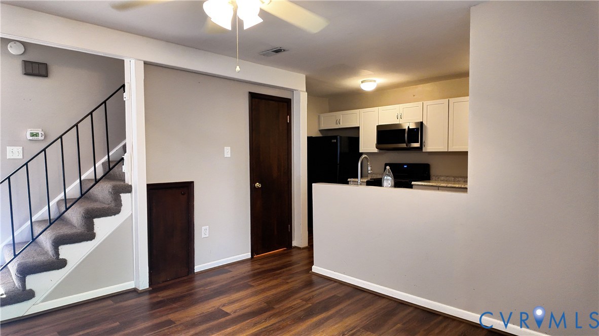
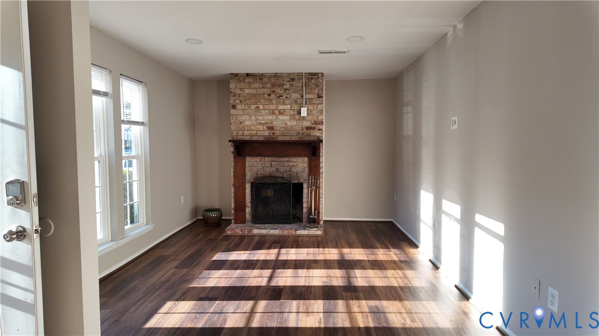
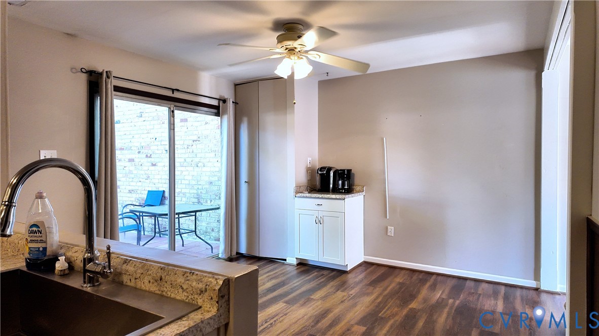
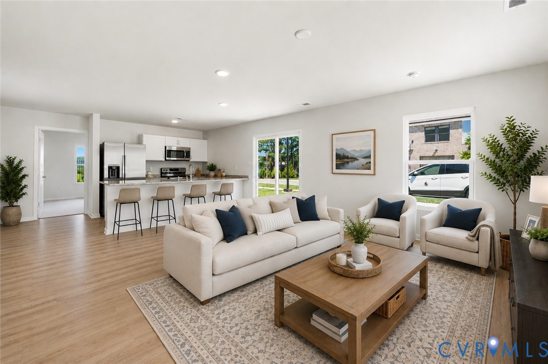
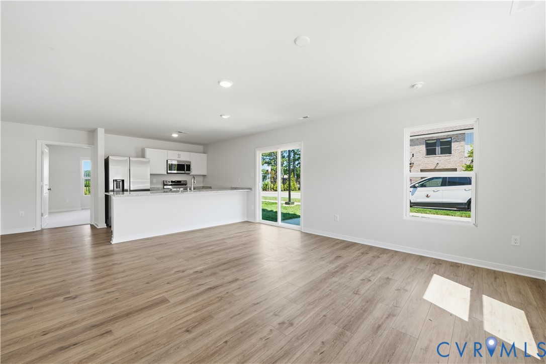
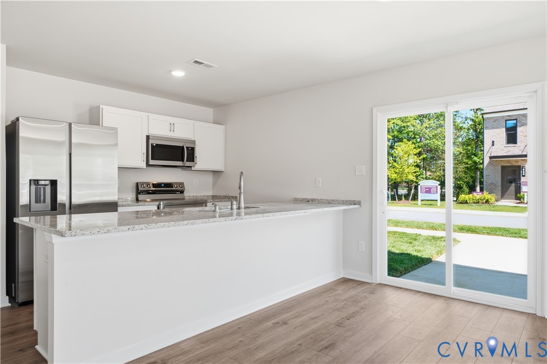
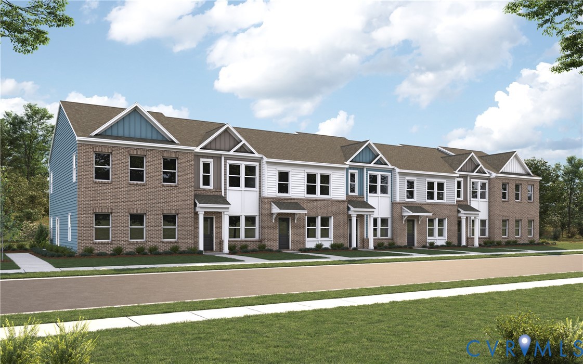
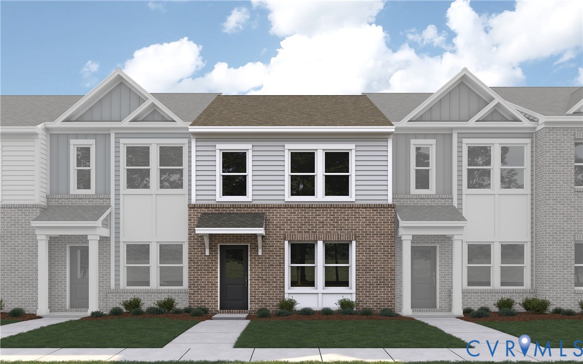
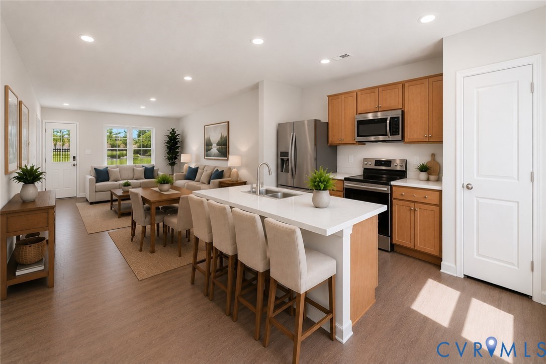
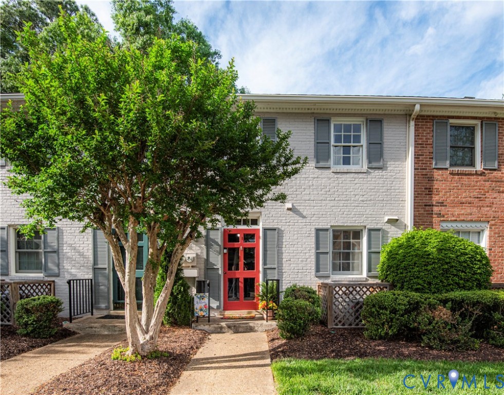
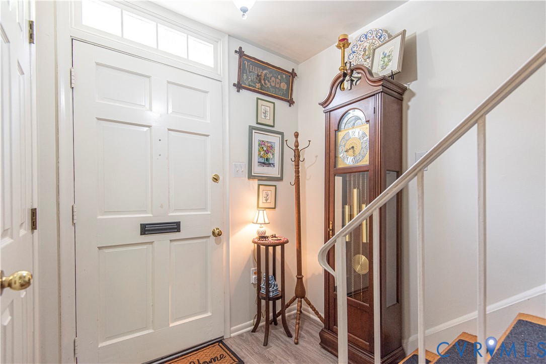
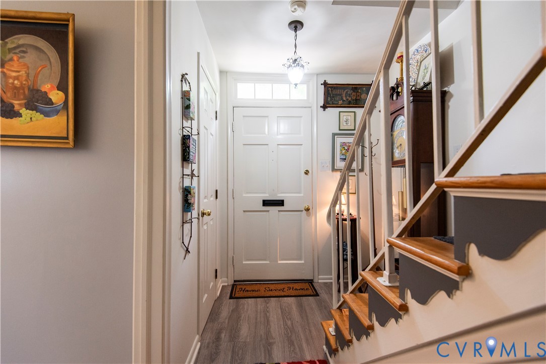
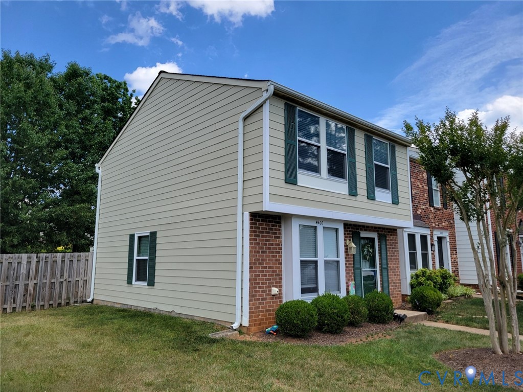
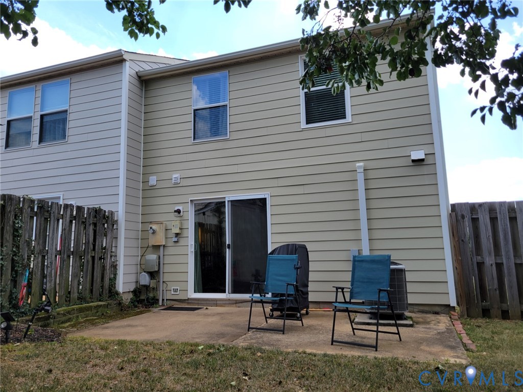
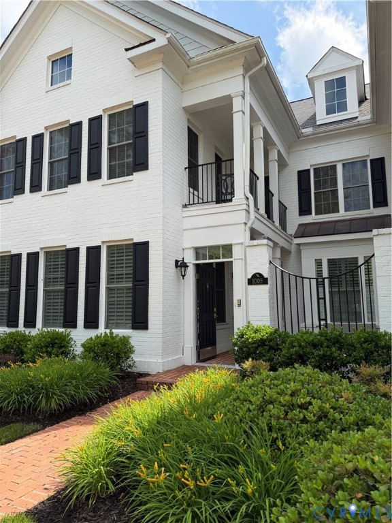
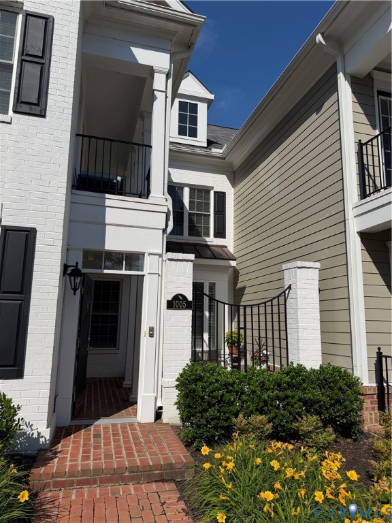
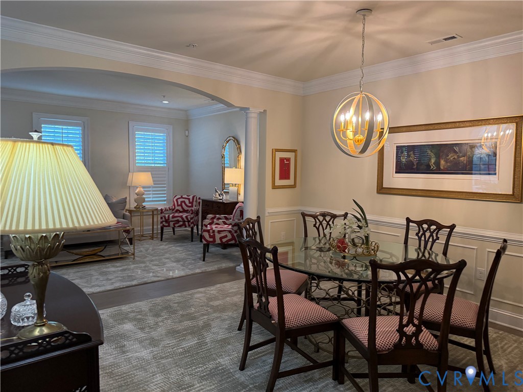
Beautifully-maintained 3-bedroom, 2.5-bath home in Grayson Hill with a front brick patio, front balcony, rear patio, on a wide sidewalk-lined street. Enjoy views of the neighborhood park just across the street and the sounds of the running water fountain. The first floor features LVP flooring throughout the main living areas, plantation shutters in the living room and primary suite, and a primary bedroom with a walk-in closet, built-in window seat with storage, and an ensuite bath with heated tile floor, double vanity, fully tiled shower, and custom makeup desk. The kitchen offers an eat-in island, glass tile backsplash, upgraded soft-close cabinetry, and upgraded GE stainless steel appliances, including a double oven. The adjoining breakfast room features a built-in bench, transom window, wall-mounted TV, and French door access to the patio. Upstairs, a large family room provides flexible living space. A second primary-sized bedroom has direct access to the full bath and the 2nd floor balcony, while the third bedroom overlooks the front patio. Additional features include two-zone HVAC, a two-car garage with bike storage, and a customized patio area with dedicated space for HVAC equipment and trash storage.
All features
Interior details
Bedrooms & Bathrooms
- Bedrooms: 3
- Bathrooms: 3
- Full bathrooms: 2
- Half bathrooms: 1
Heating & Cooling
- Heating: Electric, Heat Pump, Zoned
- Cooling: Heat Pump, Zoned
Other Interior
- Flooring: Carpet, Tile, Vinyl
- Appliances: Built In Oven, Washer Dryer Stacked, Dishwasher, Electric Water Heater, Gas Cooking, Disposal, Refrigerator, Water Heater
- Features: High Ceilings, Main Level Primary
- Fireplaces: 1
Exterior details
Exterior
- Lighting, Porch
- Windows: Storm Windows
Parking
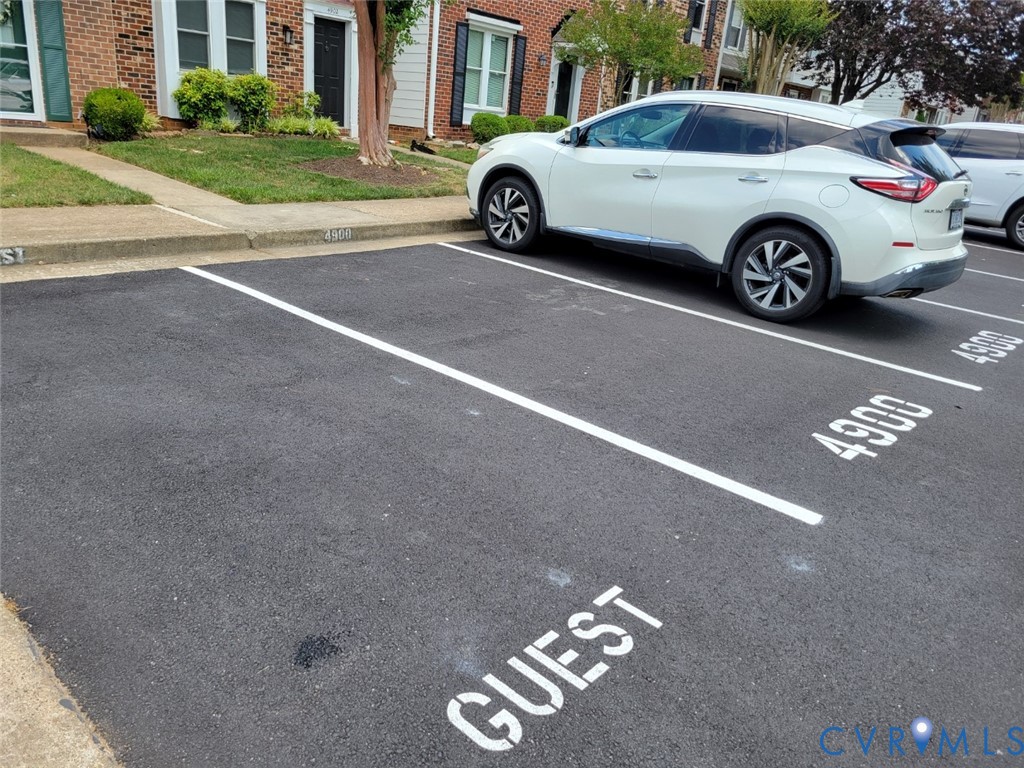
- Garage spaces: 2.0
Construction details
Type & Style
- Home type: Townhouse
- Architectural style: Row House, Two Story
- Stories: 2
Materials
- Construction: Brick, Block, Drywall
- Roof: Composition
- Foundation: Slab
Listed by: Karen Stephens (804) 288-8888, Long & Foster REALTORS
MLS#: 2614651
Listings displayed by Propified through Rand Properties Brokerage.
To report an issue or dispute listing information, contact Rand Properties Brokerage.
All or a portion of the Listing Content is provided by the Central Virginia Regional MLS, LLC, from a copyrighted compilation of Listings. All CVR MLS Listing Content provided is deemed reliable but is not guaranteed accurate. The compilation of Listings and each individual Listing are ©2026 Central Virginia Regional MLS, LLC. All rights reserved.
Similar properties