Description
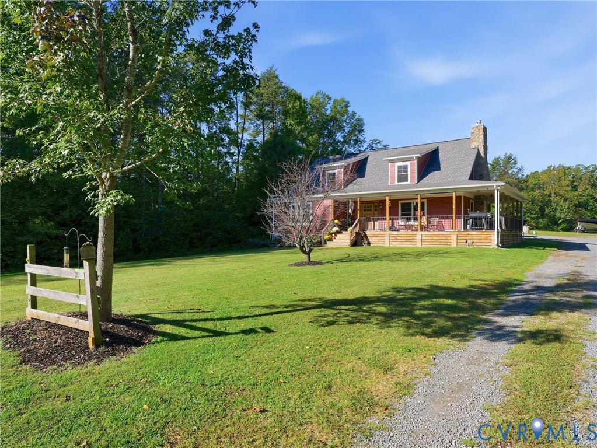
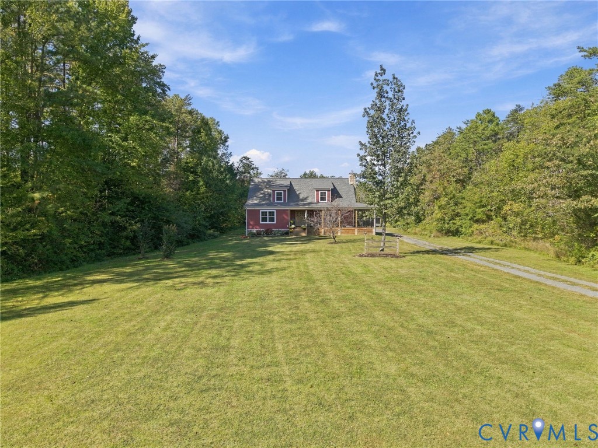
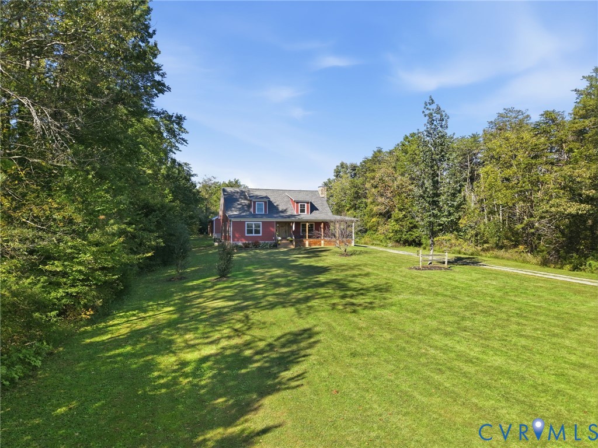
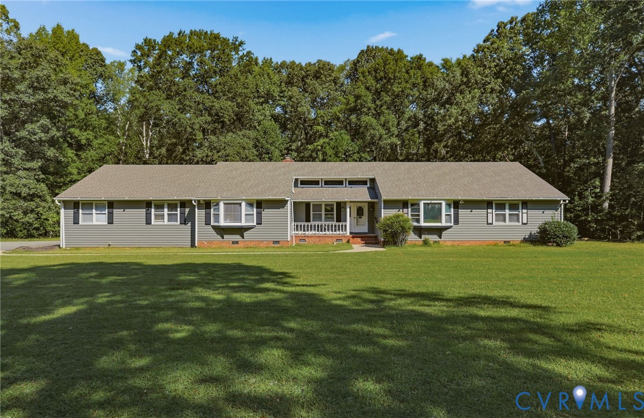
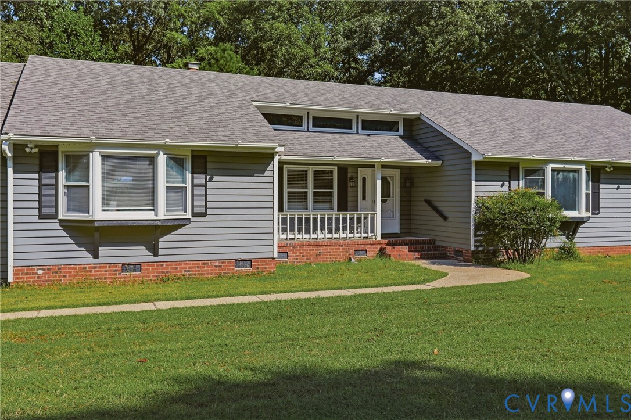
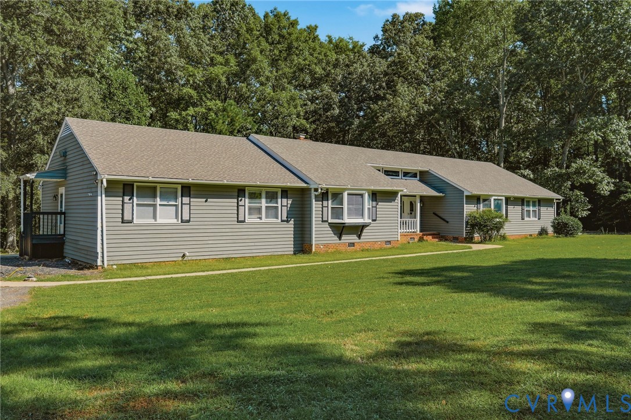
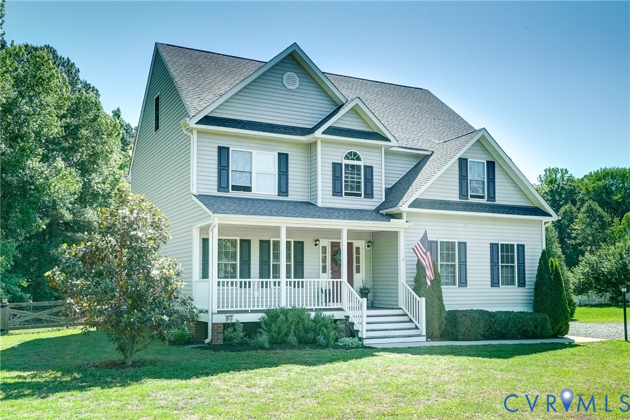
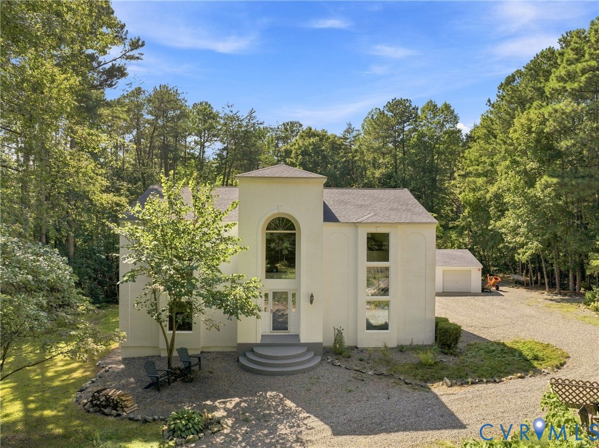
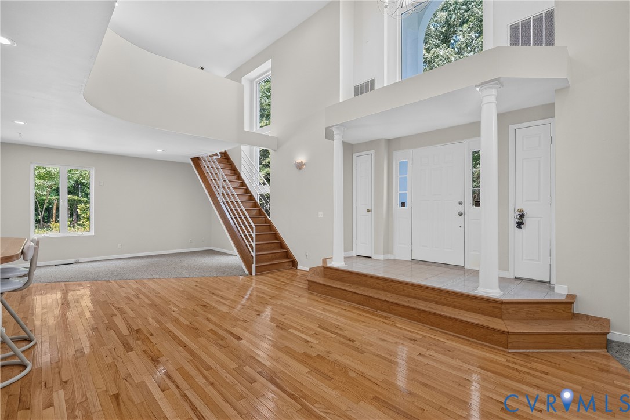
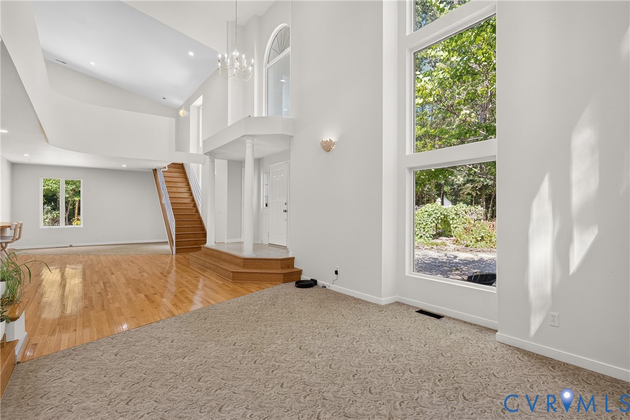
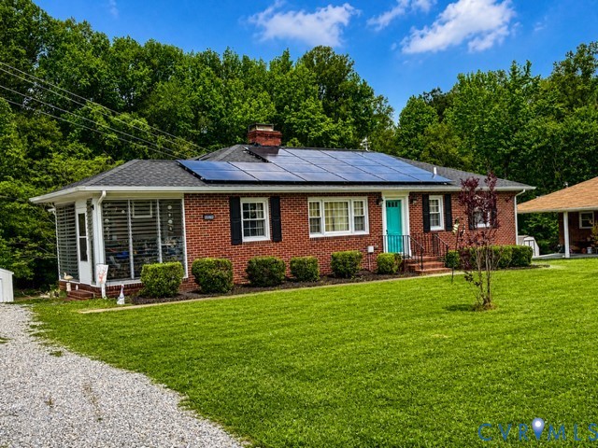
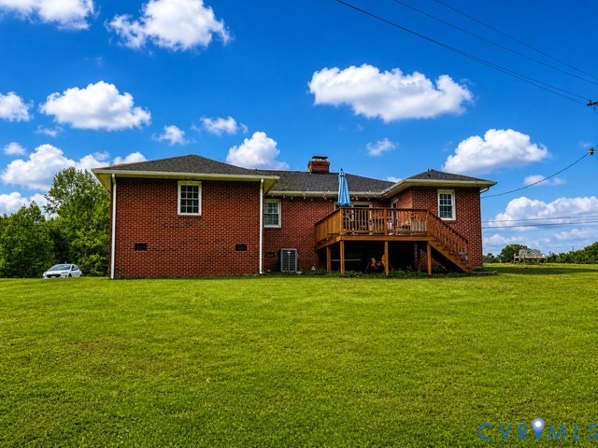
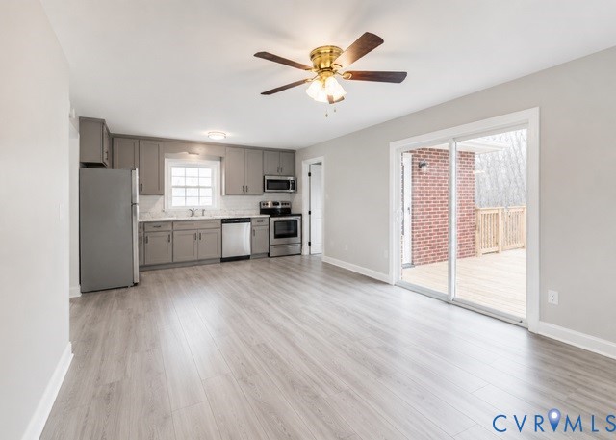
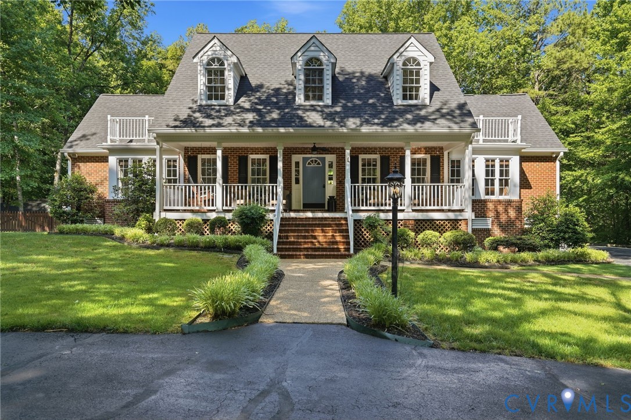
Custom brick construction, one owner, over six acres, no HOA: 14041 Big Bear Court represents the kind of deliberate, well-maintained home that rarely comes to market twice. Convenient to Short Pump, Ashland and major interstates! A full covered front porch and lush, manicured landscaping welcome visitors before the bull-nose masonry steps and brick accent detailing make clear that this home was built with a standard above the ordinary. The paved circular driveway leads to a three-car garage with epoxy floors and a dedicated storage closet, functional elegance from curb to threshold. Hardwood floors, most recently refinished, flow through the main level beneath a cathedral ceiling in the family room which is anchored by a floor-to-ceiling brick fireplace surround. The updated kitchen features custom cabinetry, granite countertops, and a large walk-in pantry. The first-floor primary suite offers dual closets with custom systems and a spectacular updated bath appointed with a free-standing tub and walk-in ceramic shower. Bathrooms throughout have been updated. A large custom composite deck in the rear opens to gorgeous grounds that back to Cedar Creek hosting over six private acres with the kind of wooded buffer that defines the property as much as the home itself. The home's infrastructure reflects consistent stewardship: roof (8 years, transferrable warranty), HVAC (6 years, maintained & serviced by James River AC), gutters & gutter guards (3 years), water heater (4 years). The separate upstairs apartment features brand-new carpet, private garage entry, independent HVAC & provides rare flexibility for multigenerational living or rental income. Zoned for Hanover County's award-winning schools and positioned beside The Hollows Golf Course. Six acres, one owner, zero compromises & nothing left deferred: this is Hanover County living at its finest. (One photo of primary bathroom is virtually staged).
All features
Interior details
Bedrooms & Bathrooms
- Bedrooms: 4
- Bathrooms: 4
- Full bathrooms: 3
- Half bathrooms: 1
Heating & Cooling
- Heating: Electric, Heat Pump, Zoned
- Cooling: Electric, Heat Pump, Zoned
Other Interior
- Flooring: Carpet, Ceramic Tile, Wood
- Appliances: Dishwasher, Electric Water Heater, Microwave, Oven, Refrigerator
- Features: Balcony, Breakfast Area, Ceiling Fans, Cathedral Ceilings, Dining Area, Double Vanity, Eat In Kitchen, Fireplace, Granite Counters, High Ceilings, Kitchen Island, Bath In Primary Bedroom, Main Level Primary, Multiple Primary Suites, Pantry, Recessed Lighting, Walk In Closets
- Fireplaces: 1
Exterior details
Exterior
- Deck, Storage, Shed, Paved Driveway
Parking
- Garage spaces: 3.0
Construction details
Type & Style
- Home type: Single Family
- Architectural style: Cape Cod
- Stories: 1
Materials
- Construction: Brick, Drywall
- Roof: Shingle
Listed by: Daune Zook (804) 430-9410, Samson Properties
MLS#: 2614656
Listings displayed by Propified through Rand Properties Brokerage.
To report an issue or dispute listing information, contact Rand Properties Brokerage.
All or a portion of the Listing Content is provided by the Central Virginia Regional MLS, LLC, from a copyrighted compilation of Listings. All CVR MLS Listing Content provided is deemed reliable but is not guaranteed accurate. The compilation of Listings and each individual Listing are ©2026 Central Virginia Regional MLS, LLC. All rights reserved.
Similar properties