Description
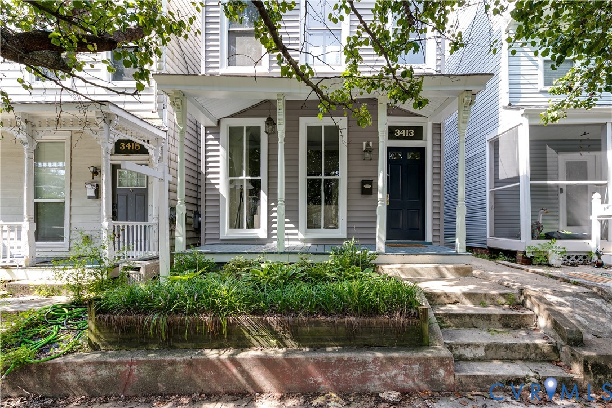
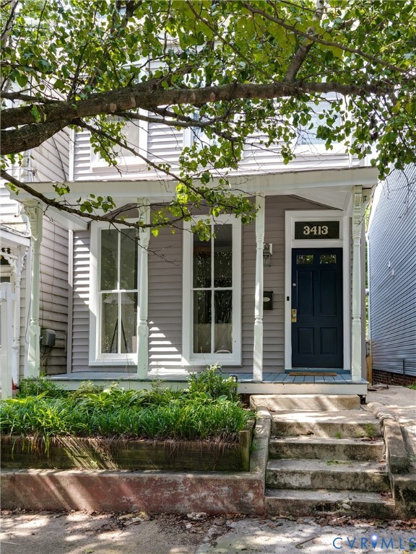
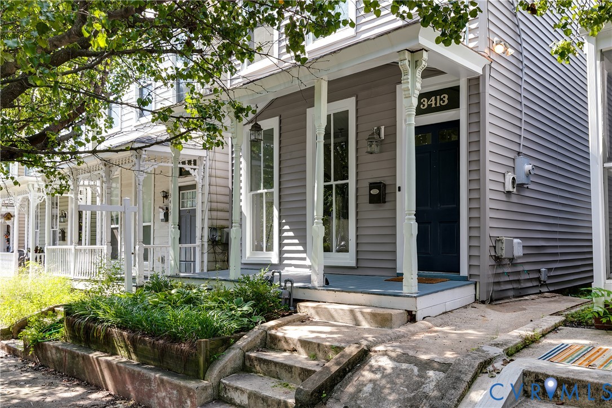
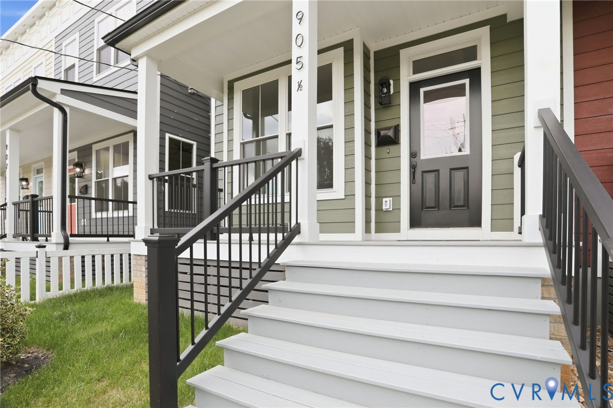
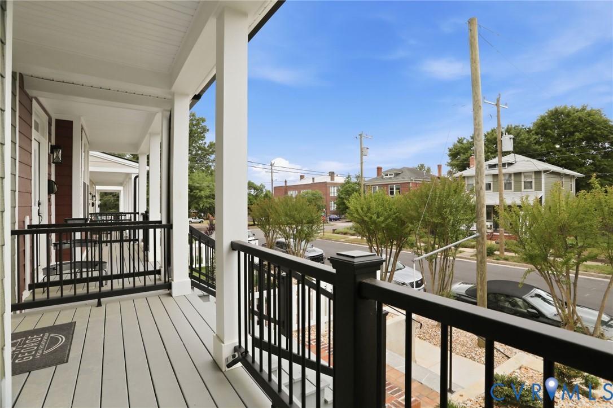
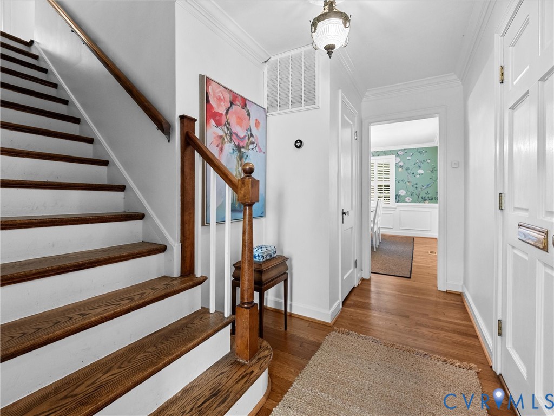
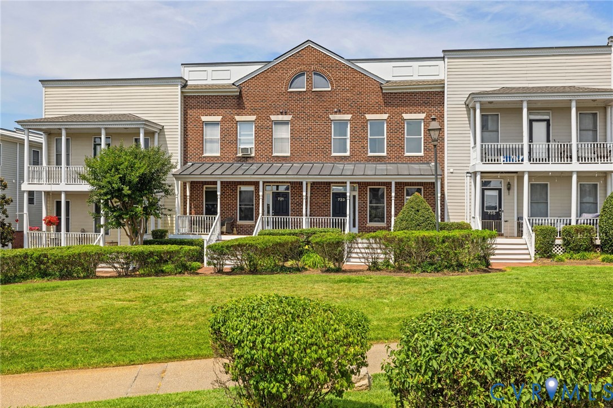
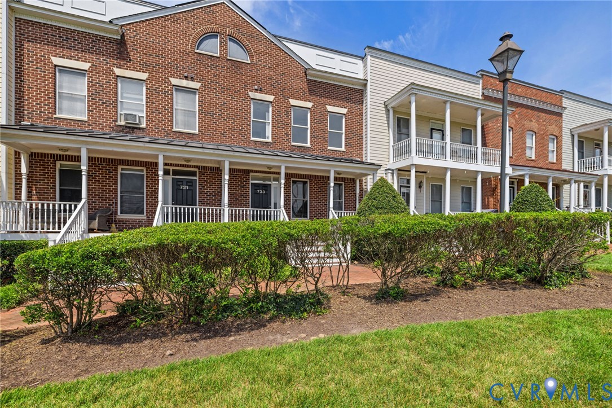
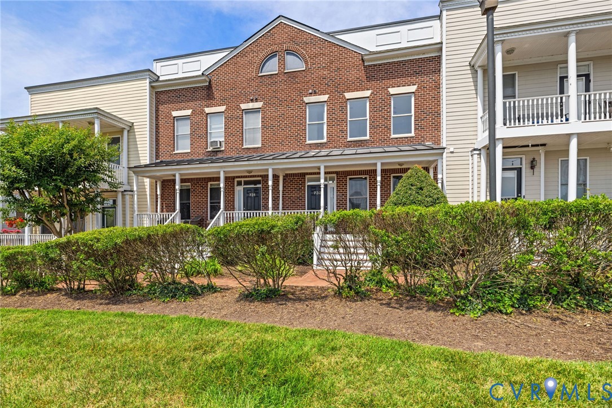
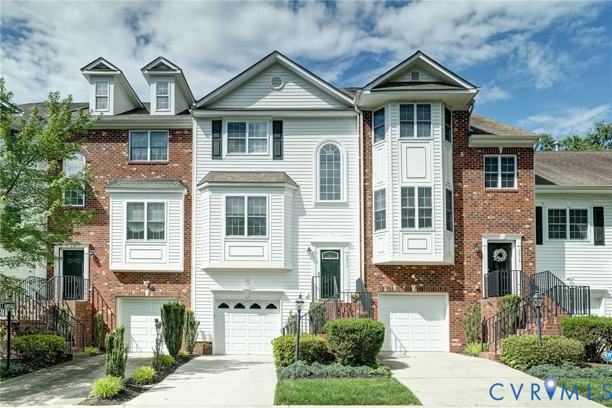
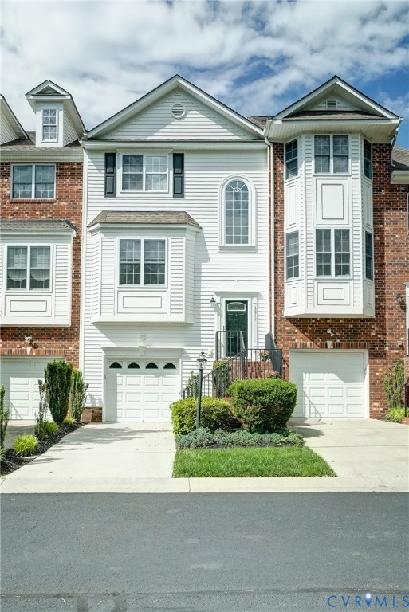
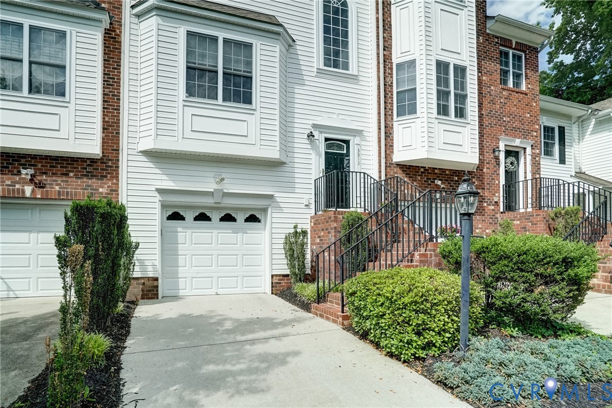
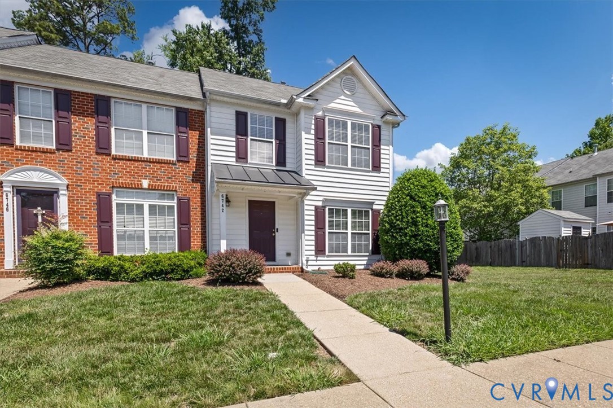
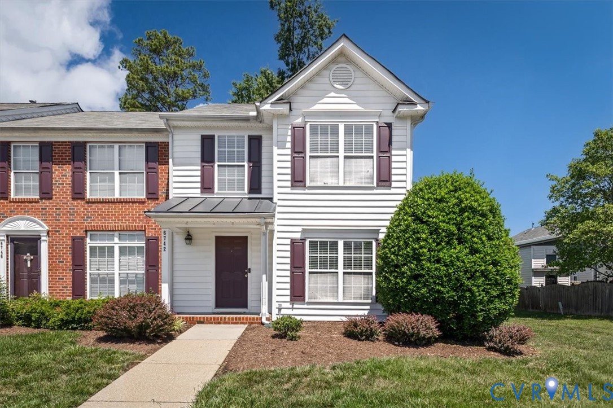
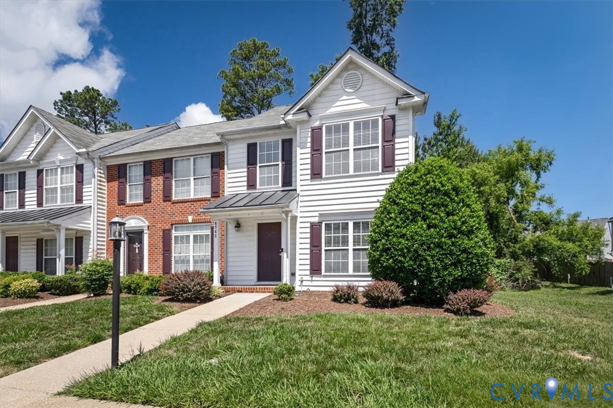
Super clean and stylish, this beautiful corner-lot town home offers a polished, magazine-worthy look from top to bottom. Just minutes from Chippenham Hospital, it combines convenience with contemporary comforts in a bright, inviting package. Step into a generous living room framed by rich hardwood floors and a gas fireplace, ideal for cozy evenings. The adjacent kitchen shines with stainless-steel appliances (conveying with the home) and ample counter space for culinary endeavors. Retreat to a roomy primary bedroom featuring a luxe en-suite bath and a cavernous walk-in closet that delivers true wardrobe harmony. An additional sizable bedroom provides flexible space for guests, a home office, or a growing family. A second-floor full bathroom with a double vanity adds everyday luxury, while a convenient half bath on the first floor enhances guest access and flow. Outdoor living is yours in a private rear area, fully fenced with a patio—perfect for outdoor dining, ambient lights, or a quiet sunset moment after a busy day. Key details at a glance: 2 bedrooms, 2.5 bathrooms, Vinyl siding and vinyl windows for low maintenance, contemporary finishes and fresh appeal with newer carpet and paint, corner lot with added privacy and natural light. This home preserves the clean, almost-new feel, with a classic layout that fits both everyday living and entertaining. Embrace the ease of vinyl siding and energy-efficient windows, plus the comfort of a well-appointed floor plan designed for modern life. Schedule a tour to experience the seamless blend of style, comfort, and location that makes this town home a standout on the market. Come check out this beauty before it's too late!!
All features
Interior details
Bedrooms & Bathrooms
- Bedrooms: 2
- Bathrooms: 3
- Full bathrooms: 2
- Half bathrooms: 1
Heating & Cooling
- Heating: Heat Pump, Natural Gas
- Cooling: Heat Pump
Other Interior
- Appliances: Gas Water Heater
- Features: Eat In Kitchen, High Ceilings, Bath In Primary Bedroom
- Fireplaces: 1
Construction details
Type & Style
- Home type: Townhouse
- Architectural style: Row House
- Stories: 2
Materials
- Construction: Block, Drywall, Frame, Vinyl Siding
- Foundation: Slab
Listed by: Blake Denny (804) 639-9001, BHG Base Camp
MLS#: 2614744
Listings displayed by Propified through Rand Properties Brokerage.
To report an issue or dispute listing information, contact Rand Properties Brokerage.
All or a portion of the Listing Content is provided by the Central Virginia Regional MLS, LLC, from a copyrighted compilation of Listings. All CVR MLS Listing Content provided is deemed reliable but is not guaranteed accurate. The compilation of Listings and each individual Listing are ©2026 Central Virginia Regional MLS, LLC. All rights reserved.
Similar properties