Description
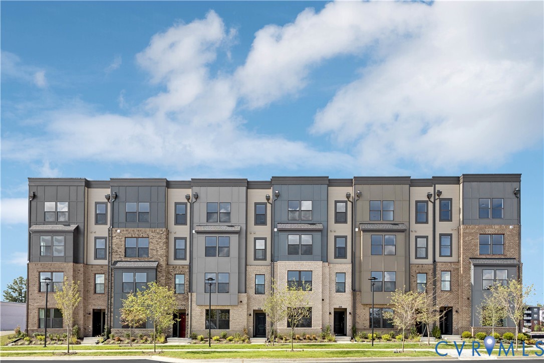
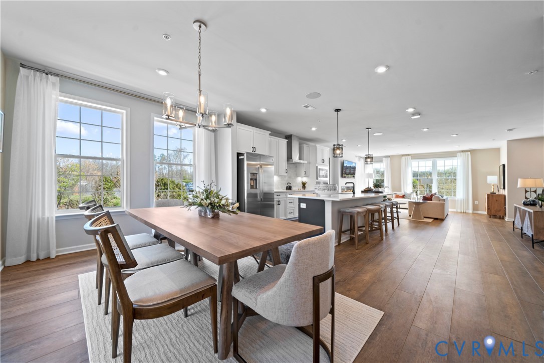
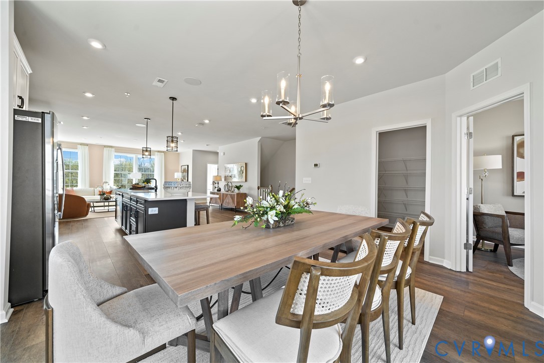
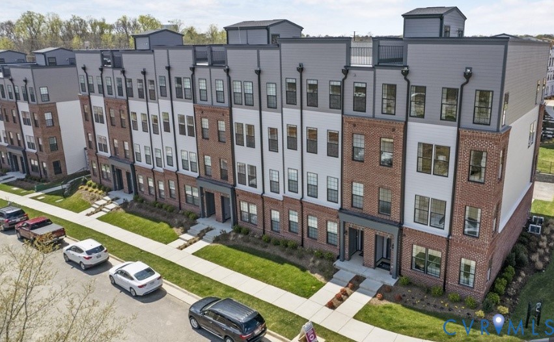
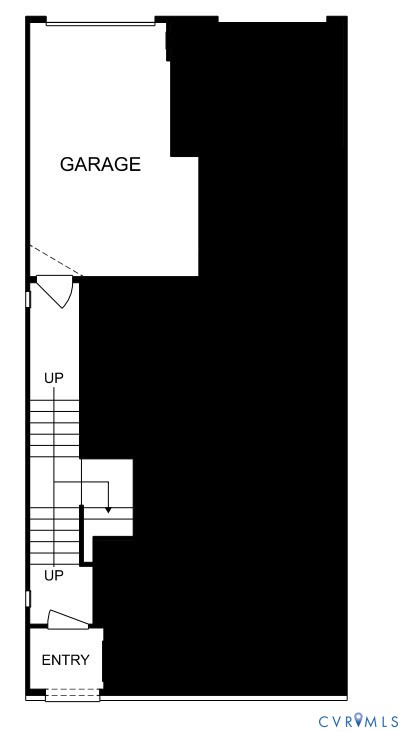
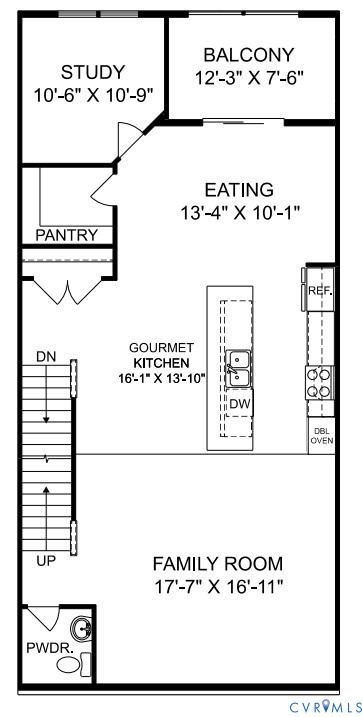
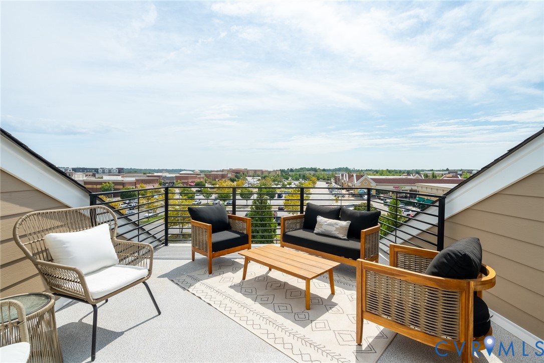
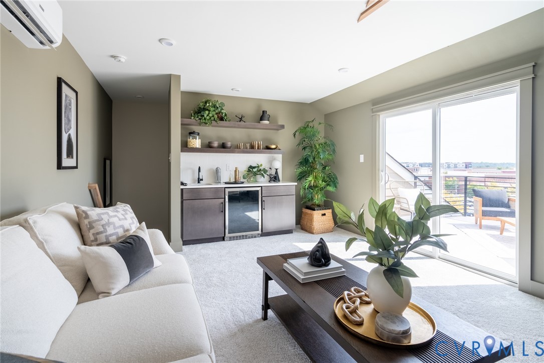
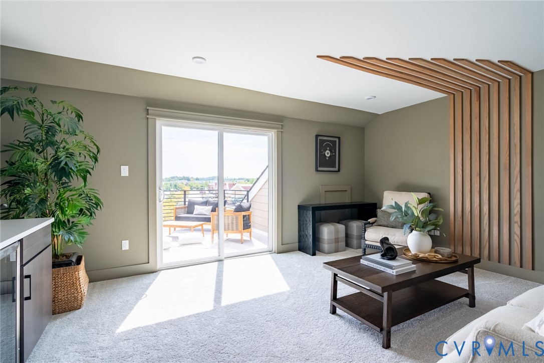
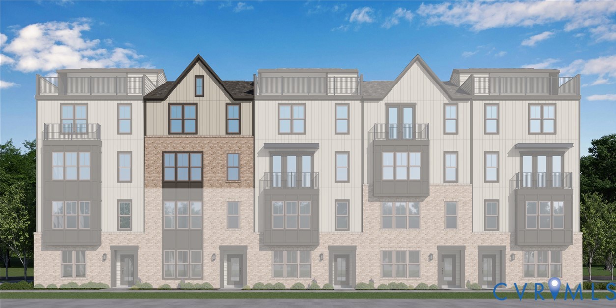
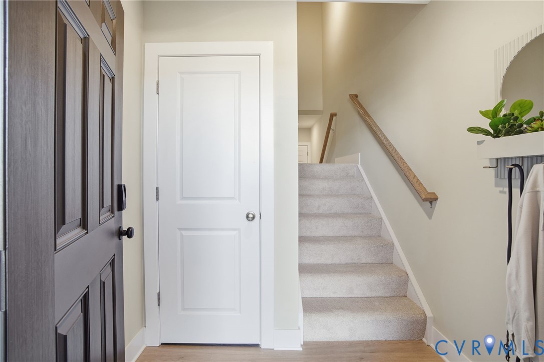
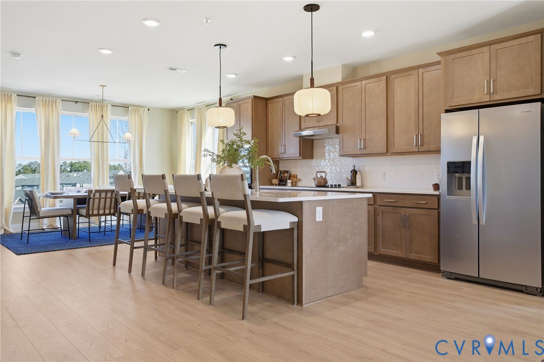
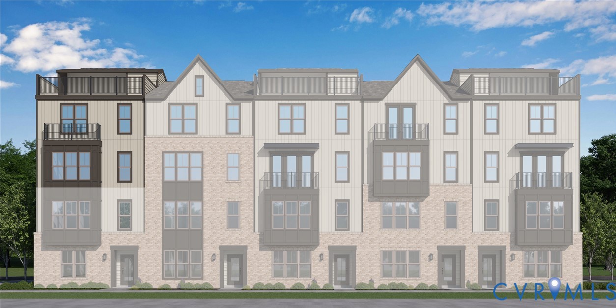
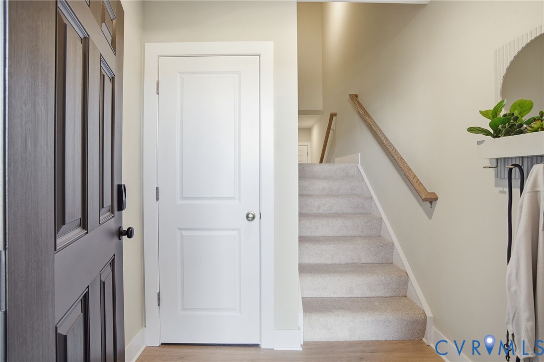
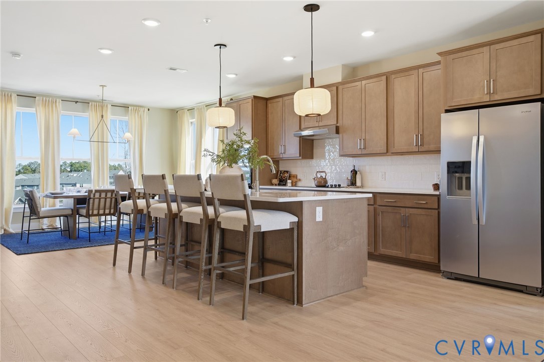
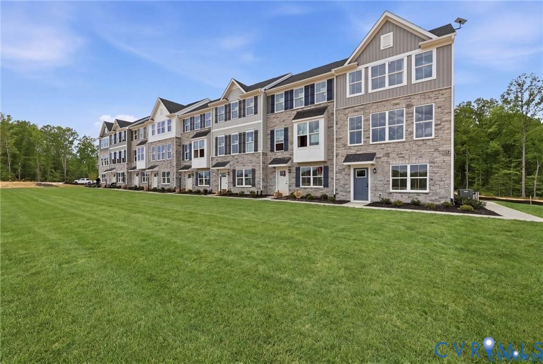
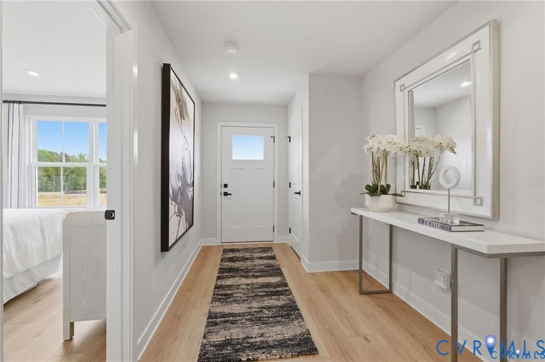
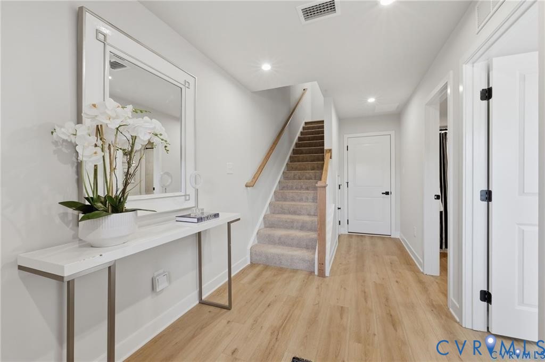
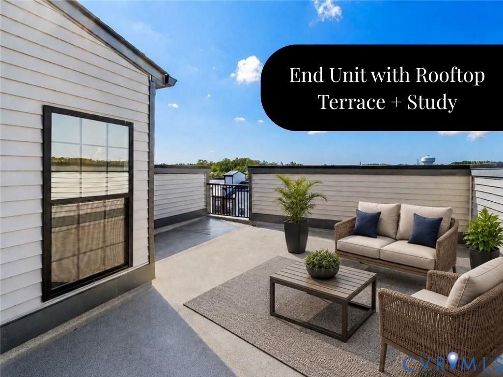
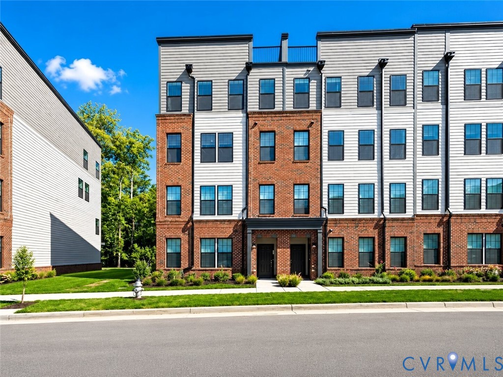
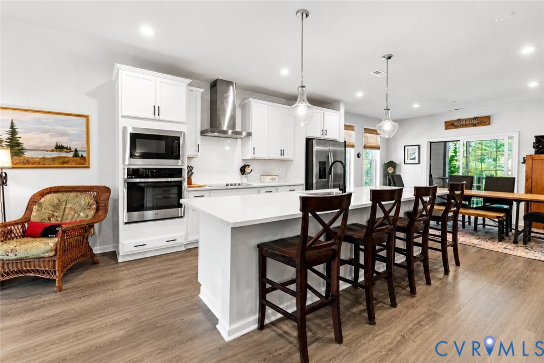
Premium end-unit rooftop layout offered well below comparable new-construction pricing. Built in 2023 and still showing like new, this 3-bedroom, 2.5-bath Julianne model combines the features buyers value most: a private rooftop terrace, dedicated study, covered balcony with wooded views, and added natural light from the end-unit location. The bright, open main level features luxury vinyl plank flooring and a flexible layout designed for everyday living, entertaining, and working from home. At the center of the home, the kitchen offers GE Profile stainless steel appliances, a 10-foot quartz island, generous cabinet space, and a large walk-in pantry. The kitchen flows easily into the dining and living areas, while the private covered balcony provides a quiet outdoor retreat overlooking the trees. Upstairs, the spacious primary suite is filled with natural light and includes a large walk-in closet and private bath with dual granite vanities, a separate water closet, and tiled walk-in shower. Two additional bedrooms and a full hall bath with double sinks complete the upper level. The expansive private rooftop terrace creates a true outdoor living space for relaxing or entertaining. Additional highlights include a one-car garage, parking apron for a second vehicle, extra windows, low-maintenance living, and a move-in-ready condition that offers the feel of new construction without the higher new-build price. Some photos have been virtually staged for illustrative purposes.
All features
Interior details
Bedrooms & Bathrooms
- Bedrooms: 3
- Bathrooms: 3
- Full bathrooms: 2
- Half bathrooms: 1
Heating & Cooling
- Heating: Electric, Forced Air
- Cooling: Central Air, Electric
Other Interior
- Flooring: Ceramic Tile, Partially Carpeted, Vinyl
- Appliances: Built In Oven, Cooktop, Washer Dryer Stacked, Dishwasher, Exhaust Fan, Electric Cooking, Electric Water Heater, Disposal, Microwave, Range, Refrigerator, Water Heater
- Features: Dining Area, Double Vanity, Eat In Kitchen, Granite Counters, High Ceilings, High Speed Internet, Kitchen Island, Bath In Primary Bedroom, Pantry, Recessed Lighting, Cable Tv, Wired For Data, Walk In Closets
Exterior details
Exterior
- Paved Driveway
Parking
- Garage spaces: 1.0
Construction details
Type & Style
- Home type: Condo
- Architectural style: Two Story
- Stories: 2
Materials
- Construction: Brick, Block, Wood Siding
- Roof: Asphalt, Shingle
Listed by: Cabell Childress (804) 822-3220, Long & Foster REALTORS
MLS#: 2614770
Listings displayed by Propified through Rand Properties Brokerage.
To report an issue or dispute listing information, contact Rand Properties Brokerage.
All or a portion of the Listing Content is provided by the Central Virginia Regional MLS, LLC, from a copyrighted compilation of Listings. All CVR MLS Listing Content provided is deemed reliable but is not guaranteed accurate. The compilation of Listings and each individual Listing are ©2026 Central Virginia Regional MLS, LLC. All rights reserved.
Similar properties