Description
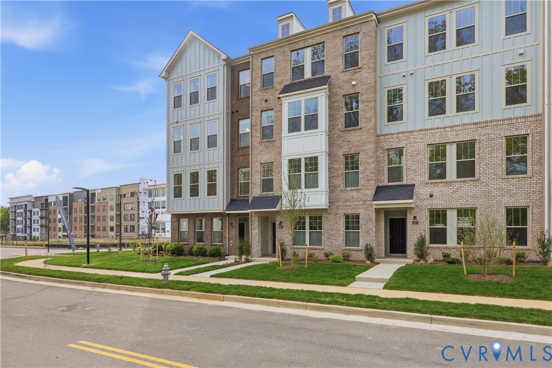
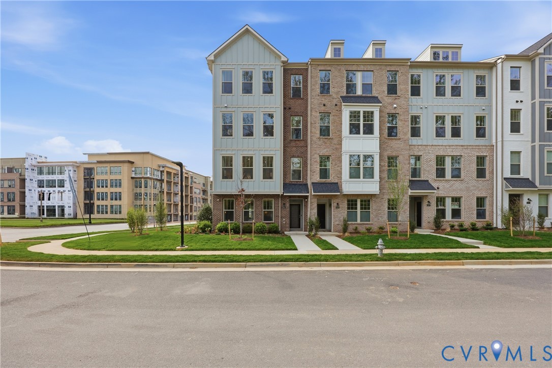
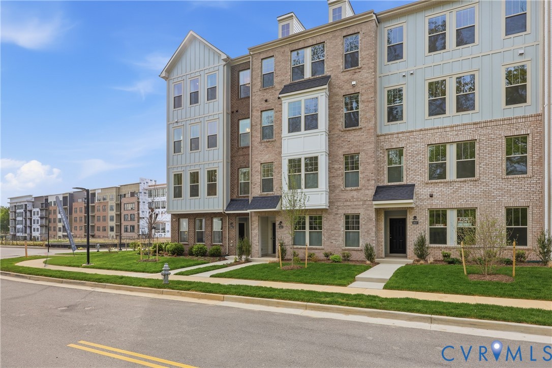
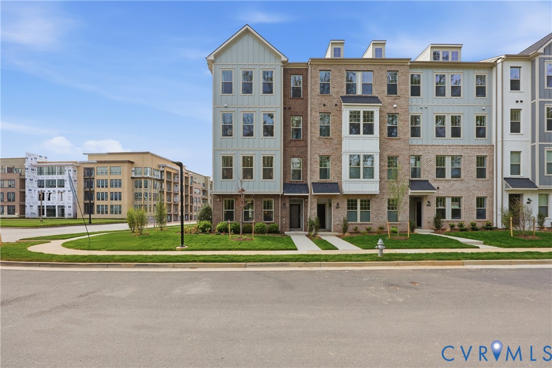
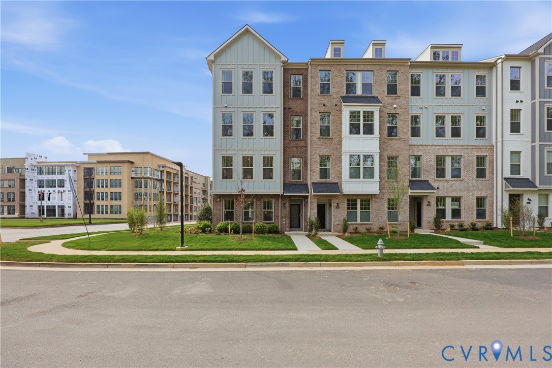
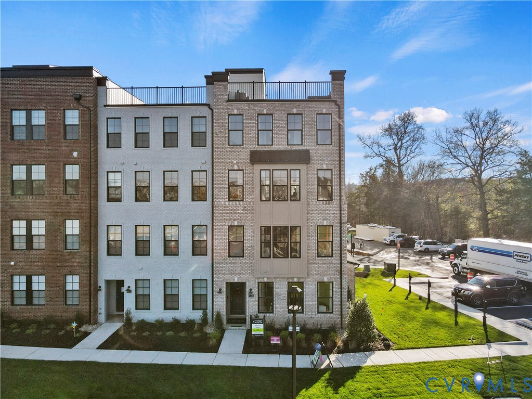
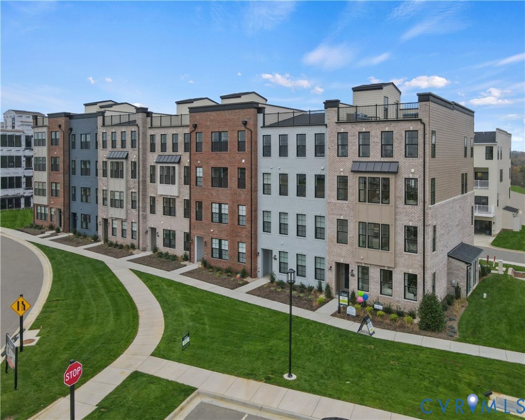
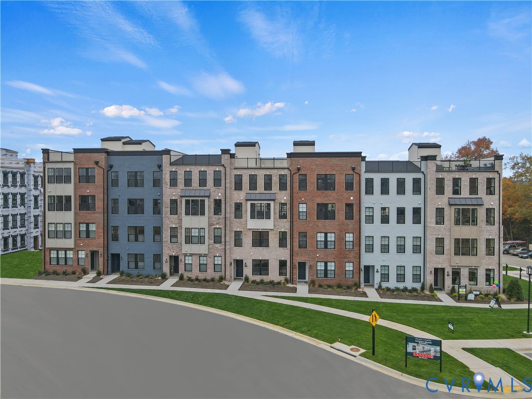
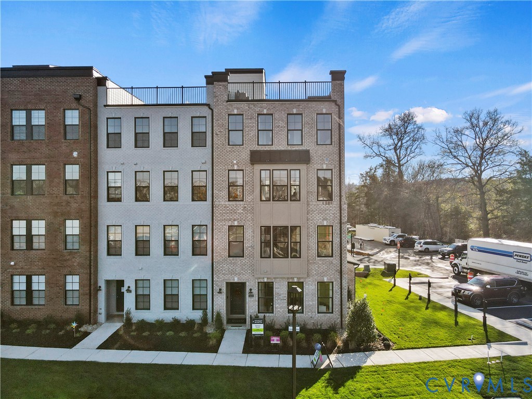
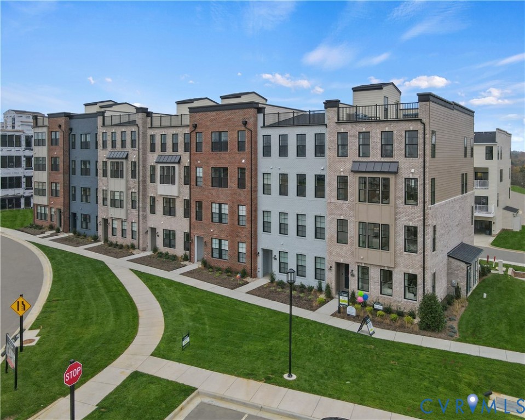
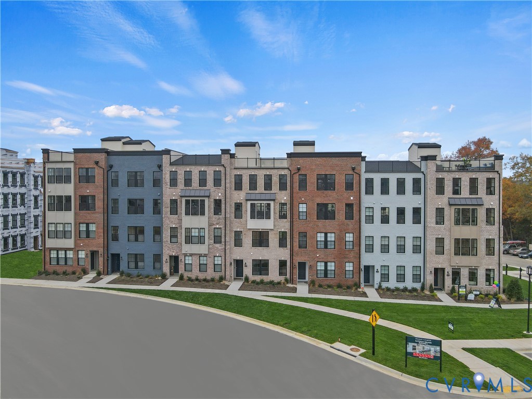
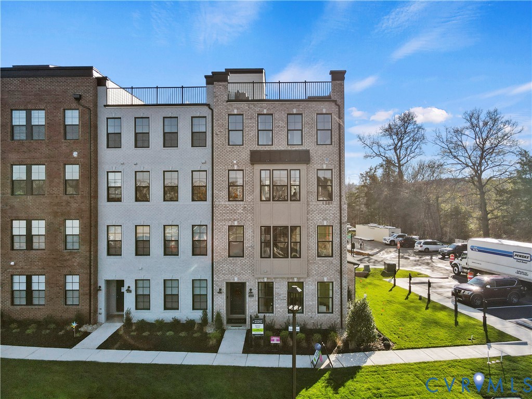
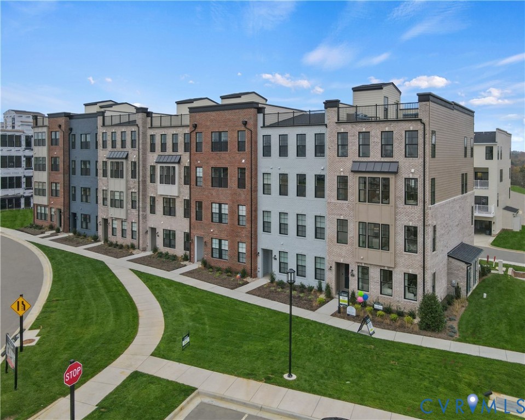
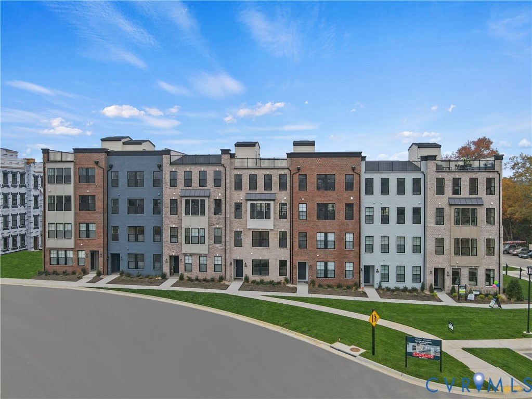
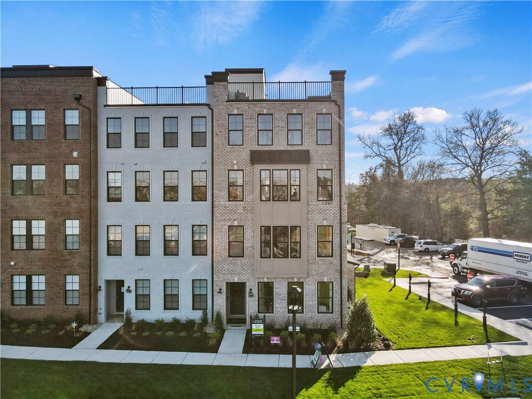
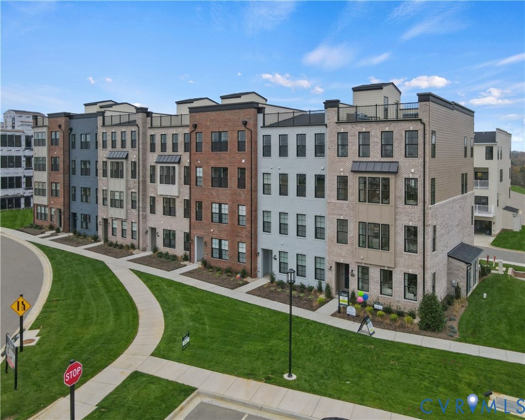
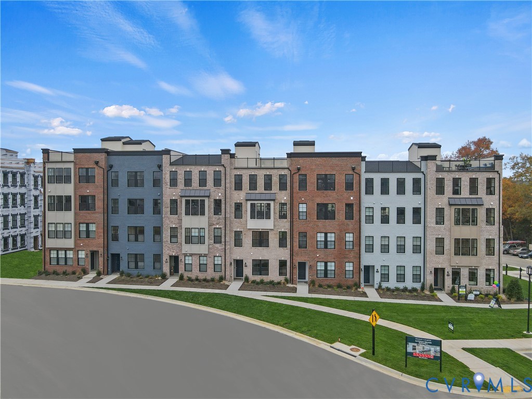
Among the housing options available, this end unit Julianne stands out as a new townhome-style condo that perfectly blends modern design with functionality. This upper-level garage condo features three bedrooms and an impressive open-architecture layout, making it ideal for both intimate gatherings and larger celebrations. The expansive kitchen, dining, corner office and family room flow seamlessly, enhancing the overall living experience. Homeowners elevate their culinary endeavors with their gourmet kitchen, while a covered balcony extends the entertaining space outdoors. This particular unit also offers the warmth and ambience of a modern fireplace! The upper level houses a spacious primary suite, providing a private retreat, along with a convenient laundry room that simplifies daily chores. Situated in the sought-after Deep Run High School District, this home seamlessly blends modern convenience with community charm. Nestled in Gayton Village, residents enjoy the unique ability to stroll to some of Short Pump’s finest dining and retail establishments, including the renowned Fleming's Steak House and the exquisite Finks Jewelers. For those who prefer a quick drive, Short Pump Towne Center, Target, Wegmans, and a variety of other shopping and dining options are just minutes away. With easy access to major interstates, this vibrant area continues to thrive, offering exceptional opportunities for growth and long term value. It’s a perfect place to call home for families and professionals alike. *Photos are of a similar home/model.
All features
Interior details
Bedrooms & Bathrooms
- Bedrooms: 3
- Bathrooms: 3
- Full bathrooms: 2
- Half bathrooms: 1
Heating & Cooling
- Heating: Electric
- Cooling: Heat Pump
Other Interior
- Flooring: Ceramic Tile, Partially Carpeted, Vinyl
- Appliances: Built In Oven, Double Oven, Dishwasher, Exhaust Fan, Electric Cooking, Electric Water Heater, Microwave, Refrigerator, Range Hood, Smooth Cooktop, Trash Compactor
- Features: Dining Area, Double Vanity, Eat In Kitchen, Fireplace, High Ceilings, Kitchen Island, Bath In Primary Bedroom, Pantry, Recessed Lighting, Solid Surface Counters, Walk In Closets
Exterior details
Exterior
- Paved Driveway
Parking
- Garage spaces: 1.0
Construction details
Type & Style
- Home type: Condo
- Architectural style: Contemporary
- Stories: 2
Materials
- Construction: Frame, Stone, Vinyl Siding
- Roof: Asphalt, Shingle
- Foundation: Slab
Listed by: Danielle Wallace (804) 506-3287, SM Brokerage LLC
MLS#: 2602977
Listings displayed by Propified through Rand Properties Brokerage.
To report an issue or dispute listing information, contact Rand Properties Brokerage.
All or a portion of the Listing Content is provided by the Central Virginia Regional MLS, LLC, from a copyrighted compilation of Listings. All CVR MLS Listing Content provided is deemed reliable but is not guaranteed accurate. The compilation of Listings and each individual Listing are ©2026 Central Virginia Regional MLS, LLC. All rights reserved.
Similar properties